This custom mountain retreat offers 180-degree views spanning the San Francisco Peaks, downtown Prescott, and Thumb Butte. Set among mature Ponderosa pines and old-growth junipers, the property provides privacy, natural surroundings, and frequent wildlife sightings.The main level features 20' ceilings, wood doors and trim, stone accents, wood floors, a gas fireplace, wet bar, dining area, and a fully remodeled kitchen and bathrooms. Also on this level are two ensuite bedrooms, a large laundry room with extra storage, and access to an oversized 1,312 SF heated garage with epoxy floors, and 220V service.The upper level serves as a private owner's suite with a large bedroom, private deck, spa-style bath with snail shower and jetted tub, two walk-in closets, a sauna, and an office/den with wet bar and microwave that could function as an additional bedroom.The kitchen includes Wolf, Sub-Zero, and Cove appliances, granite counters and breakfast bar seating for six, alder cabinetry, and walk-in pantry designed for both cooking and entertaining.Outdoor living includes a huge covered deck with 100+ mile distant views, a covered patio with built-in grill, sink, storage, and an outdoor gas fireplace. A ~600 SF walkout basement offers flexible use for storage, a gym, workshop, or wine cellar, with both interior and exterior access.Borders the Prescott National Forest (950+ miles of trails) and a short drive to downtown Prescott, the property combines privacy with convenience. Note: See MLS # 1083720 for listing on 5.1 Acres.
For sale
$2,000,000
1515 Happy Valley Rd, Prescott, AZ 86305
3beds
3,979sqft
Single Family Residence
Built in 2000
7 Acres Lot
$1,874,900 Zestimate®
$503/sqft
$-- HOA
What's special
Gas fireplaceStone accentsDining areaAlder cabinetryWet barPrivate deckWood doors and trim
- 46 days
- 588
- 57
Zillow last checked:
Listing updated:
Listed by:
Theresa Koshollek 928-925-8830,
Realty Executives Arizona Territory,
David Koshollek 928-925-8831,
Realty Executives Arizona Territory
Source: PAAR as distributed by MLS GRID,MLS#: 1084273
Facts & features
Interior
Bedrooms & bathrooms
- Bedrooms: 3
- Bathrooms: 4
- Full bathrooms: 3
- 1/2 bathrooms: 1
Heating
- Forced - Gas, Hot Water, Propane, Zoned
Cooling
- Ceiling Fan(s), Central Air, Zoned
Appliances
- Included: Built-In Electric Oven, Convection Oven, Cooktop, Dishwasher, Electric Cooktop, Microwave, Refrigerator, See Remarks
- Laundry: Wash/Dry Connection, Sink
Features
- Bar, Beamed Ceilings, Ceiling Fan(s), Eat-in Kitchen, Granite Counters, Kit/Din Combo, Kitchen Island, Live on One Level, High Ceilings, Sauna, Walk-In Closet(s), Wet Bar
- Flooring: Carpet, Tile, Wood
- Windows: Solar Screens, Skylight(s), Double Pane Windows, Drapes, Blinds, Screens, Wood Slat
- Basement: Walk-Out Access,Interior Entry,Exterior Entry,Partially Finished
- Has fireplace: Yes
- Fireplace features: Outside, Gas, Wood Burning
Interior area
- Total structure area: 3,979
- Total interior livable area: 3,979 sqft
Property
Parking
- Total spaces: 4
- Parking features: Paver Block, Garage Door Opener
- Attached garage spaces: 4
Accessibility
- Accessibility features: Handicap Doorway - Interior
Features
- Patio & porch: Covered, Deck
- Exterior features: Dog Run, Landscaping-Front, Landscaping-Rear, Native Species, Built-in Barbecue, Storm Gutters
- Has spa: Yes
- Spa features: Bath
- Fencing: Back Yard
- Has view: Yes
- View description: Boulders, City, Granite Mountain, Juniper/Pinon, Mingus Mountain, Mountain(s), Forest, Panoramic, SF Peaks, Thumb Butte, Valley
Lot
- Size: 7 Acres
- Topography: Borders Nat'l Forest,Hillside,Juniper/Pinon,Level,Other Trees,Ponderosa Pine,Sloped - Gentle,Views
Details
- Additional structures: Workshop
- Has additional parcels: Yes
- Parcel number: 3&4
- Zoning: RCU-2A
- Other equipment: Intercom
Construction
Type & style
- Home type: SingleFamily
- Architectural style: Contemporary
- Property subtype: Single Family Residence
Materials
- Block, Frame, Stone, Stucco
- Roof: Concrete
Condition
- Year built: 2000
Utilities & green energy
- Electric: 220 Volts
- Sewer: Septic Conv
- Water: Well, Private, Cistern
- Utilities for property: Electricity Available, Propane, Underground Utilities
Green energy
- Water conservation: Low-Flow Fixtures, Water-Smart Landscaping
Community & HOA
Community
- Security: Security System
- Subdivision: None
HOA
- Has HOA: No
Location
- Region: Prescott
Financial & listing details
- Price per square foot: $503/sqft
- Tax assessed value: $1,890,481
- Annual tax amount: $9,025
- Date on market: 8/9/2026
- Cumulative days on market: 47 days
- Exclusions: No
- Electric utility on property: Yes
- Road surface type: Asphalt, Chip And Seal, Paved
Estimated market value
$1,874,900
$1.78M - $1.97M
$5,795/mo
Price history
| Date | Event | Price |
|---|---|---|
| 8/9/2026 | Listed for sale | $2,000,000+186.1%$503/sqft |
Source:  PAAR as distributed by MLS GRID #1084273 Report a problem PAAR as distributed by MLS GRID #1084273 Report a problem | ||
| 4/14/2014 | Sold | $699,000+4.3%$176/sqft |
Source: PAAR as distributed by MLS GRID #969489 Report a problem | ||
| 3/26/2014 | Pending sale | $670,000$168/sqft |
Source: KLEIN PROPERTIES AND INVESTMENTS, LLC #969489 Report a problem | ||
| 3/26/2014 | Listed for sale | $670,000$168/sqft |
Source: KLEIN PROPERTIES AND INVESTMENTS, LLC #969489 Report a problem | ||
| 8/28/2013 | Listing removed | $670,000$168/sqft |
Source: KLEIN PROPERTIES AND INVESTMENTS, LLC #969489 Report a problem | ||
| 6/20/2013 | Listed for sale | $670,000$168/sqft |
Source: Vflyer Homes #969489 Report a problem | ||
Public tax history
| Year | Property taxes | Tax assessment |
|---|---|---|
| 2026 | $7,270 +5.4% | $93,235 +5% |
| 2025 | $6,897 +3.7% | $88,795 +5% |
| 2024 | $6,652 +4% | $84,567 -61.8% |
| 2023 | $6,399 -1.3% | $221,566 +17.3% |
| 2022 | $6,485 +1.4% | $188,836 +3.5% |
| 2021 | $6,398 +2.5% | $182,455 +7.2% |
| 2020 | $6,243 +4.5% | $170,225 |
| 2019 | $5,975 +5.8% | -- |
| 2018 | $5,647 +1.2% | -- |
| 2017 | $5,580 +5.1% | -- |
| 2016 | $5,311 -3.1% | -- |
| 2015 | $5,482 | -- |
| 2014 | -- | -- |
| 2013 | -- | -- |
| 2012 | -- | -- |
| 2011 | $4,867 | $68,470 |
| 2010 | -- | -- |
| 2009 | $4,624 -0.6% | -- |
| 2008 | $4,653 | -- |
| 2007 | -- | -- |
| 2006 | -- | -- |
| 2005 | -- | -- |
| 2004 | -- | -- |
| 2003 | -- | -- |
| 2002 | -- | -- |
| 2001 | -- | -- |
Find assessor info on the county website
Monthly payment
Est. payment
Payment breakdown
Explore the cost of this home by adjusting the details. Changes won't be saved.Climate risks
Neighborhood: 86305
Similar homes
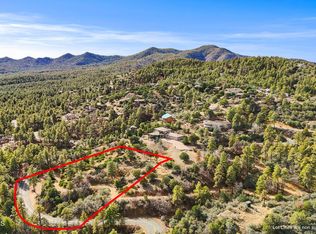
- $1,675,0003 bd4 ba3.9k sqft1515 N Happy Valley Rd, Prescott, AZ 86305For Sale

 MLS ID #1083720, Theresa Koshollek, Realty Executives Arizona Territory. PAAR as distributed by MLS GRID
 - $1,999,0003 bd3 ba3.5k sqft8510 N Valley Oak Dr, Prescott, AZ 86305For Sale
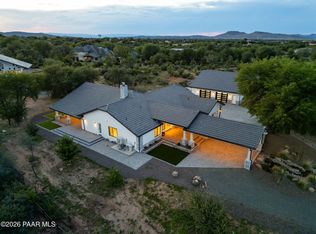 MLS ID #1083925, Sam M Shapiro, Realty ONE Group Mountain Desert. PAAR as distributed by MLS GRID
 - $2,400,0006 bd6 ba5.7k sqft21 Yakashba Dr, Prescott, AZ 86305For Sale
 MLS ID #1084683, Elena Sanwick, Realty ONE Group Mountain Desert. PAAR as distributed by MLS GRID
 - $1,895,0003 bd5 ba3.7k sqft1410 S High Valley Ranch Rd, Prescott, AZ 86303For Sale
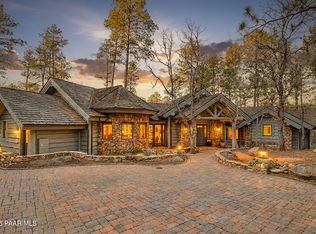 MLS ID #1080203, Elena Sanwick, Realty ONE Group Mountain Desert. PAAR as distributed by MLS GRID
 - $2,050,0003 bd3 ba3.7k sqft13560 N Walking Y Ln, Prescott, AZ 86305For SaleMLS ID #1082149, Sandra Allen, Berkshire Hathaway HomeService AZ Properties. PAAR as distributed by MLS GRID
- $1,799,0003 bd4 ba3.6k sqft9760 N Clear Fork Rd, Prescott, AZ 86305For SaleMLS ID #1078451, Deanna Poppenberger, Realty ONE Group Mountain Desert. PAAR as distributed by MLS GRID
- $1,699,0004 bd4 ba3.6k sqft4500 W Carriage Ln, Prescott, AZ 86305For SaleMLS ID #1083785, DJ Sheridan, Realty Executives Arizona Territory. PAAR as distributed by MLS GRID
- $1,985,0004 bd5 ba4.2k sqft500 S Hassayampa Dr, Prescott, AZ 86303For SaleMLS ID #1084225, Andrew Scott, My Home Group. PAAR as distributed by MLS GRID
- $1,795,0003 bd4 ba3.2k sqft1361 Rockwood Dr, Prescott, AZ 86305New ConstructionMLS ID #1083719, Marie Larson, Realty Executives Arizona Territory. PAAR as distributed by MLS GRID
- $1,999,9993 bd4 ba2.8k sqft5375 W Meem Ln, Prescott, AZ 86305For SaleMLS ID #1084271, Leslie Jacobs, Iannelli and Associates Real Estate. PAAR as distributed by MLS GRID
- $1,345,0003 bd3 ba3.2k sqft2751 W Boone Ct, Prescott, AZ 86305For SaleMLS ID #1078967, Elena Sanwick, Realty ONE Group Mountain Desert. PAAR as distributed by MLS GRID
- $2,175,0005 bd4 ba4.6k sqft6701 W Rambling Rd, Prescott, AZ 86305For SaleMLS ID #1084912, Peggy Ahern, Realty ONE Group Mountain Desert. PAAR as distributed by MLS GRID
- $1,399,9003 bd3 ba3.8k sqft1875 N Peaceful Mesa Dr, Prescott, AZ 86305For SaleMLS ID #1080776, DJ Sheridan, Realty Executives Arizona Territory. PAAR as distributed by MLS GRID
- $2,775,0004 bd4 ba5.6k sqft4640 W Murphys Station Cir, Prescott, AZ 86305For SaleMLS ID #1084377, Linda A Wood, Russ Lyon Sotheby's International Realty. PAAR as distributed by MLS GRID
- $1,074,9003 bd3 ba3.3k sqft2140 Lone Oak Way, Prescott, AZ 86305For SaleMLS ID #1084864, Tim Eastman, Realty ONE Group Mountain Desert. PAAR as distributed by MLS GRID
