This fully remodeled Prescott home has been taken down to the studs and reimagined with high-end finishes and thoughtful design throughout. The main level features an open-concept luxury kitchen with an oversized island, premium appliances, and seamless flow into the living and dining areas--ideal for entertaining. A standout feature is the butler's pantry with built-in espresso machine, adding both convenience and elevated style. The main level also includes a spacious primary suite, creating true single-level living.The lower level is designed for lifestyle and entertainment, featuring a dedicated home theatre room, two additional bedrooms, a full bathroom, and flexible space ideal for a home office, gym, or game room--perfect for today's remote work and multi-use living needs.A major highlight of the property is the detached 40-foot RV garage, making this an ideal RV garage home in Prescott for travelers, outdoor enthusiasts, and car collectors seeking space for vehicles, toys, or a workshop. Above the garage is a private 1 bed, 1 bath guest house / in-law suite / casita with its own separate entrance, currently operating as a successful Airbnb income property--perfect for multi-generational living, guests, or short-term rental revenue.Set on a unique boulder-studded homesite, this property offers incredible natural surroundings, privacy, and sweeping views--capturing the essence of Prescott luxury real estate and Northern Arizona living.Whether you're searching for a home with RV garage, home with guest house, multi-generational property, investment property with Airbnb potential, or a luxury home near downtown Prescott, this one-of-a-kind property delivers unmatched flexibility, lifestyle, and location.
For sale
Price cut: $25.1K (6/29)
$1,399,900
1875 N Peaceful Mesa Dr, Prescott, AZ 86305
3beds
3,855sqft
Single Family Residence
Built in 1990
0.9 Acres Lot
$1,335,700 Zestimate®
$363/sqft
$-- HOA
What's special
Oversized islandSweeping viewsUnique boulder-studded homesitePremium appliancesDedicated home theatre roomOpen-concept luxury kitchenIncredible natural surroundings
- 148 days |
- 325 |
- 10 |
Zillow last checked:
Listing updated:
Listed by:
DJ Sheridan 928-478-7895,
Realty Executives Arizona Territory
Source: PAAR as distributed by MLS GRID,MLS#: 1080776
Facts & features
Interior
Bedrooms & bathrooms
- Bedrooms: 3
- Bathrooms: 3
- Full bathrooms: 1
- 3/4 bathrooms: 1
- 1/2 bathrooms: 1
Heating
- Mini-Split Unit(s)
Cooling
- Ceiling Fan(s)
Appliances
- Included: Built-In Electric Oven, Dishwasher, Disposal, Dryer, ENERGY STAR Qualified Appliances, Gas Cooktop, Gas Range, Microwave, Other, Refrigerator, Washer
- Laundry: Sink
Features
- Bar, Beamed Ceilings, Ceiling Fan(s), Eat-in Kitchen, Formal Dining, Kitchen Island, Live on One Level, Master Downstairs, Quartz Countertops, High Ceilings, Walk-In Closet(s), Wet Bar
- Flooring: Stone, Vinyl, Wood
- Windows: Solar Screens, Skylight(s), Double Pane Windows, No Coverings, Screens, Tinted Windows
- Basement: Crawl Space,Unfinished,Slab,Stem Wall
- Has fireplace: Yes
- Fireplace features: Gas
Interior area
- Total structure area: 3,855
- Total interior livable area: 3,855 sqft
Property
Parking
- Total spaces: 4.5
- Parking features: Paver Block, Garage Door Opener, Driveway Gravel
- Attached garage spaces: 4.5
- Has uncovered spaces: Yes
Features
- Patio & porch: Patio
- Exterior features: Dog Run, Landscaping-Front, Landscaping-Rear, Level Entry, Native Species, Storm Gutters
- Has view: Yes
- View description: Boulders, Bradshaw Mountain, Granite Mountain, Juniper/Pinon, Mingus Mountain, Mountain(s), SF Peaks
Lot
- Size: 0.9 Acres
- Topography: Hillside,Juniper/Pinon,Level,Other Trees,Ponderosa Pine,Views
Details
- Additional structures: Carriage/Guest House, Shed(s)
- Parcel number: 93
- Zoning: R1L-35
Construction
Type & style
- Home type: SingleFamily
- Architectural style: Contemporary
- Property subtype: Single Family Residence
Materials
- Frame
- Roof: Composition
Condition
- Year built: 1990
Utilities & green energy
- Electric: 220 Volts
- Sewer: Alt System
- Water: Public
- Utilities for property: Electricity Available, Natural Gas Available, Phone Available
Green energy
- Energy efficient items: Appliances, Lighting, Windows
Community & HOA
Community
- Security: Smoke Detector(s)
- Subdivision: None
HOA
- Has HOA: No
Location
- Region: Prescott
Financial & listing details
- Price per square foot: $363/sqft
- Tax assessed value: $840,584
- Annual tax amount: $4,280
- Date on market: 4/1/2026
- Cumulative days on market: 149 days
- Exclusions: No
- Electric utility on property: Yes
- Road surface type: Paved
Estimated market value
$1,335,700
$1.27M - $1.40M
$5,109/mo
Price history
| Date | Event | Price |
|---|---|---|
| 6/29/2026 | Price change | $1,399,900-1.8%$363/sqft |
Source:  PAAR as distributed by MLS GRID #1080776 Report a problem PAAR as distributed by MLS GRID #1080776 Report a problem | ||
| 4/1/2026 | Listed for sale | $1,425,000-4.9%$370/sqft |
Source: PAAR as distributed by MLS GRID #1080776 Report a problem | ||
| 2/27/2026 | Listing removed | $1,499,000$389/sqft |
Source: PAAR as distributed by MLS GRID #1071848 Report a problem | ||
| 3/28/2025 | Listed for sale | $1,499,000+130.6%$389/sqft |
Source: PAAR as distributed by MLS GRID #1071848 Report a problem | ||
| 2/22/2021 | Sold | $650,000-4.3%$169/sqft |
Source: PAAR as distributed by MLS GRID #1035098 Report a problem | ||
| 1/4/2021 | Contingent | $679,000$176/sqft |
Source: PAAR as distributed by MLS GRID #1035098 Report a problem | ||
| 1/4/2021 | Pending sale | $679,000$176/sqft |
Source: Better Homes And Gardens Real Estate Bloomtree Realty #1035098 Report a problem | ||
| 12/31/2020 | Listed for sale | $679,000+94%$176/sqft |
Source: Better Homes And Gardens Real Estate Bloomtree Realty #1035098 Report a problem | ||
| 6/2/2003 | Sold | $350,000+30.1%$91/sqft |
Source: PAAR as distributed by MLS GRID #394445 Report a problem | ||
| 8/26/1999 | Sold | $269,000$70/sqft |
Source: PAAR as distributed by MLS GRID #358195 Report a problem | ||
Public tax history
| Year | Property taxes | Tax assessment |
|---|---|---|
| 2026 | $4,280 +5.7% | $57,817 +5% |
| 2025 | $4,051 +3.6% | $55,064 +5% |
| 2024 | $3,910 +3.4% | $52,442 -47.5% |
| 2023 | $3,780 -2.7% | $99,975 +18.4% |
| 2022 | $3,887 +1.2% | $84,434 +2.1% |
| 2021 | $3,840 +2% | $82,671 +3.8% |
| 2020 | $3,765 +4.8% | $79,636 |
| 2019 | $3,591 +4.5% | -- |
| 2018 | $3,436 +2.1% | -- |
| 2017 | $3,365 +3.8% | -- |
| 2016 | $3,241 +2.7% | -- |
| 2015 | $3,155 | -- |
| 2014 | -- | -- |
| 2013 | -- | -- |
| 2012 | -- | -- |
| 2011 | $2,870 | $37,103 |
| 2010 | -- | -- |
| 2009 | $2,706 +1% | -- |
| 2008 | $2,678 | -- |
| 2007 | -- | -- |
| 2006 | -- | -- |
| 2005 | -- | -- |
| 2004 | -- | -- |
| 2003 | -- | -- |
| 2002 | -- | -- |
| 2001 | -- | -- |
Find assessor info on the county website
Monthly payment
Est. payment
Payment breakdown
Explore the cost of this home by adjusting the details. Changes won't be saved.Climate risks
Neighborhood: 86305
Nearby schools
GreatSchools rating
- 5/10Abia Judd Elementary SchoolGrades: K-5Distance: 0.7 mi
- 6/10Granite Mountain Middle SchoolGrades: K-8Distance: 0.7 mi
- 8/10Prescott High SchoolGrades: 8-12Distance: 1.5 mi
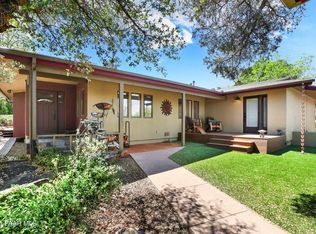
- $1,200,0004 bd4 ba3.8k sqft1876 N Peaceful Mesa Dr, Prescott, AZ 86305Sold
- $127,3090.82 acres1899 N Peaceful Mesa Dr, Prescott, AZ 86305Off Market

- $83,6513.16 acres1818 N Mount Granite Way, Prescott, AZ 86305Off Market

- $1,005,100-- bd-- ba1.9k sqft1818 N Mount Granite Way, Prescott, AZ 86305Off Market
- $--1.58 acres1818 N Mt Granite Way #0, Prescott, AZ 86305Off Market
- $401,0293 bd3 ba2.2k sqft1855 N Peaceful Mesa Dr, Prescott, AZ 86305Off Market
- $8,605-- bd-- ba-- sqft1855 N Peaceful Mesa Dr, Prescott, AZ 86305Off Market
- $903,7005 bd4 ba3.7k sqft1850 Peaceful Mesa Dr, Prescott, AZ 86305Off Market
A local agent can set up tours, give advice and negotiate with sellers.
A local lender can help you make sure your offer is ready when you are.
Similar homes
- $1,275,0004 bd4 ba3.7k sqft2010 PONDEROSA Lane, Prescott, AZ 86305For Sale
 MLS ID #7071056, Ryan Mancuso, Better Homes and Gardens Real Estate BloomTree Realty. ARMLS
 - $1,478,0004 bd4 ba4.7k sqft2405 N Williamson Valley Road, Prescott, AZ 86305For Sale
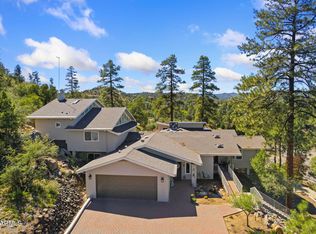 MLS ID #6991648, Marjorie Melchiors, Russ Lyon Sotheby's International Realty. ARMLS
 - $1,250,0004 bd4 ba3.1k sqft1931 PERFECT Place, Prescott, AZ 86305For Sale
 MLS ID #7041619, Phillip L. Richardson, RealtyONEGroup Mountain Desert. ARMLS
 - $1,345,0003 bd3 ba3.2k sqft2751 W Boone Ct, Prescott, AZ 86305For Sale

 MLS ID #1078967, Elena Sanwick, Realty ONE Group Mountain Desert. PAAR as distributed by MLS GRID
 - $893,7454 bd3 ba4.8k sqft1601 Buttermilk Ln, Prescott, AZ 86305For SaleMLS ID #1084640, Tiffany C Taylor, Rent Right and Home Right. PAAR as distributed by MLS GRID
- $1,650,0003 bd3 ba3.9k sqft7310 N Old Cornfield Ln, Prescott, AZ 86305For SaleMLS ID #1081082, Travis R Bard, Keller Williams Arizona Realty. PAAR as distributed by MLS GRID
- $1,295,0004 bd4 ba3.4k sqft1576 Standing Eagle Dr, Prescott, AZ 86301For SaleMLS ID #1084211, Marie Larson, Realty Executives Arizona Territory. PAAR as distributed by MLS GRID
- $1,300,0004 bd4 ba3.4k sqft768 S Boulder Dr, Prescott, AZ 86303For SaleMLS ID #1082644, Laura Morgan PLLC, West USA Realty of Prescott. PAAR as distributed by MLS GRID
- $1,425,0004 bd4 ba3.2k sqft10801 N Rocky Point, Prescott, AZ 86305For SaleMLS ID #1081779, Josh Pareja, eXp Realty. PAAR as distributed by MLS GRID
- $995,0003 bd3 ba2.5k sqft6010 W PASO BONITO Trail, Prescott, AZ 86305For SaleMLS ID #7063429, Holly A Meneou, Realty Executives Arizona Territory. ARMLS
- $899,9004 bd3 ba3.4k sqft1588 Southview Dr, Prescott, AZ 86305For SaleMLS ID #1081252, Geoffrey Hyland, eXp Realty. PAAR as distributed by MLS GRID
- $825,0003 bd3 ba2.1k sqft1938 Upper Crestview Dr, Prescott, AZ 86305For SaleMLS ID #1083647, Leslie A Hedge, Iannelli and Associates. PAAR as distributed by MLS GRID
- $1,165,0003 bd2 ba2.9k sqft13170 N IRON HAWK Drive, Prescott, AZ 86305For SaleMLS ID #7071870, Laura Spaeth, Russ Lyon Sotheby's International Realty. ARMLS
- $899,0003 bd2 ba2.4k sqft2855 W Willow Oak Rd, Prescott, AZ 86305For SaleMLS ID #1084439, Bree Fitzgerald PLLC, Better Homes And Gardens Real Estate Bloomtree Realty. PAAR as distributed by MLS GRID
- $780,0003 bd3 ba2.6k sqft1245 Longview Dr, Prescott, AZ 86305For SaleMLS ID #1083246, Steven W Carver, LPT Realty LLC. PAAR as distributed by MLS GRID
- $1,249,8005 bd4 ba3.6k sqft3215 E Swanlake Cir, Prescott, AZ 86303For SaleMLS ID #1081063, Timothy Michael Burke, Realty Executives Arizona Territory. PAAR as distributed by MLS GRID
- $800,0003 bd2 ba2.2k sqft1399 Natures Way, Prescott, AZ 86305For SaleMLS ID #1078352, Diana Piccoli, Realty ONE Group Mountain Desert. PAAR as distributed by MLS GRID
- $1,275,0006 bd5 ba3.7k sqft7950 W Falling Leaf Ln, Prescott, AZ 86305For SaleMLS ID #1080265, Travis R Bard, Keller Williams Arizona Realty. PAAR as distributed by MLS GRID
- $1,089,0004 bd3 ba3.2k sqft820 BRYCE CANYON Circle, Prescott, AZ 86303For SaleMLS ID #7016907, Dru S Oster, West USA Realty. ARMLS
- $899,9004 bd4 ba3.8k sqft2635 W Kay Ranch Ln, Prescott, AZ 86305For SaleMLS ID #1079827, Jodi L. Petkovich, eXp Realty. PAAR as distributed by MLS GRID
