Welcome to Long Meadow Ranch, where refined living meets peaceful country charm. Situated on 10.2 picturesque acres, this stunning 6-bedroom, 5-bathroom estate offers 3,746 square feet of thoughtfully designed living space, providing the perfect balance of luxury, comfort, and room to roam. Step inside to discover a warm and inviting interior highlighted by rich wood flooring throughout the main level and recessed lighting that creates a bright, welcoming atmosphere. The heart of the home is the beautifully appointed kitchen, featuring granite countertops, a spacious island, and sleek stainless steel GE appliances--an ideal setting for both everyday living and entertaining. The living area invites you to unwind beside the striking wood-burning fireplace with a stone surround, creating the perfect backdrop for cozy evenings. Energy-efficient windows fill the home with natural light, while faux wood blinds provide both elegance and privacy. Craftsmanship is showcased throughout the home with knotty alder doors on the main level and a knotty alder glass pantry door that adds a touch of rustic sophistication. A private in-law suite offers a comfortable retreat for guests or extended family, providing flexibility and privacy. Designed for convenience and comfort, the home also features a spacious three-car garage, a laundry room with custom cabinetry, ceiling fans in every room, and dual air-conditioning units for year-round climate control. Step outside to the covered back porch an ideal place to relax and take in the sweeping views of the surrounding landscape. The beautifully maintained grounds adding natural beauty and charm to the property. With 10.2 acres of open space, Long Meadow Ranch offers endless possibilities--whether you envision outdoor recreation, gardening, animals, or simply enjoying the serenity of wide-open land. Experience the perfect blend of elegance, comfort, and country living at Long Meadow Ranch--your private retreat with room to grow.
For sale
$1,299,000
7950 W Falling Leaf Ln, Prescott, AZ 86305
6beds
3,746sqft
:
Get pre-qualified$7,533/mo
Single Family Residence
Built in 2018
10.02 Acres Lot
$1,245,400 Zestimate®
$347/sqft
$46/mo HOA
What's special
Spacious three-car garageSpacious islandGranite countertopsBeautifully appointed kitchen
- 137 days |
- 299 |
- 19 |
Zillow last checked:
Listing updated:
Listed by:
Travis R Bard 928-710-7007,
Keller Williams Arizona Realty,
Jessica Richey 928-713-1772,
Keller Williams Arizona Realty
Source: PAAR as distributed by MLS GRID,MLS#: 1080265
Facts & features
Interior
Bedrooms & bathrooms
- Bedrooms: 6
- Bathrooms: 5
- Full bathrooms: 5
Heating
- Electric, Forced Air
Cooling
- Ceiling Fan(s), Central Air
Appliances
- Included: Cooktop, Dishwasher, Disposal, Double Oven, Microwave, Refrigerator
- Laundry: Wash/Dry Connection, Sink
Features
- Beamed Ceilings, Ceiling Fan(s), CFL Lights, Soaking Tub, Granite Counters, Kit/Din Combo, Kitchen Island, Live on One Level, Master Downstairs, High Ceilings, See Remarks, Walk-In Closet(s)
- Flooring: Carpet, Tile, Wood
- Windows: Solar Screens, Double Pane Windows, Blinds, Tinted Windows
- Basement: Slab
- Has fireplace: Yes
- Fireplace features: Wood Burning
Interior area
- Total structure area: 3,746
- Total interior livable area: 3,746 sqft
Video & virtual tour
Property
Parking
- Total spaces: 3
- Parking features: Paver Block, Garage Door Opener, Driveway Dirt
- Attached garage spaces: 3
- Has uncovered spaces: Yes
Features
- Levels: Multi/Split
- Patio & porch: Covered
- Exterior features: Landscaping-Front, Landscaping-Rear, Level Entry, Native Species, Storm Gutters
- Has view: Yes
- View description: Granite Mountain, Juniper/Pinon, Mountain(s), Panoramic
Lot
- Size: 10.02 Acres
- Topography: Juniper/Pinon,Level,Other Trees,Remote,Rural
Details
- Parcel number: 83
- Zoning: R1L-10A
Construction
Type & style
- Home type: SingleFamily
- Architectural style: Ranch
- Property subtype: Single Family Residence
Materials
- Frame
- Roof: Composition
Condition
- Year built: 2018
Utilities & green energy
- Electric: 220 Volts
- Sewer: Septic Conv
- Water: Private
- Utilities for property: Electricity Available, Underground Utilities
Community & HOA
Community
- Security: Smoke Detector(s)
- Subdivision: Long Meadow Ranch
HOA
- Has HOA: Yes
- HOA fee: $548 annually
- HOA phone: 928-776-4479
Location
- Region: Prescott
Financial & listing details
- Price per square foot: $347/sqft
- Tax assessed value: $779,926
- Annual tax amount: $3,386
- Date on market: 3/13/2026
- Electric utility on property: Yes
- Road surface type: Paved
Estimated market value
$1,245,400
$1.18M - $1.31M
$5,432/mo
Price history
| Date | Event | Price |
|---|---|---|
| 3/13/2026 | Listed for sale | $1,299,000$347/sqft |
Source:  PAAR as distributed by MLS GRID #1080265 Report a problem PAAR as distributed by MLS GRID #1080265 Report a problem | ||
| 11/3/2023 | Listing removed | -- |
Source: PAAR as distributed by MLS GRID #1056960 Report a problem | ||
| 6/15/2023 | Listed for sale | $1,299,000+0.7%$347/sqft |
Source: PAAR as distributed by MLS GRID #1056960 Report a problem | ||
| 11/1/2022 | Listing removed | -- |
Source: PAAR as distributed by MLS GRID #1045759 Report a problem | ||
| 10/21/2022 | Price change | $1,290,000-7.2%$344/sqft |
Source: PAAR as distributed by MLS GRID #1045759 Report a problem | ||
| 8/26/2022 | Price change | $1,390,000-7.3%$371/sqft |
Source: PAAR as distributed by MLS GRID #1045759 Report a problem | ||
| 7/13/2022 | Listed for sale | $1,500,000$400/sqft |
Source: PAAR as distributed by MLS GRID #1045759 Report a problem | ||
| 4/5/2022 | Listing removed | -- |
Source: PAAR as distributed by MLS GRID #1045759 Report a problem | ||
| 3/7/2022 | Listed for sale | $1,500,000+20%$400/sqft |
Source: PAAR as distributed by MLS GRID #1045759 Report a problem | ||
| 6/29/2021 | Listing removed | -- |
Source: PAAR as distributed by MLS GRID #1038230 Report a problem | ||
| 5/4/2021 | Listed for sale | $1,250,000+1493.8%$334/sqft |
Source: PAAR as distributed by MLS GRID #1038230 Report a problem | ||
| 2/1/2010 | Sold | $78,427$21/sqft |
Source: Public Record Report a problem | ||
Public tax history
| Year | Property taxes | Tax assessment |
|---|---|---|
| 2025 | $3,192 -1.5% | $48,369 +5% |
| 2024 | $3,239 +5.3% | $46,066 -52.1% |
| 2023 | $3,076 -4% | $96,170 +18.4% |
| 2022 | $3,203 +3.2% | $81,210 +6.2% |
| 2021 | $3,103 +345.7% | $76,477 +639.8% |
| 2020 | $696 +5.2% | $10,338 |
| 2019 | $662 | -- |
| 2018 | -- | -- |
| 2017 | -- | -- |
| 2016 | -- | -- |
| 2015 | -- | -- |
| 2014 | -- | -- |
| 2013 | -- | -- |
| 2012 | -- | -- |
| 2011 | $1,448 | $12,784 |
| 2010 | -- | -- |
| 2009 | $1,037 +238.8% | -- |
| 2008 | $306 | -- |
| 2007 | -- | -- |
Find assessor info on the county website
Monthly payment
Est. payment
Payment breakdown
Explore the cost of this home by adjusting the details. Changes won't be saved.Climate risks
Neighborhood: 86305
Nearby schools
GreatSchools rating
- 7/10Mingus Springs Charter SchoolGrades: K-8Distance: 7.5 mi
- NAMijted - Chino Valley High SchoolGrades: 9-12Distance: 8.9 mi
- $169,108-- bd-- ba-- sqft14225 N Puntenney Rd, Prescott, AZ 86305Off Market
- $190,000-- bd-- ba-- sqft14005 N Puntenney Rd, Prescott, AZ 86305Sold
- $960,800-- bd-- ba2.6k sqft14145 N Puntenney Rd, Prescott, AZ 86305Off Market
- $161,141-- bd-- ba-- sqft14105 N Puntenney Rd, Prescott, AZ 86305Off Market
- $230,00010 Acres14300 N Puntenney Rd, Prescott, AZ 86305Sold
- $309,473-- bd-- ba-- sqft14405 N Puntenney Rd, Prescott, AZ 86305Off Market
- $235,817-- bd-- ba-- sqft14200 N Puntenney Rd, Prescott, AZ 86305Off Market
- $190,00010.14 Acres14005 Puntenney Rd, Prescott, AZ 86305Sold
A local agent can set up tours, give advice and negotiate with sellers.
A local lender can help you make sure your offer is ready when you are.
Similar homes
- $1,178,0004 bd3 ba3.5k sqft12650 N SUNDANCER Trail, Prescott, AZ 86305For Sale
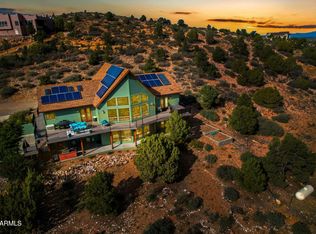 MLS ID #6941583, Sandra Allen, Berkshire Hathaway HomeServices Arizona Properties. ARMLS
 - $1,349,5004 bd4 ba3.8k sqft11840 W COOPER MORGAN Trail, Prescott, AZ 86305For Sale
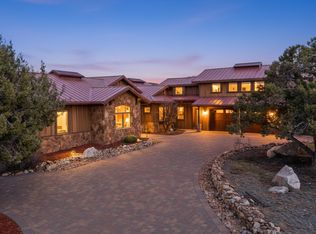 MLS ID #6969023, Linda Wood, Russ Lyon Sotheby's International Realty. ARMLS
 - $1,299,0003 bd3 ba2.9k sqft5105 W VENGEANCE Trail, Prescott, AZ 86305For Sale
 MLS ID #7009958, Jill Anderson, Russ Lyon Sotheby's International Realty. ARMLS
 - $1,250,0004 bd4 ba2.6k sqft15325 N Tyler Ave, Prescott, AZ 86305For Sale

 MLS ID #1081910, Jason Schenk, Symmetry Realty Brokerage. PAAR as distributed by MLS GRID
 - $1,425,0004 bd4 ba3.2k sqft10801 N Rocky Point, Prescott, AZ 86305For SaleMLS ID #1081779, Josh Pareja, eXp Realty. PAAR as distributed by MLS GRID
- $949,9994 bd3 ba3.2k sqft15221 N Unbridled Trl, Prescott, AZ 86305For SaleMLS ID #1083688, Sam Dumas, Realty ONE Group Mountain Desert. PAAR as distributed by MLS GRID
- $1,369,0004 bd4 ba2.8k sqft9529 N Bridle Ridge Rd, Prescott, AZ 86305New ConstructionMLS ID #1083095, Paul Aslanian, Better Homes And Gardens Real Estate Bloomtree Realty. PAAR as distributed by MLS GRID
- $1,300,0003 bd3 ba3.2k sqft2942 Southpark, Prescott, AZ 86305For SaleMLS ID #1082903, Len McGee, Coldwell Banker Northland. PAAR as distributed by MLS GRID
- $1,399,0004 bd3 ba2.6k sqft14335 N THREE SISTERS Drive, Prescott, AZ 86305For SaleMLS ID #7053816, Brandy Reed, Iannelli and Associates. ARMLS
- $1,195,0003 bd4 ba2.6k sqft5719 W Bruno Canyon Dr, Prescott, AZ 86305For SaleMLS ID #1081466, Diane Gilbert, HomeSmart Fine Homes and Land. PAAR as distributed by MLS GRID
- $1,250,0004 bd4 ba3.1k sqft1931 PERFECT Place, Prescott, AZ 86305For SaleMLS ID #7041619, Phillip L. Richardson, RealtyONEGroup Mountain Desert. ARMLS
- $1,699,0005 bd7 ba4k sqft11055 W Sweetwater Trail, Skull Valley, AZ 86338For SaleMLS ID #7037687, Marjorie Melchiors, Russ Lyon Sotheby's International Realty. ARMLS
- $1,445,0003 bd2 ba3.1k sqft2193 W Post Oak Dr, Prescott, AZ 86305For SaleMLS ID #1081835, Kristy Casper, Realty ONE Group Mountain Desert. PAAR as distributed by MLS GRID
- $1,650,0003 bd3 ba3.9k sqft7310 N Old Cornfield Ln, Prescott, AZ 86305For SaleMLS ID #1081082, Travis R Bard, Keller Williams Arizona Realty. PAAR as distributed by MLS GRID
- $934,9003 bd3 ba2.8k sqft5650 W HALCYONE Circle, Prescott, AZ 86305For SaleMLS ID #7040224, Michael L Osborn, Realty ONE Group. ARMLS
- $1,699,0005 bd4 ba5.1k sqft11055 W Sweetwater Trl, Prescott, AZ 86305For SaleMLS ID #1082600, Marjorie Melchiors, Russ Lyon Sotheby's International Realty. PAAR as distributed by MLS GRID
- $1,084,0003 bd4 ba2.5k sqft4155 W Oatman Flat Cir, Prescott, AZ 86305For SaleMLS ID #1080687, Josh Pareja, eXp Realty. PAAR as distributed by MLS GRID
- $1,649,0004 bd5 ba3.1k sqft9596 N Bridle Ridge Rd, Prescott, AZ 86305New ConstructionMLS ID #1083590, Paul Aslanian, Better Homes And Gardens Real Estate Bloomtree Realty. PAAR as distributed by MLS GRID
- $1,498,0004 bd4 ba4.7k sqft2405 N Williamson Valley Road, Prescott, AZ 86305For SaleMLS ID #6991648, Marjorie Melchiors, Russ Lyon Sotheby's International Realty. ARMLS
- $1,399,9003 bd3 ba3.8k sqft1875 N Peaceful Mesa Dr, Prescott, AZ 86305For SaleMLS ID #1080776, DJ Sheridan, Realty Executives Arizona Territory. PAAR as distributed by MLS GRID
