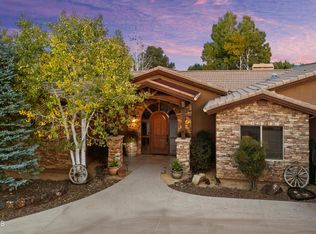
Extraordinary 40-acre estate bordering Prescott National Forest with sweeping panoramic views, including iconic Granite Mountain. The property features a 4,000 sq. ft. single-level main residence and 1,100 sq. ft. guest house, offering 5 bedrooms and 6.5 baths combined. Rich antique heartwood pine floors add warmth and character throughout the main home. Extensive improvements include a detached 3-car garage, impressive 2,200 sq. ft. barn with bar, kitchen, bath, workshop, and mezzanine storage, plus a greenhouse, chicken coops, outdoor fireplace, and parking for up to 9 vehicles. Supported by 2 wells, a 5,000-gallon storage tank, windmill-powered drip irrigation, and a Kohler 30KW whole-house generator. A rare blend of privacy, space, and Western beauty just 30 minutes from Prescott.
For sale
$1,699,000
11055 W Sweetwater Trl, Prescott, AZ 86305
5beds
5,100sqft
:
Get pre-qualified$9,626/mo
Single Family Residence
Built in 2004
40.07 Acres Lot
$1,583,700 Zestimate®
$333/sqft
$54/mo HOA
What's special
- 70 days |
- 451 |
- 33 |
Zillow last checked:
Listing updated:
Listed by:
Marjorie Melchiors 928-458-6393,
Russ Lyon Sotheby's International Realty
Source: PAAR as distributed by MLS GRID,MLS#: 1082600
Facts & features
Interior
Bedrooms & bathrooms
- Bedrooms: 5
- Bathrooms: 4
- Full bathrooms: 3
- 1/2 bathrooms: 1
Heating
- Electric, Forced - Gas, Heat Pump, Propane, Zoned
Cooling
- Ceiling Fan(s), Central Air, Heat Pump, Zoned
Appliances
- Included: Built-In Electric Oven, Dishwasher, Gas Cooktop, Gas Range, Refrigerator, Trash Compactor
- Laundry: Wash/Dry Connection, Sink
Features
- Beamed Ceilings, Ceiling Fan(s), Eat-in Kitchen, Granite Counters, Kit/Din Combo, Kitchen Island, Liv/Din Combo, Live on One Level, Master Downstairs, Other, High Ceilings, Walk-In Closet(s)
- Flooring: Carpet, Tile, Wood
- Windows: Solar Screens, Skylight(s), Double Pane Windows, Drapes, Blinds
- Basement: Slab
- Has fireplace: Yes
- Fireplace features: Outside, Gas, Wood Burning
Interior area
- Total structure area: 5,100
- Total interior livable area: 5,100 sqft
Property
Parking
- Total spaces: 9
- Parking features: Garage Door Opener, Driveway Concrete, Driveway Gravel
- Attached garage spaces: 9
- Has uncovered spaces: Yes
Features
- Patio & porch: Covered, Patio
- Exterior features: Landscaping-Front, Landscaping-Rear, Level Entry, Native Species, Sprinkler/Drip, Water Feature
- Has spa: Yes
- Spa features: Bath
- Fencing: Back Yard
- Has view: Yes
- View description: Boulders, Granite Mountain, Juniper/Pinon, Mountain(s), Panoramic
Lot
- Size: 40.07 Acres
- Topography: Borders Nat'l Forest,Juniper/Pinon,Other Trees,Rural,Views
Details
- Additional structures: Workshop
- Parcel number: 5
- Zoning: R1L-36A
- Other equipment: Satellite Dish
Construction
Type & style
- Home type: SingleFamily
- Architectural style: Ranch
- Property subtype: Single Family Residence
Materials
- Frame, Stucco
- Roof: Metal,Tile
Condition
- Year built: 2004
Details
- Builder name: Jim Williams
Utilities & green energy
- Electric: 220 Volts
- Sewer: Alt System
- Water: Well, Private
- Utilities for property: Electricity Available, Propane, Underground Utilities
Green energy
- Energy generation: Wind
Community & HOA
Community
- Security: Smoke Detector(s)
- Subdivision: Rancho Diamante
HOA
- Has HOA: Yes
- HOA fee: $650 annually
- HOA phone: 602-421-7006
Location
- Region: Prescott
Financial & listing details
- Price per square foot: $333/sqft
- Annual tax amount: $8,237
- Date on market: 6/4/2026
- Cumulative days on market: 71 days
- Electric utility on property: Yes
- Road surface type: Dirt, Other
Estimated market value
$1,583,700
$1.50M - $1.66M
$6,969/mo
Price history
| Date | Event | Price |
|---|---|---|
| 6/5/2026 | Listed for sale | $1,699,000$333/sqft |
Source:  PAAR as distributed by MLS GRID #1082600 Report a problem PAAR as distributed by MLS GRID #1082600 Report a problem | ||
Public tax history
Tax history is unavailable.
Monthly payment
Est. payment
Payment breakdown
Explore the cost of this home by adjusting the details. Changes won't be saved.Climate risks
Neighborhood: 86305
Nearby schools
GreatSchools rating
- 10/10Skull Valley Elementary SchoolGrades: PK-8Distance: 12.8 mi
- $1,699,0005 bd7 ba4k sqft11055 W Sweetwater Trl, Prescott, AZ 86305For Sale

- $600-- bd-- ba-- sqft11100 W Rawhide Trl, Prescott, AZ 86305Off Market
- $1,428,100-- bd-- ba4.6k sqft9455 N Boulder Pass, Prescott, AZ 86305Off Market
- $1,095,392-- bd-- ba4.9k sqft11300 W Sweetwater Trl, Prescott, AZ 86305Off Market
- $350,00040.07 acres11300 W Rawhide Trl, Prescott, AZ 86305Sold
- $602-- bd-- ba-- sqft11025 W Crosswind Ranch Rd, Prescott, AZ 86305Off Market
- $602-- bd-- ba-- sqft11000 W Crosswind Ranch Rd, Prescott, AZ 86305Off Market
- $450,400-- bd-- ba866 sqft11295 W Rawhide Trl, Prescott, AZ 86305Off Market
A local agent can set up tours, give advice and negotiate with sellers.
A local lender can help you make sure your offer is ready when you are.
Similar homes
- $1,699,0005 bd7 ba4k sqft11055 W Sweetwater Trail, Skull Valley, AZ 86338For SaleMLS ID #7037687, Marjorie Melchiors, Russ Lyon Sotheby's International Realty. ARMLS
- $1,675,0003 bd4 ba3.9k sqft1515 N Happy Valley Rd, Prescott, AZ 86305For Sale

 MLS ID #1083720, Theresa Koshollek, Realty Executives Arizona Territory. PAAR as distributed by MLS GRID
 - $2,050,0003 bd3 ba3.7k sqft13560 N Walking Y Ln, Prescott, AZ 86305For Sale
 MLS ID #1082149, Sandra Allen, Berkshire Hathaway HomeService AZ Properties. PAAR as distributed by MLS GRID
 - $1,599,0005 bd4 ba3.9k sqft5110 W Indian Camp Rd, Prescott, AZ 86305For Sale
 MLS ID #1077380, Terri Chase, HomeSmart Fine Homes and Land. PAAR as distributed by MLS GRID
 - $1,900,0003 bd3 ba4.6k sqft11550 N OCTOBER Road, Prescott, AZ 86305For SaleMLS ID #7037166, Brad Bergamini, Keller Williams Arizona Realty. ARMLS
- $1,650,0003 bd3 ba3.9k sqft7310 N Old Cornfield Ln, Prescott, AZ 86305For SaleMLS ID #1081082, Travis R Bard, Keller Williams Arizona Realty. PAAR as distributed by MLS GRID
- $2,100,0004 bd5 ba5.2k sqft9880 N CLEAR FORK Road, Prescott, AZ 86305For SaleMLS ID #7058582, Kellie A Carr, Long Realty Uptown. ARMLS
- $1,799,0003 bd4 ba3.6k sqft9760 N Clear Fork Rd, Prescott, AZ 86305For SaleMLS ID #1078451, Deanna Poppenberger, Realty ONE Group Mountain Desert. PAAR as distributed by MLS GRID
- $1,425,0004 bd4 ba3.2k sqft10801 N Rocky Point, Prescott, AZ 86305For SaleMLS ID #1081779, Josh Pareja, eXp Realty. PAAR as distributed by MLS GRID
- $1,695,0003 bd3 ba3.6k sqft15345 N Badlands Cir, Prescott, AZ 86305For SaleMLS ID #1084077, Diane Gilbert, HomeSmart Fine Homes and Land. PAAR as distributed by MLS GRID
- $1,498,0004 bd4 ba4.7k sqft2405 N Williamson Valley Road, Prescott, AZ 86305For SaleMLS ID #6991648, Marjorie Melchiors, Russ Lyon Sotheby's International Realty. ARMLS
- $1,100,0004 bd3 ba3.4k sqft11070 N Deer Hill Ln, Prescott, AZ 86305For SaleMLS ID #1083173, Peter J Fife, Coldwell Banker Northland. PAAR as distributed by MLS GRID
- $1,600,0003 bd4 ba2.8k sqft11975 W Six Shooter Rd #R, Prescott, AZ 86305For SaleMLS ID #1080520, Diane Gilbert, HomeSmart Fine Homes and Land. PAAR as distributed by MLS GRID
- $1,275,0006 bd5 ba3.7k sqft7950 W Falling Leaf Ln, Prescott, AZ 86305For SaleMLS ID #1080265, Travis R Bard, Keller Williams Arizona Realty. PAAR as distributed by MLS GRID
- $1,649,0004 bd5 ba3.1k sqft9596 N Bridle Ridge Rd, Prescott, AZ 86305New ConstructionMLS ID #1083590, Paul Aslanian, Better Homes And Gardens Real Estate Bloomtree Realty. PAAR as distributed by MLS GRID
- $1,178,0004 bd3 ba3.5k sqft12650 N SUNDANCER Trail, Prescott, AZ 86305For SaleMLS ID #6941583, Sandra Allen, Berkshire Hathaway HomeServices Arizona Properties. ARMLS
- $1,700,0003 bd4 ba3k sqft5395 W Vengeance Trl, Prescott, AZ 86305For SaleMLS ID #1078283, Leslie Jacobs, Iannelli and Associates Real Estate. PAAR as distributed by MLS GRID
- $1,150,0005 bd3 ba3.4k sqft1409 W KELLY Drive, Prescott, AZ 86305For SaleMLS ID #7063643, Carolyn Chivers, Coldwell Banker Realty. ARMLS
- $1,345,0003 bd3 ba3.2k sqft2751 W Boone Ct, Prescott, AZ 86305For SaleMLS ID #1078967, Elena Sanwick, Realty ONE Group Mountain Desert. PAAR as distributed by MLS GRID
- $1,349,5004 bd4 ba3.8k sqft11840 W COOPER MORGAN Trail, Prescott, AZ 86305For SaleMLS ID #6969023, Linda Wood, Russ Lyon Sotheby's International Realty. ARMLS
