A Private Sanctuary in American RanchSet on 1.27 acres and seamlessly integrated into the natural beauty of American Ranch, this stunning Southwest Territorial custom home offers a rare combination of privacy, luxury, and energy efficiency. Backing directly to community open space and trail systems, the home is surrounded by dramatic granite boulders, native landscape, and tranquil views in every direction.With 3,607 square feet of thoughtfully designed living space, the main level features three spacious bedroom suites, each with its own ensuite bath. The primary suite is a true retreat, offering two walk-in closets and a peaceful connection to the outdoors. Grand living room showcases soaring 17-foot ceilings and a striking two-sided fireplace, perfect for both everyday living and entertaining.The kitchen is beautifully appointed with custom knotty alder cabinetry, brand-new Wolf appliances, and a Sub-Zero refrigerator, flowing seamlessly into the dining area and breakfast nook. Upstairs, a loft/game room, private office, and half bath open to an upper patio where breathtaking views of Granite Mountain and massive boulders create an unforgettable backdrop. Designed with sustainability and comfort in mind, the home includes solar, two geothermal heating and cooling systems, and dual water heaters. Recent updates include a new roof, fresh interior and exterior paint, new carpet, LED recessed lighting, epoxy garage floors, upgraded laundry cabinetry, new exterior lighting, and a prestige security screen door. The oversized three-car garage offers exceptional storage and space for full-size vehicles. A dog run, expansive usable land, and room for a future addition complete this extraordinary offering an exceptional opportunity in one of Prescott's most prestigious gated communities.
For sale
$1,799,000
9760 N Clear Fork Rd, Prescott, AZ 86305
3beds
3,609sqft
Single Family Residence
Built in 2004
1.27 Acres Lot
$1,716,500 Zestimate®
$498/sqft
$480/mo HOA
What's special
Prestige security screen doorStriking two-sided fireplaceEpoxy garage floorsExpansive usable landNew carpetSub-zero refrigeratorPrivate office
- 257 days
- 271
- 13
Zillow last checked:
Listing updated:
Listed by:
Deanna Poppenberger 928-899-8350,
Realty ONE Group Mountain Desert
Source: PAAR as distributed by MLS GRID,MLS#: 1078451
Facts & features
Interior
Bedrooms & bathrooms
- Bedrooms: 3
- Bathrooms: 4
- Full bathrooms: 3
- 1/2 bathrooms: 1
Heating
- Electric, Geothermal
Cooling
- Central Air
Appliances
- Included: Built-In Electric Oven, Dishwasher, Disposal, Dryer, Gas Cooktop, Microwave, Refrigerator, Trash Compactor, Washer
- Laundry: Wash/Dry Connection, Sink
Features
- Ceiling Fan(s), Eat-in Kitchen, Formal Dining, Soaking Tub, Granite Counters, Kitchen Island, Live on One Level, High Ceilings, Walk-In Closet(s)
- Flooring: Carpet, Concrete, Tile, Wood
- Windows: Solar Screens, Skylight(s), Double Pane Windows, Wood Frames
- Basement: Crawl Space,Slab
- Has fireplace: Yes
- Fireplace features: Gas
Interior area
- Total structure area: 3,609
- Total interior livable area: 3,609 sqft
Video & virtual tour
Property
Parking
- Total spaces: 3
- Parking features: Garage Door Opener
- Attached garage spaces: 3
Features
- Patio & porch: Covered
- Exterior features: Dog Run, Landscaping-Front, Level Entry, Sprinkler/Drip, Storm Gutters
- Has spa: Yes
- Spa features: Bath
- Has view: Yes
- View description: Boulders, Granite Mountain
Lot
- Size: 1.27 Acres
- Topography: Cul-De-Sac,Juniper/Pinon,Other Trees,Sloped - Gentle
Details
- Parcel number: 57
- Zoning: PAD
Construction
Type & style
- Home type: SingleFamily
- Architectural style: Pueblo
- Property subtype: Single Family Residence
Materials
- Frame, Stucco
- Roof: Other
Condition
- Year built: 2004
Utilities & green energy
- Electric: 220 Volts
- Sewer: Private Sewer
- Water: Private
- Utilities for property: Electricity Available, Individual Meter, Propane
Green energy
- Energy efficient items: HVAC
Community & HOA
Community
- Security: Smoke Detector(s)
- Subdivision: American Ranch
HOA
- Has HOA: Yes
- HOA fee: $1,440 quarterly
- HOA phone: 928-777-0561
Location
- Region: Prescott
Financial & listing details
- Price per square foot: $498/sqft
- Tax assessed value: $1,145,335
- Annual tax amount: $7,533
- Date on market: 1/15/2026
- Cumulative days on market: 257 days
- Electric utility on property: Yes
- Road surface type: Asphalt
Estimated market value
$1,716,500
$1.63M - $1.80M
$6,074/mo
Price history
| Date | Event | Price |
|---|---|---|
| 3/23/2026 | Price change | $1,799,000-5.1%$498/sqft |
Source:  PAAR as distributed by MLS GRID #1078451 Report a problem PAAR as distributed by MLS GRID #1078451 Report a problem | ||
| 1/15/2026 | Listed for sale | $1,895,000+18.4%$525/sqft |
Source:  ARMLS #6961785 Report a problem ARMLS #6961785 Report a problem | ||
| 4/1/2025 | Sold | $1,600,000-5.3%$443/sqft |
Source: PAAR as distributed by MLS GRID #1070270 Report a problem | ||
| 3/13/2025 | Pending sale | $1,690,000$468/sqft |
Source: PAAR as distributed by MLS GRID #1070270 Report a problem | ||
| 3/1/2025 | Contingent | $1,690,000$468/sqft |
Source: PAAR as distributed by MLS GRID #1070270 Report a problem | ||
| 2/28/2025 | Listed for sale | $1,690,000+537.7%$468/sqft |
Source: PAAR as distributed by MLS GRID #1070270 Report a problem | ||
| 11/5/2003 | Sold | $265,000$73/sqft |
Source: Public Record Report a problem | ||
Public tax history
| Year | Property taxes | Tax assessment |
|---|---|---|
| 2026 | $7,533 +14.6% | $89,238 +5% |
| 2025 | $6,576 +3.7% | $84,989 +5% |
| 2024 | $6,342 +4% | $80,942 -45% |
| 2023 | $6,099 -1.3% | $147,059 +18.2% |
| 2022 | $6,181 +1.4% | $124,407 +5.2% |
| 2021 | $6,098 +2.5% | $118,247 +2.7% |
| 2020 | $5,950 +4.5% | $115,175 |
| 2019 | $5,693 +5.8% | -- |
| 2018 | $5,379 +1.2% | -- |
| 2017 | $5,315 +5.1% | -- |
| 2016 | $5,058 +2.3% | -- |
| 2015 | $4,945 | -- |
| 2014 | -- | -- |
| 2013 | -- | -- |
| 2012 | -- | -- |
| 2011 | $4,825 | $56,648 |
| 2010 | -- | -- |
| 2009 | $5,567 -11% | -- |
| 2008 | $6,257 | -- |
| 2007 | -- | -- |
Find assessor info on the county website
Monthly payment
Est. payment
Payment breakdown
Explore the cost of this home by adjusting the details. Changes won't be saved.Climate risks
Neighborhood: 86305
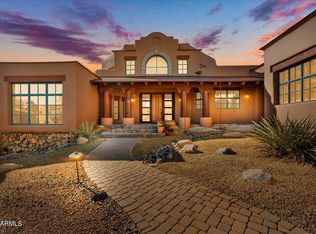
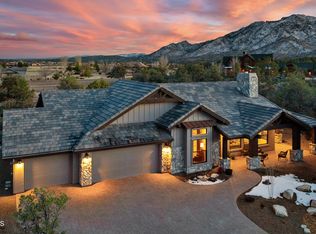
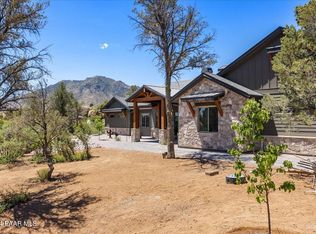
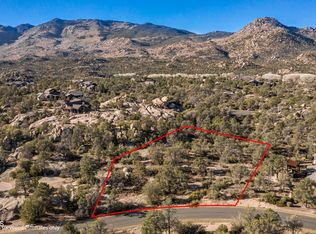
Similar homes
- $2,100,0004 bd5 ba5.2k sqft9880 N CLEAR FORK Road, Prescott, AZ 86305For Sale
 MLS ID #7058582, Kellie A Carr, Long Realty Old Town. ARMLS
 - $1,599,0004 bd5 ba3.1k sqft9596 N Bridle Ridge Rd, Prescott, AZ 86305New Construction

 MLS ID #1085334, Dena Plane, Better Homes and Gardens Real Estate Bloomtree Realty. PAAR as distributed by MLS GRID
 - $1,999,0003 bd3 ba3.5k sqft8510 N Valley Oak Dr, Prescott, AZ 86305For Sale
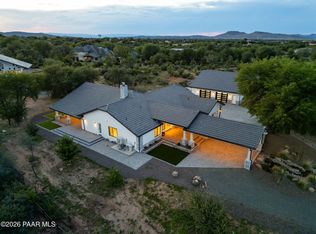 MLS ID #1083925, Sam M Shapiro, Realty ONE Group Mountain Desert. PAAR as distributed by MLS GRID
 - $1,599,9995 bd4 ba3.9k sqft5110 W Indian Camp Rd, Prescott, AZ 86305For Sale
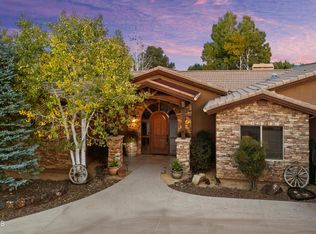 MLS ID #1077380, Terri Chase, HomeSmart Fine Homes and Land. PAAR as distributed by MLS GRID
 - $1,675,0003 bd4 ba3.9k sqft1515 N Happy Valley Rd, Prescott, AZ 86305For SaleMLS ID #1083720, Theresa Koshollek, Realty Executives Arizona Territory. PAAR as distributed by MLS GRID
- $1,699,0004 bd4 ba3.6k sqft4500 W Carriage Ln, Prescott, AZ 86305For SaleMLS ID #1083785, DJ Sheridan, Realty Executives Arizona Territory. PAAR as distributed by MLS GRID
- $915,0003 bd3 ba2.8k sqft5650 W Halcyone Cir, Prescott, AZ 86305For SaleMLS ID #1085310, Kellie Rutherford, Keller Williams Integrity First Realty. PAAR as distributed by MLS GRID
- $2,000,0003 bd4 ba3.9k sqft1515 Happy Valley Rd, Prescott, AZ 86305For SaleMLS ID #1084273, Theresa Koshollek, Realty Executives Arizona Territory. PAAR as distributed by MLS GRID
- $1,345,0003 bd3 ba3.2k sqft2751 W Boone Ct, Prescott, AZ 86305For SaleMLS ID #1078967, Elena Sanwick, Realty ONE Group Mountain Desert. PAAR as distributed by MLS GRID
- $2,050,0003 bd3 ba3.7k sqft13560 N Walking Y Ln, Prescott, AZ 86305For SaleMLS ID #1082149, Sandra Allen, Berkshire Hathaway HomeService AZ Properties. PAAR as distributed by MLS GRID
- $1,299,0004 bd4 ba2.8k sqft9529 N Bridle Ridge Rd, Prescott, AZ 86305New ConstructionMLS ID #1085311, Dena Plane, Better Homes and Gardens Real Estate Bloomtree Realty. PAAR as distributed by MLS GRID
- $998,0004 bd3 ba3.4k sqft11070 N Deer Hill Ln, Prescott, AZ 86305For SaleMLS ID #1083173, Peter J Fife, Coldwell Banker Northland. PAAR as distributed by MLS GRID
- $1,775,0004 bd3 ba3k sqft3600 W Friendly Meadow Rd, Prescott, AZ 86305For SaleMLS ID #1069063, Terri Kiffer, Russ Lyon Sotheby's International Realty. PAAR as distributed by MLS GRID
- $1,100,0005 bd3 ba3.5k sqft13895 N Spotted Eagle Dr, Prescott, AZ 86305For SaleMLS ID #1085212, James Rusch-Michener, Realty One Group Mountain Desert. PAAR as distributed by MLS GRID
- $1,895,0003 bd5 ba3.7k sqft1410 S High Valley Ranch Rd, Prescott, AZ 86303For SaleMLS ID #1080203, Elena Sanwick, Realty ONE Group Mountain Desert. PAAR as distributed by MLS GRID
- $1,285,0003 bd4 ba2.5k sqft15105 N Double Adobe Rd, Prescott, AZ 86305For SaleMLS ID #1084905, Brandy Reed, Iannelli and Associates Real Estate. PAAR as distributed by MLS GRID
