
Luxury - New custom built home on 7.02 Acres in Williamson Valley Ranch - Prescott, AZ With views that will knock your socks off!Nestled on 7.02 acres in the highly sought-after Williamson Valley Ranch, this stunning 3,046 sq ft custom home by NJ Builders that showcases exceptional craftsmanship with elevated builder upgrades throughout.Positioned on a gentle slope in North Williamson Valley, the property offers sweeping panoramic views, including spectacular views of Granite Mountain.Designed with both elegance and functionality in mind, this 4-bedroom, 3-bath residence features:All but 1 room has the Granite Mountain View! Rich alder cabinetry with redwood stain throughoutQuartz countertopsMonogram stainless steel appliancesLarge plank hardwood flooring with select bedrooms carpetedPre-wired sound and security system (interior and exterior)Exterior wood and stone architectural finishesOversized 3-car garage with epoxy flooringBonus Opportunity:Property is already prepped, including all utilities, and ready to construct an outbuilding, should you choose to add one. It is ideal for a guest house, workshop, or RV garage. Water & Sewer Plumbing with electricity are already to site location.Enjoy privacy, space, and breathtaking Arizona sunsets in one of Prescott's premier ranch communities; and only minutes away from shopping and the Courthouse Square.
For sale
$1,775,000
3600 W Friendly Meadow Rd, Prescott, AZ 86305
4beds
3,046sqft
Single Family Residence
Built in 2025
7.02 Acres Lot
$-- Zestimate®
$583/sqft
$50/mo HOA
What's special
Sweeping panoramic viewsLarge plank hardwood flooringQuartz countertopsMonogram stainless steel appliancesSelect bedrooms carpeted
- 676 days
- 385
- 23
Zillow last checked:
Listing updated:
Listed by:
Terri Kiffer 928-227-2435,
Russ Lyon Sotheby's International Realty
Source: PAAR as distributed by MLS GRID,MLS#: 1069063
Facts & features
Interior
Bedrooms & bathrooms
- Bedrooms: 4
- Bathrooms: 3
- Full bathrooms: 3
Heating
- Forced - Gas, Propane
Cooling
- Ceiling Fan(s), Central Air
Appliances
- Included: Cooktop, Dishwasher, Disposal, Microwave, Oven, Refrigerator
- Laundry: Sink
Features
- Eat-in Kitchen, Formal Dining, Soaking Tub, Granite Counters, Kit/Din Combo, Kitchen Island, Live on One Level, High Ceilings, Walk-In Closet(s)
- Flooring: Wood
- Windows: Solar Screens, Double Pane Windows, No Coverings, Screens
- Basement: Slab
- Has fireplace: Yes
- Fireplace features: Gas
Interior area
- Total structure area: 3,046
- Total interior livable area: 3,046 sqft
Property
Parking
- Total spaces: 3
- Parking features: Paver Block, Garage Door Opener
- Attached garage spaces: 3
Accessibility
- Accessibility features: Handicap Access - Exterior, Handicap Doorway - Interior
Features
- Stories: 1
- Patio & porch: Covered
- Exterior features: Landscaping-Front, Level Entry, Storm Gutters, Xeriscaping
- Has view: Yes
- View description: Granite Mountain, Mountain(s)
Lot
- Size: 7.02 Acres
- Topography: Hillside,Sloped - Gentle,Views
Details
- Parcel number: 11
- Zoning: RCU-2A
Construction
Type & style
- Home type: SingleFamily
- Architectural style: Ranch
- Property subtype: Single Family Residence
Materials
- Frame, Log, Stone, Stucco
- Roof: Composition
Condition
- Year built: 2025
Details
- Builder name: Nj Builders
Utilities & green energy
- Electric: 220 Volts
- Sewer: Septic Conv
- Water: Private
- Utilities for property: Electricity Available
Community & HOA
Community
- Security: Smoke Detector(s)
- Subdivision: Williamson Valley Ranch
HOA
- Has HOA: Yes
- HOA fee: $600 annually
- HOA phone: 661-917-0442
Location
- Region: Prescott
Financial & listing details
- Price per square foot: $583/sqft
- Annual tax amount: $1,317
- Date on market: 12/12/2024
- Cumulative days on market: 645 days
- Electric utility on property: Yes
- Road surface type: Asphalt, Paved
Estimated market value
Not available
Estimated sales range
Not available
$5,692/mo
Price history
| Date | Event | Price |
|---|---|---|
| 4/20/2026 | Listed for sale | $1,775,000-9%$583/sqft |
Source:  PAAR as distributed by MLS GRID #1069063 Report a problem PAAR as distributed by MLS GRID #1069063 Report a problem | ||
| 12/12/2024 | Listed for sale | $1,950,000$640/sqft |
Source: PAAR as distributed by MLS GRID #1069063 Report a problem | ||
Public tax history
Tax history is unavailable.
Monthly payment
Est. payment
Payment breakdown
Explore the cost of this home by adjusting the details. Changes won't be saved.Climate risks
Neighborhood: 86305
Similar homes
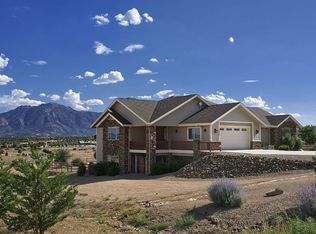
- $1,850,0003 bd3 ba4.2k sqft3800 W Orions Belt Dr, Prescott, AZ 86305For Sale

 MLS ID #1085466, Peter J Fife, Coldwell Banker Northland. PAAR as distributed by MLS GRID
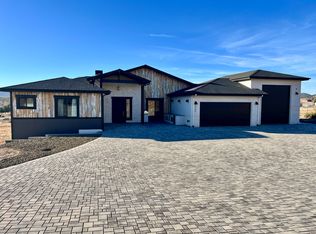
 - $1,750,0003 bd3 ba3.5k sqft8510 N Valley Oak Dr, Prescott, AZ 86305For Sale
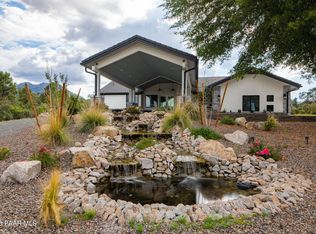 MLS ID #1083925, Sam M Shapiro, Realty ONE Group Mountain Desert. PAAR as distributed by MLS GRID
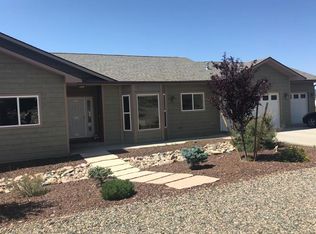
 - $1,599,0004 bd5 ba3.1k sqft9596 N Bridle Ridge Rd, Prescott, AZ 86305New Construction
 MLS ID #1085334, Dena Plane, Better Homes and Gardens Real Estate Bloomtree Realty. PAAR as distributed by MLS GRID
 - $1,299,0004 bd4 ba2.8k sqft9529 N Bridle Ridge Rd, Prescott, AZ 86305New Construction
 MLS ID #1085311, Dena Plane, Better Homes and Gardens Real Estate Bloomtree Realty. PAAR as distributed by MLS GRID
 - $1,440,0004 bd4 ba3k sqft5190 W Dos Arroyos Dr, Prescott, AZ 86305New ConstructionMLS ID #1082704, Debra Renee Cozens, Clark Realty Homes and Land. PAAR as distributed by MLS GRID
- $999,0004 bd2 ba2.6k sqft4060 W Brenda Trl, Prescott, AZ 86305For SaleMLS ID #1081821, Michael Ray Roller, Keller Williams Arizona Realty. PAAR as distributed by MLS GRID
- $998,0004 bd3 ba3.4k sqft11070 N Deer Hill Ln, Prescott, AZ 86305For SaleMLS ID #1083173, Peter J Fife, Coldwell Banker Northland. PAAR as distributed by MLS GRID
- $1,345,0003 bd3 ba3.2k sqft2751 W Boone Ct, Prescott, AZ 86305For SaleMLS ID #1078967, Elena Sanwick, Realty ONE Group Mountain Desert. PAAR as distributed by MLS GRID
- $939,9994 bd3 ba3.2k sqft15221 N Unbridled Trl, Prescott, AZ 86305For SaleMLS ID #1085476, Christopher D Hall, Berkshire Hathaway HomeService AZ Properties. PAAR as distributed by MLS GRID
- $1,650,0003 bd4 ba3.5k sqft830 E Upper Sky Terrace Dr, Prescott, AZ 86303For SaleMLS ID #1085758, Geoffrey Hyland, eXp Realty. PAAR as distributed by MLS GRID
- $1,285,0003 bd4 ba2.5k sqft15105 N Double Adobe Rd, Prescott, AZ 86305For SaleMLS ID #1084905, Brandy Reed, Iannelli and Associates Real Estate. PAAR as distributed by MLS GRID
- $1,675,0004 bd4 ba4.3k sqft2487 Blueridge Cir, Prescott, AZ 86301For SaleMLS ID #1085172, Cheryl Fernandez, Realty Executives Arizona Territory. PAAR as distributed by MLS GRID
- $1,495,0003 bd4 ba3.9k sqft1515 N Happy Valley Rd, Prescott, AZ 86305For SaleMLS ID #1083720, Theresa Koshollek, Realty Executives Arizona Territory. PAAR as distributed by MLS GRID
- $1,490,0003 bd3 ba2.5k sqft15560 N Elizabeth Way, Prescott, AZ 86305New ConstructionMLS ID #1084900, Brandy Reed, Iannelli and Associates Real Estate. PAAR as distributed by MLS GRID
- $1,349,5003 bd4 ba3.8k sqft11840 W Cooper Morgan Trl, Prescott, AZ 86305For SaleMLS ID #1085649, Linda A Wood, Russ Lyon Sotheby's International Realty. PAAR as distributed by MLS GRID
- $1,745,0003 bd4 ba3.2k sqft1361 Rockwood Dr, Prescott, AZ 86305New ConstructionMLS ID #1083719, Marie Larson, Realty Executives Arizona Territory. PAAR as distributed by MLS GRID
- $1,299,0003 bd4 ba2.4k sqft4810 W Three Forks Rd, Prescott, AZ 86305For SaleMLS ID #1085513, Linda A Wood, Russ Lyon Sotheby's International Realty. PAAR as distributed by MLS GRID
