Double Lot & Double the Possibility! This Exquisite 3 year old Modern Custom 4 Bed, 4 Ba home w approx 2900 sq ft of main level living + an add 600+sq ft dedicated game room/hobby room! Complete with an RV Garage incl. 3 ports ready for EV Charging, an Epoxy Floor & Room for at least 5 cars! Experience unparalleled luxury in the exclusive Fire Wise Community of Estancia, offering all custom homes with easty access to town, inc. all city services, close to shopping and everything in between. This level entry home is set on a breathtaking unobstructed lot w/ views of the iconic Granite Dells & Watson Lake. From the moment youi walk in, you are greeted by soaring 20+ ft ceilings and open-concept design flooded w/natural light. A Gourmet Kitchen, custom Cabinetry, Premium GE Monogram Appliances, Abundance of Storage, Engineered Wood Flooring Throughout, 3 bedrooms offer En-suite Bathrooms, Whole Home Filtration System, Tankless Water Heater, Enhanced Moisture System, 6 Ft. Linnear Fireplace, Oversized Bedrooms, Mini Split in the dedicated Game Room and the bonus .46 adjoining lot can be combined or you can build another home! Plenty of privacy, the peaceful outdoor setting offers 2 covered patios, an outdoor heater and a deck above -all with views of the Dells!
For sale
Price cut: $50K (9/30)
$1,795,000
124 ROTONDA Way, Prescott, AZ 86301
4beds
3,508sqft
Single Family Residence
Built in 2022
0.87 Acres Lot
$-- Zestimate®
$512/sqft
$40/mo HOA
What's special
Whole home filtration systemLevel entry homePeaceful outdoor settingDouble lotAbundance of storagePremium ge monogram appliancesOutdoor heater
- 31 days
- 744
- 36
Zillow last checked:
Listing updated:
Listed by:
Brian Monksfield 928-533-9031,
Flex Realty
Source: ARMLS,MLS#: 7081426
Facts & features
Interior
Bedrooms & bathrooms
- Bedrooms: 4
- Bathrooms: 4
- Full bathrooms: 3
- 1/2 bathrooms: 1
Heating
- Zoned, Forced Air, Natural Gas
Cooling
- Central Air, Ceiling Fan(s)
Appliances
- Included: Dryer, Washer, Built In Recycling, Refrigerator, Built-in Microwave, Dishwasher, Disposal, Gas Cooktop, Built-In Electric Oven, Water Purifier
Features
- Pantry, Quartz Countertops, Double Vanity, Eat-in Kitchen, Vaulted Ceiling(s), Kitchen Island
- Flooring: Wood
- Windows: Double Pane Windows, Vinyl Frame
- Has basement: No
- Number of fireplaces: 1
- Fireplace features: Family Room, Gas
Interior area
- Total structure area: 3,508
- Total interior livable area: 3,508 sqft
Property
Parking
- Total spaces: 5
- Parking features: Attached, Garage Door Opener, Extended Length Garage, RV Garage, Electric Vehicle Charging Station(s)
- Attached garage spaces: 5
Accessibility
- Accessibility features: Zero-Grade Entry, Bath Roll-In Shower, Accessible Hallway(s)
Features
- Stories: 1
- Patio & porch: Covered, Patio
- Exterior features: Rain Gutters, Balcony, Storage
- Has spa: Yes
- Spa features: Above Ground
- Fencing: Back Yard,Wrought Iron
- Has view: Yes
- View description: Panoramic, Mountain(s)
Lot
- Size: 0.87 Acres
- Features: Desert Front, Synthetic Grass Back, Irrigation Front
Details
- Parcel number: 10508365
- Special conditions: Owner/Agent
Construction
Type & style
- Home type: SingleFamily
- Architectural style: Contemporary
- Property subtype: Single Family Residence
Materials
- Spray Foam Insulation, Stucco, Wood Frame, Stone
- Foundation: Slab
- Roof: Tile
Condition
- Year built: 2022
Details
- Builder name: MD Builders
Utilities & green energy
- Sewer: Public Sewer
- Utilities for property: Phone Available
Green energy
- Water conservation: Tankless Ht Wtr Heat, Recirculation Pump
Community & HOA
Community
- Features: Playground
- Security: Fire Sprinkler System
- Subdivision: ESTANCIA DE PRESCOTT PHASE 2
HOA
- Has HOA: Yes
- Services included: Maintenance Grounds
- HOA fee: $483 annually
- HOA name: Estancia
- HOA phone: 928-776-4479
Location
- Region: Prescott
Financial & listing details
- Price per square foot: $512/sqft
- Annual tax amount: $3,523
- Date on market: 9/17/2026
- Cumulative days on market: 32 days
- Listing terms: VA Loan,Cash,Conventional,1031 Exchange,FHA
- Ownership: Fee Simple
- Road surface type: Asphalt
Estimated market value
Not available
Estimated sales range
Not available
Not available
Price history
| Date | Event | Price |
|---|---|---|
| 9/30/2026 | Price change | $1,795,000-2.7%$512/sqft |
Source:  ARMLS #7081426 Report a problem ARMLS #7081426 Report a problem | ||
| 9/23/2026 | Price change | $1,845,000-2.6%$526/sqft |
Source: ARMLS #7081426 Report a problem | ||
| 9/3/2026 | Listed for sale | $1,895,000+5.6%$540/sqft |
Source:  PAAR as distributed by MLS GRID #1084652 Report a problem PAAR as distributed by MLS GRID #1084652 Report a problem | ||
| 7/22/2026 | Listing removed | $1,795,000$512/sqft |
Source: PAAR as distributed by MLS GRID #1082842 Report a problem | ||
| 7/5/2026 | Price change | $1,795,000-2.4%$512/sqft |
Source: PAAR as distributed by MLS GRID #1082842 Report a problem | ||
| 6/13/2026 | Listed for sale | $1,840,000-3.2%$525/sqft |
Source: PAAR as distributed by MLS GRID #1082842 Report a problem | ||
| 4/20/2026 | Listing removed | $1,899,900$542/sqft |
Source: PAAR as distributed by MLS GRID #1079090 Report a problem | ||
| 3/14/2026 | Price change | $1,899,900-5%$542/sqft |
Source: PAAR as distributed by MLS GRID #1079090 Report a problem | ||
| 2/10/2026 | Listed for sale | $1,999,999$570/sqft |
Source: PAAR as distributed by MLS GRID #1079090 Report a problem | ||
Public tax history
Tax history is unavailable.
Monthly payment
Est. payment
Payment breakdown
Explore the cost of this home by adjusting the details. Changes won't be saved.Climate risks
Neighborhood: 86301
Nearby schools
Schools provided by the listing agent
- Elementary: Taylor Hicks School
- Middle: Prescott Mile High Middle School
- High: Prescott High School
- District: Prescott Unified District
Source: ARMLS. This data may not be complete. We recommend contacting the local school district to confirm school assignments for this home.


Similar homes
- $1,675,0004 bd4 ba4.3k sqft2487 Blueridge Cir, Prescott, AZ 86301For Sale
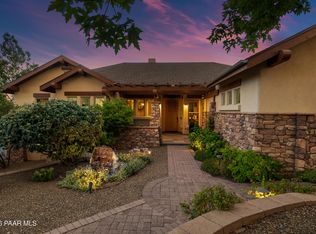
 MLS ID #1085172, Cheryl Fernandez, Realty Executives Arizona Territory. PAAR as distributed by MLS GRID
 - $1,695,0004 bd5 ba3.7k sqft1157 Irwin Way, Prescott, AZ 86301New Construction
 MLS ID #1082425, Chadwick W DeVries, Prescott Luxury Realty & Investments. PAAR as distributed by MLS GRID
 - $1,690,0005 bd5 ba3.7k sqft1165 S Lakeview Dr, Prescott, AZ 86301For Sale
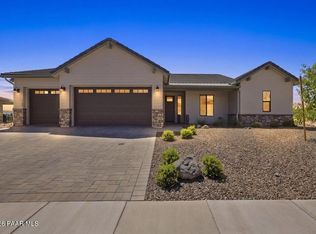 MLS ID #1084207, David E Sewell, Realty ONE Group Mountain Desert. PAAR as distributed by MLS GRID
 - $1,985,0004 bd5 ba4.2k sqft500 S Hassayampa Dr, Prescott, AZ 86303For Sale
 MLS ID #1084225, Andrew Scott, My Home Group. PAAR as distributed by MLS GRID
 - $1,450,0004 bd4 ba3.1k sqft506 Bridgeway Cir, Prescott, AZ 86301New ConstructionMLS ID #1083884, Geoffrey Hyland, eXp Realty. PAAR as distributed by MLS GRID
- $1,350,0003 bd3 ba2.9k sqft480 W Palmer Pl #6, Prescott, AZ 86303For SaleMLS ID #1085772, Tone Passarelli, West USA Realty of Prescott. PAAR as distributed by MLS GRID
- $1,200,0005 bd3 ba2.9k sqft1248 Pebble Spgs, Prescott, AZ 86301For SaleMLS ID #1085372, Diane Breaux, eXp Realty. PAAR as distributed by MLS GRID
- $1,200,0003 bd3 ba2.5k sqft970 Rosye View Ln, Prescott, AZ 86301For SaleMLS ID #1084617, Vicki Diane Haugen-Knight, Realty ONE Group Mountain Desert. PAAR as distributed by MLS GRID
- $1,750,0003 bd3 ba3.5k sqft8510 N Valley Oak Dr, Prescott, AZ 86305For SaleMLS ID #1083925, Sam M Shapiro, Realty ONE Group Mountain Desert. PAAR as distributed by MLS GRID
- $2,380,0004 bd4 ba4.9k sqft547 Downer Trl, Prescott, AZ 86305For SaleMLS ID #1084859, Kim Shaw, Better Homes and Gardens Real Estate Bloomtree Realty. PAAR as distributed by MLS GRID
- $1,399,9003 bd3 ba3.8k sqft1875 N Peaceful Mesa Dr, Prescott, AZ 86305For SaleMLS ID #1080776, DJ Sheridan, Realty Executives Arizona Territory. PAAR as distributed by MLS GRID
- $1,325,0003 bd3 ba2.5k sqft1193 Sassaby Cir, Prescott, AZ 86301For SaleMLS ID #1085033, Joseph Thornhill, eXp Realty. PAAR as distributed by MLS GRID
- $1,775,0004 bd3 ba3k sqft3600 W Friendly Meadow Rd, Prescott, AZ 86305For SaleMLS ID #1069063, Terri Kiffer, Russ Lyon Sotheby's International Realty. PAAR as distributed by MLS GRID
