YOU HAVE GOT TO SEE THIS VIEW! From Granite Mountain to San Francisco Peaks with Dells and Willow Lake in between. Adjacent to prestigious Prescott Lakes AND NO HOA. Beautifully appointed modern living with spacious, airy and light greatroom highlighted by vaulted ceilings and floor to ceiling decorative stone fireplace. The expansive windows and sliders showcase that amazing view and give the space seamless indoor/outdoor living. The gourmet kitchen has off-white cabinetry, instant hot water tap, Kitchenaid appliances and a center island with lots of storage and room for seating. The pantry and laundry room are conveniently located right off the kitchen. The dining area is situated between the greatroom and kitchen offering a seamless space for entertaining. The primary bedroom has large windows and its own entrance to the deck. Enter the spa-like ensuite bathroom through the sliding barn door and a beautiful jetted tub sits to the right. An expansive walk-in closet, a roomy walk-in tile shower and a dual sink vanity for convenience. The first guestroom has an ensuite bathroom for guests maximum privacy and comfort. The other guestroom can also be used as a den and has an entrance to the outside and its own private covered patio. The home has beautiful, easy-care luxury vinyl flooring throughout and the gorgeous intricate front door also has a security screen that can be opened for cross ventilation. As you walk down the paver driveway there are lovely rosebushes and many types of bushes and greenery -- all on drip system for your convenience. The entire paver driveway leads to the expansive 3-car garage -- plenty of room for vehicles and toys! It has epoxy flooring and lots of custom built-in storage cabinets. Walking down the stone steps at the side of the home to the lower level fenced yard there are more beautiful rose bushes and other great plantings also on drip irrigation. An expanse of artificial turf, raised beds and another cozy covered sitting area with great views makes this area a wonderful place to relax or entertain. The property has a full fire sprinkler system for added peace of mind.
For sale
Price cut: $150K (10/5)
$1,200,000
970 Rosye View Ln, Prescott, AZ 86301
3beds
2,561sqft
Single Family Residence
Built in 2022
0.89 Acres Lot
$1,167,400 Zestimate®
$469/sqft
$-- HOA
What's special
Expansive walk-in closetKitchenaid appliancesBeautiful jetted tubRoomy walk-in tile showerVaulted ceilingsInstant hot water tapDual sink vanity
- 48 days
- 814
- 40
Zillow last checked:
Listing updated:
Listed by:
Vicki Diane Haugen-Knight 928-925-4090,
Realty ONE Group Mountain Desert
Source: PAAR as distributed by MLS GRID,MLS#: 1084617
Facts & features
Interior
Bedrooms & bathrooms
- Bedrooms: 3
- Bathrooms: 3
- Full bathrooms: 2
- 3/4 bathrooms: 1
Heating
- Forced - Gas, Natural Gas, Heat Pump
Cooling
- Ceiling Fan(s), Central Air
Appliances
- Included: Dishwasher, Washer, Refrigerator, Microwave, Gas Range, Dryer
- Laundry: Wash/Dry Connection, Sink
Features
- Ceiling Fan(s), Eat-in Kitchen, Walk-In Closet(s), High Ceilings, Master Downstairs, Live on One Level, Kitchen Island, Kit/Din Combo, Granite Counters, Formal Dining
- Flooring: Tile, Vinyl
- Windows: Double Pane Windows, Drapes
- Basement: Crawl Space,Unfinished,Exterior Entry
- Has fireplace: Yes
- Fireplace features: Gas
Interior area
- Total structure area: 2,561
- Total interior livable area: 2,561 sqft
Property
Parking
- Total spaces: 3
- Parking features: Paver Block, Garage Door Opener
- Attached garage spaces: 3
Features
- Stories: 1
- Patio & porch: Covered
- Exterior features: Storm Gutters, Sprinkler/Drip, Level Entry, Landscaping-Rear, Landscaping-Front
- Has spa: Yes
- Spa features: Bath
- Fencing: Partial,Back Yard
- Has view: Yes
- View description: Granite Mountain, Lake, SF Peaks, Panoramic
- Has water view: Yes
- Water view: Lake
Lot
- Size: 0.89 Acres
- Topography: Cul-De-Sac,Sloped - Gentle,Views,Hillside
Details
- Parcel number: 10620008T
- Zoning: SF-35
Construction
Type & style
- Home type: SingleFamily
- Architectural style: Contemporary
- Property subtype: Single Family Residence
Materials
- Frame, Stucco
- Roof: Composition
Condition
- Year built: 2022
Details
- Builder name: Mccowen
Utilities & green energy
- Electric: 220 Volts
- Sewer: Alt System
- Water: Public
- Utilities for property: Electricity Available, Underground Utilities, Phone Available, Natural Gas Available, Cable Available
Community & HOA
Community
- Security: Smoke Detector(s)
- Subdivision: None
HOA
- Has HOA: No
Location
- Region: Prescott
Financial & listing details
- Price per square foot: $469/sqft
- Tax assessed value: $908,095
- Annual tax amount: $3,294
- Date on market: 9/15/2026
- Cumulative days on market: 48 days
- Exclusions: No
- Electric utility on property: Yes
- Road surface type: Paved
Estimated market value
$1,167,400
$1.11M - $1.23M
$4,041/mo
Price history
| Date | Event | Price |
|---|---|---|
| 10/5/2026 | Price change | $1,200,000-11.1%$469/sqft |
Source:  PAAR as distributed by MLS GRID #1084617 Report a problem | ||
| 9/15/2026 | Listed for sale | $1,350,000+500%$527/sqft |
Source: PAAR as distributed by MLS GRID #1084617 Report a problem | ||
| 4/16/2021 | Sold | $225,000$88/sqft |
Source: PAAR as distributed by MLS GRID #1016763 Report a problem | ||
| 1/14/2021 | Listing removed | -- |
Source: PAAR as distributed by MLS GRID Report a problem | ||
| 11/8/2018 | Listed for sale | $225,000+246.2%$88/sqft |
Source: COLDWELL BANKER RESIDENTIAL BROKERAGE #1016763 Report a problem | ||
| 11/24/1997 | Sold | $65,000$25/sqft |
Source: Public Record Report a problem | ||
Public tax history
| Year | Property taxes | Tax assessment |
|---|---|---|
| 2026 | $3,294 +3.1% | $57,136 +5% |
| 2025 | $3,194 +444.1% | $54,415 +5% |
| 2024 | $587 +2% | $51,824 +84.8% |
| 2023 | $575 -4.1% | $28,044 +28.3% |
| 2022 | $600 -0.2% | $21,859 +9% |
| 2021 | $601 +1.3% | $20,045 +11.7% |
| 2020 | $593 +3.6% | $17,940 |
| 2019 | $572 | -- |
| 2018 | -- | -- |
| 2017 | -- | -- |
| 2016 | -- | -- |
| 2015 | -- | -- |
| 2014 | $564 | -- |
| 2013 | -- | -- |
| 2012 | -- | -- |
| 2011 | $750 | $10,624 |
| 2010 | -- | -- |
| 2009 | $539 +77.8% | -- |
| 2008 | $303 | -- |
| 2007 | -- | -- |
| 2006 | -- | -- |
| 2005 | -- | -- |
| 2004 | -- | -- |
| 2003 | -- | -- |
| 2002 | -- | -- |
| 2001 | -- | -- |
Find assessor info on the county website
Monthly payment
Est. payment
Payment breakdown
Explore the cost of this home by adjusting the details. Changes won't be saved.Climate risks
Neighborhood: 86301

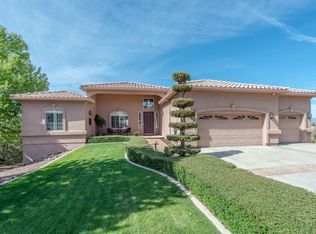
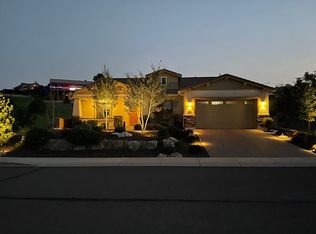
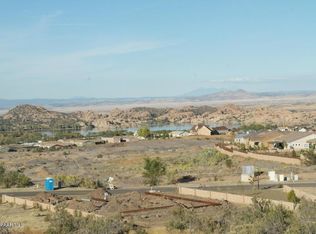
Similar homes
- $1,200,0005 bd3 ba2.9k sqft1248 Pebble Spgs, Prescott, AZ 86301For Sale

 MLS ID #1085372, Diane Breaux, eXp Realty. PAAR as distributed by MLS GRID
- $998,0004 bd4 ba3.5k sqft2127 Lakewood Dr, Prescott, AZ 86301For Sale
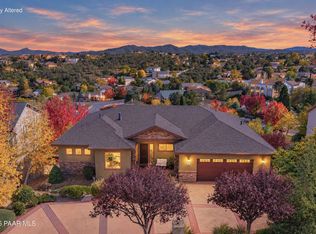 MLS ID #1086069, Elena Sanwick, Realty ONE Group Mountain Desert. PAAR as distributed by MLS GRID
- $1,375,0004 bd3 ba2.4k sqft1121 S LAKEVIEW Drive, Prescott, AZ 86301For Sale
 MLS ID #7052409, Holly A Meneou, Realty Executives Arizona Territory. ARMLS
- $1,210,0003 bd4 ba2.8k sqft3771 Blazing Ore Trl, Prescott, AZ 86301For Sale
 MLS ID #1084246, James Brister, Realty Executives Arizona Territory. PAAR as distributed by MLS GRID
- $1,125,0003 bd3 ba2.4k sqft1868 Enchanted Canyon Way, Prescott, AZ 86305For SaleMLS ID #1084530, John Porter, Realty ONE Group Mountain Desert. PAAR as distributed by MLS GRID
- $1,325,0004 bd3 ba3.2k sqft2358 W Oakwood Dr, Prescott, AZ 86305For SaleMLS ID #1085798, Heather Hill, W and Partners. PAAR as distributed by MLS GRID
- $949,5004 bd4 ba2.8k sqft797 Tom Mix Trl, Prescott, AZ 86301For SaleMLS ID #1085818, Kristi Patterson, Iannelli and Associates. PAAR as distributed by MLS GRID
- $1,350,0003 bd3 ba2.9k sqft480 W Palmer Pl #6, Prescott, AZ 86303For SaleMLS ID #1085772, Tone Passarelli, West USA Realty of Prescott. PAAR as distributed by MLS GRID
- $1,195,0003 bd4 ba2.5k sqft5606 Sierra Point Ct, Prescott, AZ 86305New ConstructionMLS ID #1084240, Robin Snyder, West USA Realty of Prescott. PAAR as distributed by MLS GRID
- $699,0004 bd3 ba2.4k sqft2404 Alberta Way, Prescott, AZ 86301For SaleMLS ID #1085163, Mary L Meade-Olberding, Better Homes and Gardens Real Estate Bloomtree Realty. PAAR as distributed by MLS GRID
- $785,0003 bd3 ba1.9k sqft2124 Golf Links Dr, Prescott, AZ 86301For SaleMLS ID #1085499, Justin Fusco, Realty One Group Mountain Desert. PAAR as distributed by MLS GRID
- $825,0003 bd3 ba2.3k sqft5194 Porter Creek Dr, Prescott, AZ 86301For SaleMLS ID #1084766, Bryan Turner, RE/MAX Mountain Properties. PAAR as distributed by MLS GRID
- $1,285,0003 bd4 ba2.5k sqft15105 N Double Adobe Rd, Prescott, AZ 86305For SaleMLS ID #1084905, Brandy Reed, Iannelli and Associates Real Estate. PAAR as distributed by MLS GRID
- $999,0004 bd3 ba2.9k sqft1941 Ventnor Cir, Prescott, AZ 86301New ConstructionMLS ID #1078766, Samantha Hart, Realty Executives Arizona Territory. PAAR as distributed by MLS GRID
- $825,0003 bd3 ba2.3k sqft5156 Porter Creek Dr, Prescott, AZ 86301For SaleMLS ID #1083357, Geoffrey Hyland, eXp Realty. PAAR as distributed by MLS GRID
- $850,0003 bd3 ba2.9k sqft803 E Carleton St, Prescott, AZ 86303For SaleMLS ID #1084407, Peter J Fife, Coldwell Banker Northland. PAAR as distributed by MLS GRID
- $840,0003 bd3 ba2.6k sqft5297 Vista Overlook Trl, Prescott, AZ 86301For SaleMLS ID #1083380, Leslie A Hedge, Iannelli and Associates. PAAR as distributed by MLS GRID
- $799,9003 bd3 ba2.3k sqft3271 Iron King Cir, Prescott, AZ 86301For SaleMLS ID #1085082, Peter J Fife, Coldwell Banker Northland. PAAR as distributed by MLS GRID
