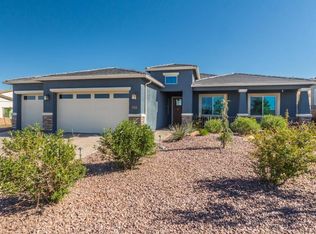
2% Commission to buyer’s agent Overview HIGH-END APPOINTMENTS @ every turn in beautifully cared-for & very lightly lived-in ''Silverado'' [completed 2015]. Perfectly positioned on .2 AC lot w/breathing space on multiple sides + privacy & views where you least expect it. Just the right size interior [2571sf], versatile 1 story split plan 3 Bdr + Den, 3 Bath, 3 Car Garage. Quality designer finishes inside & professionally landscaped. Here's a sampling of special upgrades: Custom Adams Maple cabinetry w/soft close hinges thru-out, Thermador appliances, plank tile flooring thru-out, level 5 Granite in Kitchen + Baths, Hunter Douglas blinds [7 powered], designer light fixtures & ceiling fans w/remotes, natural gas fireplace w/blower, RO + soft water systems. • Facts and features o Type: Single Family Residence o Year built:2015 o Heating: Forced - Natural Gas o Cooling: Ceiling Fan(s), Central Air o Parking:3 Attached Garage spaces o HOA: $228 monthly o Lot:8,712 sq ft Interior details Bedrooms and bathrooms o Bedrooms: 3 o Bathrooms: 3 o Full bathrooms: 3 Basement o Basement: None Flooring o Flooring: Tile Heating o Heating features: Forced - Gas, Natural Gas Cooling o Cooling features: Ceiling Fan(s), Central Air Appliances o Appliances included: Convection Oven, Cooktop, Dishwasher, Disposal, Microwave, Other, Gas Range, Wall Oven, Water Softener Owned, Gas Water Heater o Laundry features: Laundry Room, Sink, Wash/Dry Connection Interior Features o Window features: Double Pane Windows, Other - See Remarks, Pleated Shades, Screens, Vinyl, Screens/Sunscreens o Interior features: Ceiling Fan(s), Central Vacuum, Granite Counters, Wired for Data, Formal Dining Area, Soaking Tub, Kitchen Island, High Ceilings, Walk-In Closet(s), 2nd Master, Great Room, Study/Den/Library/Bar Other interior features o Total interior livable area: 2,571 sq ft o Fireplace features: Gas Property details Parking o Total spaces: 5 o Parking features: Paver Block, Garage Door Opener o Garage spaces: 3 o Covered spaces: 3 o Has uncovered spaces: Yes Property o Levels: 1.0 o Stories: 1 o Pool features: Community o Spa features: Community o Exterior features: Landscaping-Front, Landscaping-Rear, Level Entry, Sprinkler/Drip, Storm Gutters o Patio and porch details: Patio - Covered, Patio - Open, Porch - Covered, Built-in BBQ o Fencing: Back Yard o View description: Boulders, Granite Mountain, Mountain(s), Other - See Remarks o Residential vegetation: Other Trees Lot o Lot size: 8,712 sq ft o Lot features: Level, Gentle Sloping, Views Other property information o Parcel number: 10618669 o Zoning: SF-9 PAD o Other equipment: Rev Osmosis System, & Satellite Dish. o Exclusions: No Construction details Type and style o Home type: Single Family o Architectural style: Contemporary Ranch o Property sub-Type: Single Family Residence Material information o Construction materials: Frame - Wood, Stone, Stucco o Foundation: Slab o Roof: Concrete Tile Condition o Property condition: Existing o Year built: 2015 Other construction o Builder name: Dorn Homes Utilities / Green Energy Details Utility o Electric information: 220 Volts o Electric utility on property: Yes o Sewer information: Public Sewer o Water information: Water - City o Utilities for property: Cable Connected, Electricity Connected, Natural Gas Connected, Phone Connected, Underground Utilities Community and Neighborhood Details Security o Security features: Smoke Detector(s) Community o Community features: Clubhouse, Golf-Private, Membership Required, Other - See Remarks, Pool-Indoor, Tennis Court(s) Location o Region: Prescott o Subdivision: Prescott Lakes o Has HOA: Yes o HOA fee: $228 monthly Other financial information o Annual tax amount: $2,788 Other facts o Road surface type: Paved
This property is not currently displayed as for sale or rent on Zillow. This may be different from what's on other websites or public sources.