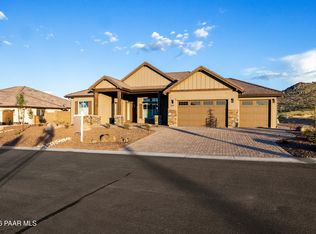
Discover exceptional living in this stunning new custom home in Hidden Hills, where thoughtful design meets elevated craftsmanship and breathtaking views.Set in a highly desirable area, this home captures sweeping vistas while offering a rare combination of luxury and functionality. One of its standout features is the oversized RV garage (50' x 18.5'), a true rarity in Prescott. Designed with convenience in mind, it includes 50-amp power, a yard hydrant at the entrance, and hose bib access inside, making it fully equipped for RV owners who value ease and readiness for the road.Inside the home, quality construction takes center stage. The property is built with full shear construction, enhancing structural integrity while providing a quieter, more solid living environment. Unlike typical builds, this home features a sealed metal HVAC trunk line system, professionally pressure-tested to minimize air leakage and prevent dust infiltration, delivering improved efficiency, cleaner air, and long-term performance that sets it apart from homes using standard flex duct systems.Every detail of this home reflects a commitment to durability, comfort, and elevated living, paired with scenic surroundings that make Prescott so desirable.
New construction
$1,195,000
5606 Sierra Point Ct, Prescott, AZ 86305
3beds
2,505sqft
Single Family Residence
Built in 2026
0.37 Acres Lot
$1,186,200 Zestimate®
$477/sqft
$75/mo HOA
What's special
Full shear constructionBreathtaking views
- 54 days
- 208
- 7
Zillow last checked:
Listing updated:
Listed by:
Robin Snyder 928-899-8051,
West USA Realty of Prescott
Source: PAAR as distributed by MLS GRID,MLS#: 1084240
Facts & features
Interior
Bedrooms & bathrooms
- Bedrooms: 3
- Bathrooms: 4
- Full bathrooms: 3
- 1/2 bathrooms: 1
Heating
- Forced - Gas, Natural Gas
Cooling
- Ceiling Fan(s), Central Air
Appliances
- Included: Convection Oven, Cooktop, Dishwasher, Disposal, ENERGY STAR Qualified Appliances, Gas Cooktop, Microwave, Refrigerator
- Laundry: Wash/Dry Connection, Sink
Features
- Ceiling Fan(s), Eat-in Kitchen, Formal Dining, Granite Counters, Kit/Din Combo, Kitchen Island, Live on One Level, Master Downstairs, Quartz Countertops, High Ceilings, Walk-In Closet(s), Wet Bar
- Flooring: Carpet, Tile, Vinyl
- Windows: Solar Screens, Skylight(s), Double Pane Windows, Screens, See Remarks
- Basement: Slab
- Has fireplace: Yes
- Fireplace features: Gas
Interior area
- Total structure area: 2,505
- Total interior livable area: 2,505 sqft
Property
Parking
- Total spaces: 2
- Parking features: Garage Door Opener, Driveway Concrete
- Attached garage spaces: 2
- Has uncovered spaces: Yes
Features
- Stories: 1
- Patio & porch: Covered, Patio
- Exterior features: Landscaping-Front, Level Entry, Native Species, Sprinkler/Drip, Storm Gutters
- Fencing: Back Yard
- Has view: Yes
- View description: Granite Mountain, Mountain(s), Panoramic
Lot
- Size: 0.37 Acres
- Topography: Corner Lot,Cul-De-Sac,Juniper/Pinon,Level,Other - See Remarks,Other Trees,Rural
Details
- Parcel number: 146
- Zoning: SF-18
Construction
Type & style
- Home type: SingleFamily
- Architectural style: Ranch
- Property subtype: Single Family Residence
Materials
- Roof: Concrete
Condition
- New Construction
- New construction: Yes
- Year built: 2026
Details
- Builder name: Pronghorn Homes
Utilities & green energy
- Electric: 220 Volts
- Sewer: City Sewer
- Water: Public
- Utilities for property: Cable Available, Electricity Available, Phone Available, Underground Utilities
Community & HOA
Community
- Security: Smoke Detector(s)
- Subdivision: Hidden Hills
HOA
- Has HOA: Yes
- HOA fee: $225 quarterly
- HOA phone: 602-957-9191
Location
- Region: Prescott
Financial & listing details
- Price per square foot: $477/sqft
- Annual tax amount: $53
- Date on market: 8/18/2026
- Cumulative days on market: 75 days
- Electric utility on property: Yes
- Road surface type: Asphalt, Paved
Estimated market value
$1,186,200
$1.13M - $1.25M
$3,966/mo
Price history
| Date | Event | Price |
|---|---|---|
| 8/18/2026 | Listed for sale | $1,195,000-7.7%$477/sqft |
Source:  PAAR as distributed by MLS GRID #1084240 Report a problem PAAR as distributed by MLS GRID #1084240 Report a problem | ||
| 6/4/2026 | Listing removed | $1,295,000$517/sqft |
Source: PAAR as distributed by MLS GRID #1081011 Report a problem | ||
| 4/9/2026 | Listed for sale | $1,295,000$517/sqft |
Source: PAAR as distributed by MLS GRID #1081011 Report a problem | ||
Public tax history
Tax history is unavailable.
Monthly payment
Est. payment
Payment breakdown
Explore the cost of this home by adjusting the details. Changes won't be saved.Climate risks
Neighborhood: 86305

Similar homes
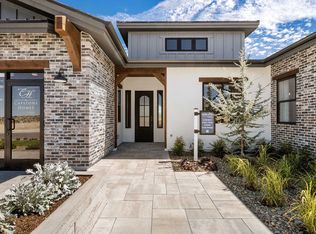
- from $989,9003 bd4 ba2.7k sqftPlan 2734 Plan, Hidden Hills, Prescott, AZ 86305New Construction
 Capstone Homes - AZ
 - $1,210,0003 bd4 ba2.8k sqft3771 Blazing Ore Trl, Prescott, AZ 86301For Sale
 MLS ID #1084246, James Brister, Realty Executives Arizona Territory. PAAR as distributed by MLS GRID
 - $1,299,0004 bd4 ba2.8k sqft9529 N Bridle Ridge Rd, Prescott, AZ 86305New Construction
 MLS ID #1085311, Dena Plane, Better Homes and Gardens Real Estate Bloomtree Realty. PAAR as distributed by MLS GRID
 - $1,285,0003 bd4 ba2.5k sqft15105 N Double Adobe Rd, Prescott, AZ 86305For Sale
 MLS ID #1084905, Brandy Reed, Iannelli and Associates Real Estate. PAAR as distributed by MLS GRID
 - $788,5003 bd3 ba2.3k sqft6885 Claret Dr, Prescott, AZ 86305For SaleMLS ID #1085039, Peter J Fife, Coldwell Banker Northland. PAAR as distributed by MLS GRID
- $1,099,0003 bd4 ba2.9k sqft3240 Jagged Spire Ct, Prescott, AZ 86301For SaleMLS ID #1079239, Kari Cook, Realty ONE Group Mountain Desert. PAAR as distributed by MLS GRID
- $1,025,9003 bd3 ba2.4k sqft6246 W Omar Rd Lot 208, Prescott, AZ 86305New ConstructionMLS ID #1071548, Di Ann Norkus, Realty Executives Arizona Territory. PAAR as distributed by MLS GRID
- $1,093,9003 bd3 ba2.4k sqft5909 W Cedron Cir #276, Prescott, AZ 86305New ConstructionMLS ID #1073069, Di Ann Norkus, Realty Executives Arizona Territory. PAAR as distributed by MLS GRID
- $1,055,9003 bd3 ba2.4k sqft5948 W Cedron Cir #266, Prescott, AZ 86305New ConstructionMLS ID #1073016, Di Ann Norkus, Realty Executives Arizona Territory. PAAR as distributed by MLS GRID
- $1,036,9003 bd3 ba2.4k sqft5939 W Cedron Cir #274, Prescott, AZ 86305New ConstructionMLS ID #1073068, Di Ann Norkus, Realty Executives Arizona Territory. PAAR as distributed by MLS GRID
- $1,023,9003 bd3 ba2.4k sqft12284 N Petra Cir Lot 233, Prescott, AZ 86305New ConstructionMLS ID #1071920, Di Ann Norkus, Realty Executives Arizona Territory. PAAR as distributed by MLS GRID
- $1,023,9003 bd3 ba2.4k sqft12234 N Petra Cir Lot 234, Prescott, AZ 86305New ConstructionMLS ID #1072033, Di Ann Norkus, Realty Executives Arizona Territory. PAAR as distributed by MLS GRID
- $1,599,0004 bd5 ba3.1k sqft9596 N Bridle Ridge Rd, Prescott, AZ 86305New ConstructionMLS ID #1085334, Dena Plane, Better Homes and Gardens Real Estate Bloomtree Realty. PAAR as distributed by MLS GRID
- $825,0003 bd3 ba2.4k sqft7046 Wallflower Way, Prescott, AZ 86305For SaleMLS ID #1082411, The Right Move Real Estate Group, eXp Realty. PAAR as distributed by MLS GRID
- $1,023,9003 bd3 ba2.4k sqft12265 N Petra Cir Lot 240, Prescott, AZ 86305New ConstructionMLS ID #1072179, Di Ann Norkus, Realty Executives Arizona Territory. PAAR as distributed by MLS GRID
- $849,9003 bd3 ba2.3k sqft5156 Porter Creek Dr, Prescott, AZ 86301For SaleMLS ID #1083357, Geoffrey Hyland, eXp Realty. PAAR as distributed by MLS GRID
- $999,9003 bd3 ba2.5k sqft12325 N Petra Cir Lot 243, Prescott, AZ 86305For SaleMLS ID #1073602, Di Ann Norkus, Realty Executives Arizona Territory. PAAR as distributed by MLS GRID
