Experience elevated Arizona living in this stunning 3-bedroom, 3.5-bath residence offering 2,949 square feet of thoughtfully designed space in the prestigious Granite Dells Estates. Situated on a premium corner lot in a quiet cul-de-sac, this exceptional home blends upscale finishes, breathtaking views, and resort-style amenities.Step through the welcoming front courtyard into a light-filled great room featuring 12-foot ceilings, exposed wood beams, and a dramatic floor-to-ceiling stone fireplace. Expansive windows showcase picturesque views of Granite Mountain and the beautifully landscaped backyard, creating a seamless connection between indoor and outdoor living.The chef-inspired kitchen is designed for both everyday living and entertaining, featuring quartz countertops, a 5-burner gas cooktop, abundant cabinetry, and a spacious 'morning' pantry. Each bedroom offers the privacy of its own en suite bath, while a convenient guest powder room adds functionality.The luxurious primary suite serves as a private retreat with dual vanities, an oversized walk-in shower, separate his-and-her walk-in closets, and walls of windows that fill the space with natural light. Additional highlights include a versatile flex room ideal for a home office or formal dining space, an oversized laundry room, epoxied 3-car garage floors, and an EV charging port.Outside, enjoy an entertainer's dream backyard with an oversized covered patio and spectacular mountain views. Residents of Granite Dells Estates enjoy access to a private clubhouse, resort-style pool, fitness center, pickleball courts, and miles of scenic hiking and biking trails, all within one of Prescott's most desirable gated communities. Conveniently located near Watson Lake, the Peavine Trail, and the iconic Granite Dells, this home offers a lifestyle as remarkable as its setting.
For sale
$1,099,000
3240 Jagged Spire Ct, Prescott, AZ 86301
3beds
2,949sqft
:
Get pre-qualified$6,337/mo
Single Family Residence
Built in 2022
10,018 Square Feet Lot
$1,074,500 Zestimate®
$373/sqft
$72/mo HOA
What's special
Epoxied garage floorsBreathtaking viewsWelcoming front courtyardExposed wood beamsAbundant cabinetryLight-filled interiorOversized walk-in shower
- 183 days |
- 201 |
- 4 |
Zillow last checked:
Listing updated:
Listed by:
Kari Cook 928-899-9706,
Realty ONE Group Mountain Desert,
Troy Cook 928-890-4188,
Realty ONE Group Mountain Desert
Source: PAAR as distributed by MLS GRID,MLS#: 1079239
Facts & features
Interior
Bedrooms & bathrooms
- Bedrooms: 3
- Bathrooms: 4
- Full bathrooms: 1
- 3/4 bathrooms: 2
- 1/2 bathrooms: 1
Heating
- Forced - Gas, Natural Gas
Cooling
- Ceiling Fan(s), Central Air
Appliances
- Included: Built-In Gas Oven, Cooktop, Dishwasher, Disposal, ENERGY STAR Qualified Appliances, Gas Cooktop, Microwave, Refrigerator
- Laundry: Wash/Dry Connection, Sink
Features
- Beamed Ceilings, Ceiling Fan(s), Kit/Din Combo, Kitchen Island, Liv/Din Combo, Quartz Countertops, High Ceilings, Walk-In Closet(s)
- Flooring: Carpet, Tile, Vinyl
- Windows: Solar Screens, Double Pane Windows, Drapes, Interior Shutter, Screens, Vinyl Windows
- Basement: None,Slab
- Has fireplace: Yes
- Fireplace features: Gas
Interior area
- Total structure area: 2,949
- Total interior livable area: 2,949 sqft
Video & virtual tour
Property
Parking
- Total spaces: 3
- Parking features: Paver Block, Garage Door Opener
- Attached garage spaces: 3
Features
- Patio & porch: Covered
- Exterior features: Landscaping-Front, Landscaping-Rear, Sprinkler/Drip, Storm Gutters
- Fencing: Back Yard
- Has view: Yes
- View description: Granite Mountain
Lot
- Size: 10,018 Square Feet
- Topography: Cul-De-Sac,Level,Views
Details
- Additional structures: Shed(s)
- Parcel number: 185
- Zoning: RE-2 Acre
- Other equipment: Air Purifier
Construction
Type & style
- Home type: SingleFamily
- Architectural style: Contemporary
- Property subtype: Single Family Residence
Materials
- Energy Star (Yr Blt), Frame, LEED Certified(Type)
- Roof: Composition
Condition
- Year built: 2022
Details
- Builder name: Woodside Homes
Utilities & green energy
- Electric: 220 Volts
- Sewer: City Sewer
- Water: Public
- Utilities for property: Electricity Available, Natural Gas Available, Underground Utilities
Green energy
- Green verification: ENERGY STAR Certified Homes, HERS Index Score, Indoor airPLUS, LEED For Homes, WaterSense
- Energy efficient items: Construction
- Indoor air quality: Moisture Control
- Water conservation: Low-Flow Fixtures, Water-Smart Landscaping
Community & HOA
Community
- Security: Smoke Detector(s)
- Subdivision: Granite Dells Estates
HOA
- Has HOA: Yes
- HOA fee: $864 annually
- HOA phone: 928-776-4479
Location
- Region: Prescott
Financial & listing details
- Price per square foot: $373/sqft
- Tax assessed value: $836,627
- Annual tax amount: $2,443
- Date on market: 2/2/2026
- Cumulative days on market: 169 days
- Electric utility on property: Yes
- Road surface type: Paved
Estimated market value
$1,074,500
$1.02M - $1.13M
$4,670/mo
Price history
| Date | Event | Price |
|---|---|---|
| 6/4/2026 | Listed for sale | $1,099,000-2.7%$373/sqft |
Source:  PAAR as distributed by MLS GRID #1079239 Report a problem PAAR as distributed by MLS GRID #1079239 Report a problem | ||
| 5/20/2026 | Listing removed | $1,129,000$383/sqft |
Source: PAAR as distributed by MLS GRID #1079239 Report a problem | ||
| 4/11/2026 | Price change | $1,129,000-4.2%$383/sqft |
Source: PAAR as distributed by MLS GRID #1079239 Report a problem | ||
| 3/12/2026 | Price change | $1,179,000-1.7%$400/sqft |
Source: PAAR as distributed by MLS GRID #1079239 Report a problem | ||
| 2/2/2026 | Listed for sale | $1,198,900+25.8%$407/sqft |
Source: PAAR as distributed by MLS GRID #1079239 Report a problem | ||
| 3/28/2023 | Sold | $953,280-2.3%$323/sqft |
Source: PAAR as distributed by MLS GRID #1052398 Report a problem | ||
| 1/28/2023 | Pending sale | $976,064$331/sqft |
Source: PAAR as distributed by MLS GRID #1052398 Report a problem | ||
| 11/6/2022 | Listed for sale | $976,064$331/sqft |
Source: PAAR as distributed by MLS GRID #1052398 Report a problem | ||
Public tax history
| Year | Property taxes | Tax assessment |
|---|---|---|
| 2025 | $2,369 +432.7% | $49,534 +5% |
| 2024 | $445 +1025.3% | $47,175 +320.4% |
| 2023 | $40 | $11,222 +1192.9% |
| 2022 | -- | $868 |
Find assessor info on the county website
Monthly payment
Est. payment
Payment breakdown
Explore the cost of this home by adjusting the details. Changes won't be saved.Climate risks
Neighborhood: 86301
Nearby schools
GreatSchools rating
- 8/10Taylor Hicks SchoolGrades: K-5Distance: 5.5 mi
- 8/10Prescott High SchoolGrades: 8-12Distance: 6.1 mi
- 6/10Granite Mountain Middle SchoolGrades: K-8Distance: 6.4 mi
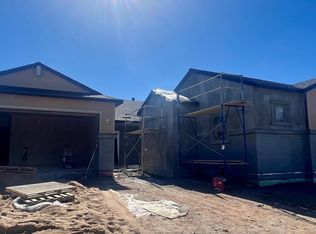
- $920,700-- bd-- ba2.9k sqft3246 Jagged Spire Ct, Prescott, AZ 86301Off Market
- $1,147,2713 bd4 ba3.4k sqft3241 Jagged Spire Ct, Prescott, AZ 86301Sold
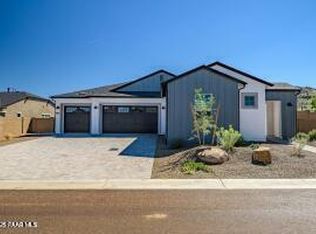
- $949,8903 bd4 ba2.8k sqft3205 Willow Butte Cir, Prescott, AZ 86301Sold
- $1,079,9954 bd5 ba3.4k sqft3228 Jagged Spire Ct, Prescott, AZ 86301New Construction

- $915,0003 bd4 ba2.9k sqft3258 Jagged Spire Ct, Prescott, AZ 86301Sold
- $1,211,2333 bd4 ba3.2k sqft3235 Jagged Spire Ct, Prescott, AZ 86301Sold
- $1,349,0004 bd5 ba3.5k sqft3259 Jagged Spire Ct, Prescott, AZ 86301For Sale
- $952,3003 bd4 ba3.3k sqft3264 Jagged Spire Ct, Prescott, AZ 86301Off Market
A local agent can set up tours, give advice and negotiate with sellers.
Similar homes
- $1,079,9954 bd5 ba3.4k sqft3228 Jagged Spire Ct, Prescott, AZ 86301New Construction
 PAAR as distributed by MLS GRID
 - $984,9003 bd3 ba2.5k sqft5333 ROCKY VISTA Drive, Prescott, AZ 86301For Sale
 MLS ID #7024539, Karin Lee Camptell, West USA Realty. ARMLS
 - $984,0003 bd3 ba2.6k sqft5228 SCENIC CREST Way, Prescott, AZ 86301For Sale
 MLS ID #7057101, Leonor Sebastia, Realty Executives Arizona Territory. ARMLS
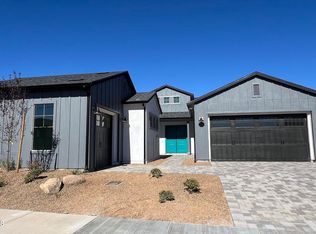
 - $999,9953 bd4 ba3.2k sqft3126 Leaning Rock Rd, Prescott, AZ 86301New Construction
 PAAR as distributed by MLS GRID
 - $1,100,0004 bd3 ba3.2k sqft1428 Commonwealth St, Prescott, AZ 86301For SaleMLS ID #1081861, Tara J Fish, Keller Williams Arizona Realty. PAAR as distributed by MLS GRID
- $1,160,0003 bd3 ba2.8k sqft4788 SHARP SHOOTER Way, Prescott, AZ 86301For SaleMLS ID #7026113, Kevin A Snow, HomeSmart. ARMLS
- $865,0003 bd3 ba2.6k sqft5297 Vista Overlook Trl, Prescott, AZ 86301For SaleMLS ID #1083380, Leslie A Hedge, Iannelli and Associates. PAAR as distributed by MLS GRID
- $1,275,0004 bd2 ba2.6k sqft1198 Sunrise Blvd, Prescott, AZ 86301For SaleMLS ID #1083921, Deanna Poppenberger, Realty ONE Group Mountain Desert. PAAR as distributed by MLS GRID
- $1,150,0004 bd4 ba2.9k sqft2914 N Flying Dream St, Prescott, AZ 86301For SaleMLS ID #1083515, Christy R Couch, Realty ONE Group Mountain Desert. PAAR as distributed by MLS GRID
- $899,0003 bd3 ba2.7k sqft1141 Sunrise Blvd, Prescott, AZ 86301For SaleMLS ID #1079540, Deanna Poppenberger, Realty ONE Group Mountain Desert. PAAR as distributed by MLS GRID
- $875,0003 bd3 ba2.3k sqft5156 Porter Creek Dr, Prescott, AZ 86301For SaleMLS ID #1083357, Geoffrey Hyland, eXp Realty. PAAR as distributed by MLS GRID
- $769,9003 bd3 ba2.2k sqft5209 MEANDERING Trail, Prescott, AZ 86301For SaleMLS ID #7057777, Hamza Alqaesie, eXp Realty. ARMLS
- $1,084,0003 bd4 ba2.5k sqft4155 W Oatman Flat Cir, Prescott, AZ 86305For SaleMLS ID #1080687, Josh Pareja, eXp Realty. PAAR as distributed by MLS GRID
- $749,9002 bd2 ba2.2k sqft5391 Crescent Edge Dr, Prescott, AZ 86301For SaleMLS ID #1081825, Matthew Hinshaw, Realty ONE Group Mountain Desert. PAAR as distributed by MLS GRID
- $1,075,0003 bd4 ba2.8k sqft9624 N Copperfield Pkwy, Prescott Valley, AZ 86315For SaleMLS ID #1083913, Marjorie Melchiors, Russ Lyon Sotheby's International Realty. PAAR as distributed by MLS GRID
- $574,9003 bd2 ba1.7k sqft1515 Addington Dr, Prescott, AZ 86301For SaleMLS ID #1084087, Geoffrey Hyland, eXp Realty. PAAR as distributed by MLS GRID
- $1,132,3694 bd4 ba2.7k sqft5684 E BLACKBURN Court, Prescott Valley, AZ 86314For SaleMLS ID #7053568, Douglas Kimball, Valley Peaks Realty. ARMLS
- $930,0003 bd3 ba2.2k sqft2945 Noble Star Dr, Prescott, AZ 86301New ConstructionMLS ID #1081605, Geoffrey Hyland, eXp Realty. PAAR as distributed by MLS GRID
- $990,0004 bd4 ba2.5k sqft6925 E Manzella Ct, Prescott Valley, AZ 86315For SaleMLS ID #1082214, Maggie Raymond, W and Partners. PAAR as distributed by MLS GRID
- $999,9003 bd2 ba2.1k sqft9480 E PRONGHORN Lane, Prescott Valley, AZ 86315For SaleMLS ID #7059339, Sheila Edner, W and Partners, LLC. ARMLS
