Custom home in desirable Yavapai Hills with breathtaking views of Thumb Butte, Granite Mountain and more. The home offers 4 bedrooms, 2 baths, an oversized 4-car garage, and a 17' x 47' RV garage with water, sewer, and power hookups. The gourmet kitchen features custom knotty alder cabinetry, a large island with farmhouse sink, granite countertops, imported tile backsplash, walk-in pantry, appliance pantry, breakfast bar, and stainless-steel appliances. The open great room showcases custom built-ins, surround sound, and expansive windows that capture the views and perfectly frame Thumb Butte. The spacious primary suite offers patio access, a coffered ceiling, dual vanities, soaking tub, tiled walk-in shower, dressing vanity, and large walk-in closet. Quality finishes include knotty alder cabinetry and doors throughout, upgraded windows, designer paint, formal dining, and a flexible fourth bedroom ideal for an office or hobby room. Outdoor living shines with over 5,000 sq. ft. of pavers, a built-in fire pit, granite fountain, a pergola with lights and fans, rough sawn patio ceilings, and beautifully designed entertaining spaces. A rare opportunity to own a meticulously maintained custom home with exceptional craftsmanship, RV accommodations, and unforgettable views.
For sale
$1,275,000
1198 Sunrise Blvd, Prescott, AZ 86301
4beds
2,611sqft
:
Get pre-qualified$7,306/mo
Single Family Residence
Built in 2020
0.48 Acres Lot
$-- Zestimate®
$488/sqft
$37/mo HOA
What's special
Formal diningGranite fountainBreakfast barRough sawn patio ceilingsWalk-in pantryImported tile backsplashCustom built-ins
- 9 days |
- 900 |
- 38 |
Zillow last checked:
Listing updated:
Listed by:
Deanna Poppenberger 928-899-8350,
Realty ONE Group Mountain Desert
Source: PAAR as distributed by MLS GRID,MLS#: 1083921
Facts & features
Interior
Bedrooms & bathrooms
- Bedrooms: 4
- Bathrooms: 2
- Full bathrooms: 2
Heating
- Forced - Gas
Cooling
- Central Air
Appliances
- Included: Built-In Electric Oven, Dishwasher, Disposal, Gas Cooktop, Microwave
- Laundry: Wash/Dry Connection
Features
- Ceiling Fan(s), Eat-in Kitchen, Formal Dining, Soaking Tub, Granite Counters, Kitchen Island, Live on One Level, Master Downstairs, High Ceilings, Walk-In Closet(s)
- Flooring: Carpet, Tile
- Windows: Solar Screens, Skylight(s), Double Pane Windows, Blinds, Screens, Vinyl Windows
- Basement: Slab
- Has fireplace: Yes
- Fireplace features: Gas
Interior area
- Total structure area: 2,611
- Total interior livable area: 2,611 sqft
Video & virtual tour
Property
Parking
- Total spaces: 4
- Parking features: Paver Block, Garage Door Opener
- Attached garage spaces: 4
Features
- Patio & porch: Covered
- Exterior features: Landscaping-Front, Landscaping-Rear, Level Entry, Sprinkler/Drip, Storm Gutters, Water Feature
- Has view: Yes
- View description: Glassford Hill, Granite Mountain, Mountain(s), Panoramic, Thumb Butte, Valley
Lot
- Size: 0.48 Acres
- Topography: Corner Lot,Level,Sloped - Gentle,Views
Details
- Additional structures: Workshop
- Parcel number: 351
- Zoning: SF-9 (PAD)
- Other equipment: Satellite Dish, Air Purifier
Construction
Type & style
- Home type: SingleFamily
- Architectural style: Ranch
- Property subtype: Single Family Residence
Materials
- Frame, Stucco
- Roof: Concrete
Condition
- Year built: 2020
Utilities & green energy
- Sewer: City Sewer
- Water: Public
- Utilities for property: Cable Available, Electricity Available, Individual Meter, Natural Gas Available, Phone Available, Underground Utilities
Community & HOA
Community
- Security: Security System, Smoke Detector(s)
- Subdivision: Yavapai Hills
HOA
- Has HOA: Yes
- HOA fee: $440 annually
- HOA phone: 928-778-5035
Location
- Region: Prescott
Financial & listing details
- Price per square foot: $488/sqft
- Annual tax amount: $2,685
- Date on market: 7/25/2026
- Cumulative days on market: 9 days
- Electric utility on property: Yes
- Road surface type: Asphalt
Estimated market value
Not available
Estimated sales range
Not available
Not available
Price history
| Date | Event | Price |
|---|---|---|
| 7/25/2026 | Listed for sale | $1,275,000+32.8%$488/sqft |
Source:  PAAR as distributed by MLS GRID #1083921 Report a problem PAAR as distributed by MLS GRID #1083921 Report a problem | ||
| 2/28/2022 | Sold | $960,000+445.5%$368/sqft |
Source: PAAR as distributed by MLS GRID #1045662 Report a problem | ||
| 5/21/2019 | Sold | $176,000-6.9%$67/sqft |
Source: PAAR as distributed by MLS GRID #1010130 Report a problem | ||
| 12/7/2018 | Listing removed | $189,000$72/sqft |
Source: RE/MAX MOUNTAIN PROPERTIES #1010130 Report a problem | ||
| 3/7/2018 | Listed for sale | $189,000$72/sqft |
Source: RE/MAX MOUNTAIN PROPERTIES #1010130 Report a problem | ||
Public tax history
Tax history is unavailable.
Monthly payment
Est. payment
Payment breakdown
Explore the cost of this home by adjusting the details. Changes won't be saved.Climate risks
Neighborhood: 86301
Getting around
0 / 100
Car-DependentNearby schools
GreatSchools rating
- 8/10Taylor Hicks SchoolGrades: K-5Distance: 4 mi
- 8/10Prescott High SchoolGrades: 8-12Distance: 4.3 mi
- 4/10Prescott Mile High Middle SchoolGrades: 6-8Distance: 4.6 mi
- $848,9550.5 Acres1194 Sunrise Blvd, Prescott, AZ 86301Off Market
- $881,1640.45 Acres1067 Dry Gulch Dr, Prescott, AZ 86301Off Market

- $1,398,700-- bd-- ba3.8k sqft1074 Dry Gulch Dr, Prescott, AZ 86301Off Market
- $1,016,500-- bd-- ba2.7k sqft1190 Sunrise Blvd, Prescott, AZ 86301Off Market
- $716,6220.44 Acres1059 Dry Gulch Dr, Prescott, AZ 86301Off Market
- $199,0000.47 Acres1070 Dry Gulch Dr, Prescott, AZ 86301Pending
- $199,0000.47 Acres1070 Dry Gulch Dr #381, Prescott, AZ 86301Pending
- $1,275,200-- bd-- ba3.6k sqft1066 Dry Gulch Dr, Prescott, AZ 86301Off Market
A local agent can set up tours, give advice and negotiate with sellers.
Similar homes
- $1,160,0003 bd3 ba2.8k sqft4788 SHARP SHOOTER Way, Prescott, AZ 86301For Sale
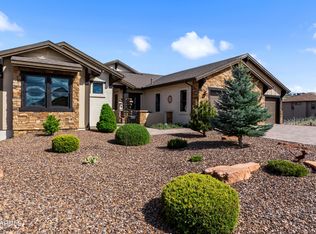 MLS ID #7026113, Kevin A Snow, HomeSmart. ARMLS
 - $1,150,0004 bd4 ba2.9k sqft2914 N Flying Dream St, Prescott, AZ 86301For Sale

 MLS ID #1083515, Christy R Couch, Realty ONE Group Mountain Desert. PAAR as distributed by MLS GRID
 - $899,0003 bd3 ba2.7k sqft1141 Sunrise Blvd, Prescott, AZ 86301For Sale
 MLS ID #1079540, Deanna Poppenberger, Realty ONE Group Mountain Desert. PAAR as distributed by MLS GRID
 - $1,250,0004 bd4 ba3.1k sqft1931 PERFECT Place, Prescott, AZ 86305For Sale
 MLS ID #7041619, Phillip L. Richardson, RealtyONEGroup Mountain Desert. ARMLS
 - $1,100,0004 bd3 ba3.2k sqft1428 Commonwealth St, Prescott, AZ 86301For SaleMLS ID #1081861, Tara J Fish, Keller Williams Arizona Realty. PAAR as distributed by MLS GRID
- $984,0003 bd3 ba2.6k sqft5228 SCENIC CREST Way, Prescott, AZ 86301For SaleMLS ID #7057101, Leonor Sebastia, Realty Executives Arizona Territory. ARMLS
- $1,300,0003 bd3 ba3.2k sqft2942 Southpark, Prescott, AZ 86305For SaleMLS ID #1082903, Len McGee, Coldwell Banker Northland. PAAR as distributed by MLS GRID
- $799,0003 bd2 ba2.3k sqft878 Tom Mix Trl, Prescott, AZ 86301For SaleMLS ID #1083593, Sam M Shapiro, Realty ONE Group Mountain Desert. PAAR as distributed by MLS GRID
- $1,099,0003 bd4 ba2.9k sqft3240 Jagged Spire Ct, Prescott, AZ 86301For SaleMLS ID #1079239, Kari Cook, Realty ONE Group Mountain Desert. PAAR as distributed by MLS GRID
- $1,399,5003 bd3 ba2.5k sqft1147 S LAKEVIEW Drive, Prescott, AZ 86301For SaleMLS ID #7009114, Len McGee, Coldwell Banker Northland. ARMLS
- $799,0004 bd3 ba2.9k sqft1496 Varsity Dr, Prescott, AZ 86301For SaleMLS ID #1083568, Debbi Avila, Realty ONE Group Mountain Desert. PAAR as distributed by MLS GRID
- $865,0003 bd3 ba2.6k sqft5297 Vista Overlook Trl, Prescott, AZ 86301For SaleMLS ID #1083380, Leslie A Hedge, Iannelli and Associates. PAAR as distributed by MLS GRID
- $1,250,0004 bd4 ba2.6k sqft15325 N Tyler Ave, Prescott, AZ 86305For SaleMLS ID #1081910, Jason Schenk, Symmetry Realty Brokerage. PAAR as distributed by MLS GRID
- $899,0004 bd3 ba3.3k sqft2973 Noble Star Dr, Prescott, AZ 86301For SaleMLS ID #1081182, Adam Andrews, West USA Realty of Prescott. PAAR as distributed by MLS GRID
- $875,0003 bd3 ba2.3k sqft5156 Porter Creek Dr, Prescott, AZ 86301For SaleMLS ID #1083357, Geoffrey Hyland, eXp Realty. PAAR as distributed by MLS GRID
- $789,9004 bd3 ba2.7k sqft1565 Magnolia Ln, Prescott, AZ 86301For SaleMLS ID #1083031, Heidi Fisher, PLLC, Iannelli and Associates. PAAR as distributed by MLS GRID
- $1,050,0003 bd2 ba2.4k sqft9090 N Concho Street, Prescott Valley, AZ 86315For SaleMLS ID #7061593, Shawn Patrick Danley, RealtyONEGroup Mountain Desert. ARMLS
- $1,345,0003 bd3 ba3.2k sqft2751 W Boone Ct, Prescott, AZ 86305For SaleMLS ID #1078967, Elena Sanwick, Realty ONE Group Mountain Desert. PAAR as distributed by MLS GRID
- $1,399,9003 bd3 ba3.8k sqft1875 N Peaceful Mesa Dr, Prescott, AZ 86305For SaleMLS ID #1080776, DJ Sheridan, Realty Executives Arizona Territory. PAAR as distributed by MLS GRID
- $868,0004 bd2 ba2.3k sqft548 Quail Hollow Dr, Prescott, AZ 86303For SaleMLS ID #1081538, Jessica Black, Iannelli and Associates. PAAR as distributed by MLS GRID
