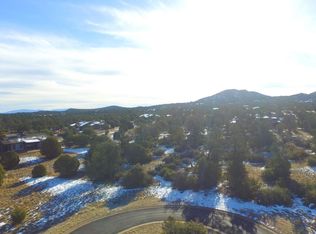
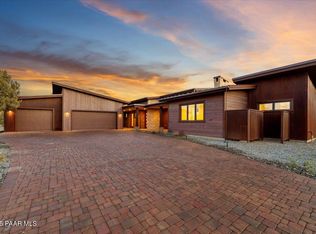
This beautifully designed 4-bedroom, 3.5-bath home offers an exceptional blend of elegance and comfort. Step inside to find stunning porcelain wood-look flooring throughout, creating a warm and cohesive flow. The great room features a dramatic floor-to-ceiling real stone fireplace, providing a striking focal point and inviting ambiance. The gourmet kitchen is outfitted with Frigidaire Professional appliances, sleek Knotty Alder cabinetry, and ample counter space--perfect for both everyday living and entertaining. Upstairs, the spacious fourth bedroom is large enough to be used as a gym, game room, or flex space to suit your needs. The upstairs flooring features sound-absorbing material, ensuring you won't hear footsteps from above while enjoying the main level. Outdoors, the property impresses with over 50 mature trees that provide shade, privacy, and natural beauty. The fully fenced backyard is thoughtfully designed with low-maintenance astro turf, creating a lush green space year-round. Entertain with ease under the beamed patio covering, complete with an outdoor kitchen featuring a built-in BBQ and griddle--perfect for gatherings and al fresco dining. This home combines luxurious finishes with a truly functional and flexible design. The lower-level carpeting, backyard turf, and interior paint were all newly updated in March and April of this year, offering a fresh, refined, and move-in-ready appeal.
For sale
Price cut: $55K (6/16)
$1,295,000
15325 N Tyler Ave, Prescott, AZ 86305
4beds
2,640sqft
:
Get pre-qualified$7,722/mo
Single Family Residence
Built in 2020
0.73 Acres Lot
$1,265,600 Zestimate®
$491/sqft
$170/mo HOA
What's special
Beamed patio coveringFully fenced backyardAmple counter spaceSleek knotty alder cabinetry
- 74 days |
- 378 |
- 28 |
Zillow last checked:
Listing updated:
Listed by:
Jason Schenk 602-570-8978,
Symmetry Realty Brokerage,
Jessica Osborn 928-776-4440,
Symmetry Realty Brokerage
Source: PAAR as distributed by MLS GRID,MLS#: 1081910
Facts & features
Interior
Bedrooms & bathrooms
- Bedrooms: 4
- Bathrooms: 4
- Full bathrooms: 3
- 1/2 bathrooms: 1
Heating
- Forced - Gas, Propane, Zoned
Cooling
- Ceiling Fan(s), Central Air, Zoned
Appliances
- Included: Built-In Electric Oven, Convection Oven, Cooktop, Dishwasher, Disposal, Double Oven, Dryer, Gas Cooktop, Microwave, Refrigerator, Washer
- Laundry: Sink
Features
- Ceiling Fan(s), Solid Surface Counters, Wired for Data, Eat-in Kitchen, Granite Counters, Kit/Din Combo, Kitchen Island, Master Downstairs, Other, High Ceilings, See Remarks, Walk-In Closet(s)
- Flooring: Carpet, Tile, Wood
- Windows: Double Pane Windows, Blinds, See Remarks
- Basement: Slab
- Has fireplace: Yes
- Fireplace features: Wood Burning
Interior area
- Total structure area: 2,640
- Total interior livable area: 2,640 sqft
Property
Parking
- Total spaces: 2
- Parking features: Paver Block, Garage Door Opener
- Attached garage spaces: 2
Features
- Patio & porch: Covered
- Exterior features: Drought Tolerant Spc, Landscaping-Front, Landscaping-Rear, Level Entry, Native Species, Built-in Barbecue
- Fencing: Back Yard
- Has view: Yes
- View description: Juniper/Pinon, Mountain(s)
Lot
- Size: 0.73 Acres
- Topography: Cul-De-Sac,Juniper/Pinon,Other - See Remarks,Views
Details
- Parcel number: 54
- Zoning: PAD
Construction
Type & style
- Home type: SingleFamily
- Architectural style: Ranch
- Property subtype: Single Family Residence
Materials
- Frame
- Roof: Composition
Condition
- Year built: 2020
Details
- Builder name: Morgan Construction
Utilities & green energy
- Sewer: Private Sewer
- Water: Private
- Utilities for property: Cable Available, Electricity Available, Propane - Rent, Propane, Phone Available, Underground Utilities
Community & HOA
Community
- Security: Smoke Detector(s)
- Subdivision: Talking Rock Ranch
HOA
- Has HOA: Yes
- HOA fee: $170 monthly
- HOA phone: 928-776-4479
Location
- Region: Prescott
Financial & listing details
- Price per square foot: $491/sqft
- Tax assessed value: $695,083
- Annual tax amount: $3,527
- Date on market: 5/11/2026
- Cumulative days on market: 285 days
- Electric utility on property: Yes
- Road surface type: Paved
Estimated market value
$1,265,600
$1.20M - $1.33M
$4,270/mo
Price history
| Date | Event | Price |
|---|---|---|
| 6/16/2026 | Price change | $1,295,000-4.1%$491/sqft |
Source:  PAAR as distributed by MLS GRID #1081910 Report a problem PAAR as distributed by MLS GRID #1081910 Report a problem | ||
| 1/22/2026 | Price change | $1,350,000-3.2%$511/sqft |
Source: PAAR as distributed by MLS GRID #1077096 Report a problem | ||
| 10/10/2025 | Listed for sale | $1,395,000-5.4%$528/sqft |
Source:  ARMLS #6932076 Report a problem ARMLS #6932076 Report a problem | ||
| 10/28/2024 | Listing removed | $1,475,000$559/sqft |
Source: PAAR as distributed by MLS GRID #1066485 Report a problem | ||
| 8/4/2024 | Listed for sale | $1,475,000+68.6%$559/sqft |
Source: PAAR as distributed by MLS GRID #1066485 Report a problem | ||
| 1/7/2021 | Sold | $875,000+1.2%$331/sqft |
Source: Public Record Report a problem | ||
| 7/11/2020 | Price change | $865,000+1.9%$328/sqft |
Source: Better Homes And Gardens Real Estate Bloomtree Realty #1031142 Report a problem | ||
| 5/19/2020 | Price change | $849,000+2.4%$322/sqft |
Source: Talking Rock Ranch #1026663 Report a problem | ||
| 1/3/2020 | Listed for sale | $829,000+2110.7%$314/sqft |
Source: TALKING ROCK RANCH REALTY #1026663 Report a problem | ||
| 2/1/2019 | Sold | $37,500-3.8%$14/sqft |
Source: PAAR as distributed by MLS GRID #1008692 Report a problem | ||
| 12/8/2018 | Pending sale | $39,000$15/sqft |
Source: Russ Lyon Sotheby's International Realty #1008692 Report a problem | ||
| 6/30/2018 | Price change | $39,000-20.4%$15/sqft |
Source: Russ Lyon Sotheby's International Realty #1008692 Report a problem | ||
| 1/2/2018 | Price change | $49,000-34.7%$19/sqft |
Source: Russ Lyon Sotheby's International Realty #1008692 Report a problem | ||
| 11/15/2016 | Listed for sale | $75,000$28/sqft |
Source: TALKING ROCK RANCH REALTY #999612 Report a problem | ||
| 4/30/2016 | Listing removed | $75,000$28/sqft |
Source: TALKING ROCK RANCH REALTY #986428 Report a problem | ||
| 11/12/2015 | Price change | $75,000+8.7%$28/sqft |
Source: TALKING ROCK RANCH REALTY #986428 Report a problem | ||
| 9/29/2015 | Price change | $69,000-27%$26/sqft |
Source: TALKING ROCK RANCH REALTY #986428 Report a problem | ||
| 5/7/2015 | Listed for sale | $94,500+93.8%$36/sqft |
Source: TALKING ROCK RANCH REALTY #986428 Report a problem | ||
| 7/12/2013 | Sold | $48,750-83.2%$18/sqft |
Source: PAAR as distributed by MLS GRID #970674 Report a problem | ||
| 2/20/2007 | Sold | $290,000$110/sqft |
Source: Public Record Report a problem | ||
Public tax history
| Year | Property taxes | Tax assessment |
|---|---|---|
| 2025 | $3,457 +1.8% | $40,572 +5% |
| 2024 | $3,396 +7.9% | $38,640 -56.1% |
| 2023 | $3,146 -1.7% | $87,975 +32.9% |
| 2022 | $3,202 | $66,176 +2.2% |
| 2021 | -- | $64,754 +554.5% |
| 2020 | $262 | $9,894 |
| 2019 | -- | -- |
| 2018 | -- | -- |
| 2017 | -- | -- |
| 2016 | -- | -- |
| 2015 | -- | -- |
| 2012 | -- | -- |
| 2011 | $1,653 | $12,976 |
| 2010 | -- | -- |
| 2009 | $1,150 | -- |
Find assessor info on the county website
Monthly payment
Est. payment
Payment breakdown
Explore the cost of this home by adjusting the details. Changes won't be saved.Climate risks
Neighborhood: 86305
Nearby schools
GreatSchools rating
- 6/10Granite Mountain Middle SchoolGrades: K-8Distance: 13.1 mi
- 8/10Prescott High SchoolGrades: 8-12Distance: 14.9 mi
- 5/10Abia Judd Elementary SchoolGrades: K-5Distance: 13.1 mi
- $114,0360.7 Acres15355 N Tyler Ave, Prescott, AZ 86305Off Market
- $1,088,1003 bd3 ba2.5k sqft15320 N Tyler Ave, Prescott, AZ 86305Off Market
- $946,7003 bd3 ba2.6k sqft5340 W Vengeance Trl, Prescott, AZ 86305Off Market
- $1,481,3002 bd3 ba3.4k sqft5310 W Vengeance Trl, Prescott, AZ 86305Off Market

- $1,350,0003 bd4 ba2.7k sqft15350 N Tyler Ave, Prescott, AZ 86305Sold
- $102,275-- bd-- ba-- sqft15375 N Tyler Ave, Prescott, AZ 86305Off Market
- $1,288,4001.13 Acres5370 W Vengeance Trl, Prescott, AZ 86305Off Market
- $99,103-- bd-- ba-- sqft15380 N Tyler Ave, Prescott, AZ 86305Off Market
A local agent can set up tours, give advice and negotiate with sellers.
A local lender can help you make sure your offer is ready when you are.
Similar homes
- $1,299,0003 bd3 ba2.9k sqft5105 W VENGEANCE Trail, Prescott, AZ 86305For Sale
 MLS ID #7009958, Jill Anderson, Russ Lyon Sotheby's International Realty. ARMLS
 - $1,195,0003 bd4 ba2.6k sqft5719 W Bruno Canyon Dr, Prescott, AZ 86305For Sale
 MLS ID #1081466, Diane Gilbert, HomeSmart Fine Homes and Land. PAAR as distributed by MLS GRID
 - $1,399,0004 bd3 ba2.6k sqft14335 N THREE SISTERS Drive, Prescott, AZ 86305For Sale
 MLS ID #7053816, Brandy Reed, Iannelli and Associates. ARMLS
 - $1,299,0003 bd4 ba2.7k sqft5790 W Three Forks Rd, Prescott, AZ 86305For Sale
 MLS ID #1072823, Chelly T Herren, eXp Realty. PAAR as distributed by MLS GRID
 - $1,299,0006 bd5 ba3.7k sqft7950 W Falling Leaf Ln, Prescott, AZ 86305For SaleMLS ID #1080265, Travis R Bard, Keller Williams Arizona Realty. PAAR as distributed by MLS GRID
- $1,425,0004 bd4 ba3.2k sqft10801 N Rocky Point, Prescott, AZ 86305For SaleMLS ID #1081779, Josh Pareja, eXp Realty. PAAR as distributed by MLS GRID
- $1,065,0004 bd4 ba2.6k sqft5625 W MESCAL CANYON Way, Prescott, AZ 86305For SaleMLS ID #6978114, Linda Wood, Russ Lyon Sotheby's International Realty. ARMLS
- $1,178,0004 bd3 ba3.5k sqft12650 N SUNDANCER Trail, Prescott, AZ 86305For SaleMLS ID #6941583, Sandra Allen, Berkshire Hathaway HomeServices Arizona Properties. ARMLS
- $1,095,0002 bd3 ba2k sqft5699 W Bruno Canyon Drive, Prescott, AZ 86305For SaleMLS ID #7023342, Chadwick W Devries, Prescott Luxury Realty & Investments. ARMLS
- $1,550,0003 bd4 ba2.9k sqft15610 N Silent Moon Ln, Prescott, AZ 86305New ConstructionMLS ID #1082696, Jason Schenk, Symmetry Realty Brokerage. PAAR as distributed by MLS GRID
- $1,490,0003 bd3 ba2.5k sqft15560 N Elizabeth Way, Prescott, AZ 86305New ConstructionMLS ID #1077693, Laurel L Tally, Realty ONE Group Mountain Desert. PAAR as distributed by MLS GRID
- $880,0003 bd3 ba2k sqft15049 N Carlson Way, Prescott, AZ 86305For SaleMLS ID #1083696, Jill Hunsucker, Realty ONE Group Mountain Desert. PAAR as distributed by MLS GRID
- $1,369,0004 bd4 ba2.8k sqft9529 N Bridle Ridge Rd, Prescott, AZ 86305New ConstructionMLS ID #1083095, Paul Aslanian, Better Homes And Gardens Real Estate Bloomtree Realty. PAAR as distributed by MLS GRID
- $1,250,0004 bd4 ba3.1k sqft1931 PERFECT Place, Prescott, AZ 86305For SaleMLS ID #7041619, Phillip L. Richardson, RealtyONEGroup Mountain Desert. ARMLS
- $949,9994 bd3 ba3.2k sqft15221 N Unbridled Trl, Prescott, AZ 86305For SaleMLS ID #1083688, Sam Dumas, Realty ONE Group Mountain Desert. PAAR as distributed by MLS GRID
- $925,0003 bd3 ba1.9k sqft5565 W Mescal Canyon Way, Prescott, AZ 86305For SaleMLS ID #1079254, William Q Rosengarten, The Ranch Brokerage. PAAR as distributed by MLS GRID
- $1,445,0003 bd2 ba3.1k sqft2193 W Post Oak Dr, Prescott, AZ 86305For SaleMLS ID #1081835, Kristy Casper, Realty ONE Group Mountain Desert. PAAR as distributed by MLS GRID
- $925,0003 bd3 ba2.6k sqft5740 W Johnny Mullins Dr, Prescott, AZ 86305For SaleMLS ID #1077669, Chadwick W DeVries, Prescott Luxury Realty & Investments. PAAR as distributed by MLS GRID
- $1,100,0003 bd3 ba2.6k sqft5750 W SUNRISE Drive, Prescott, AZ 86305For SaleMLS ID #7044093, Holly A Meneou, Realty Executives Arizona Territory. ARMLS
- $1,025,0004 bd3 ba3.4k sqft1584 W CLIFF ROSE Road, Prescott, AZ 86305For SaleMLS ID #7044626, Jessica Hualde, Superlative Realty. ARMLS
