Just completed and move-in ready, this exceptional corner-lot home offers luxury living within a private gated golf course community, complete with a Social Membership included. Designed for both comfort and entertaining, the open-concept floor plan features three spacious bedrooms, a dedicated den, soaring vaulted ceilings with exposed wood beams, wide-plank wood flooring, and a striking floor-to-ceiling stone fireplace. The chef-inspired kitchen seamlessly blends style and functionality with rich custom cabinetry, granite countertops, and an expansive island ideal for gathering with family and friends. The extended primary suite serves as a private retreat, offering comfort and tranquility. Outdoor living is equally impressive, with a covered patio and built-in BBQ perfectly positioned to take in the beauty of Arizona's high-desert surroundings. Thoughtfully crafted with premium finishes throughout, this home delivers the perfect balance of elegance and comfort. Talking Rock is an exclusive private golf community offering members and their guests an unmatched blend of hospitality, comfort, and western elegance. Amenities include an award-winning Jay Morrish-designed golf course, a state-of-the-art Fitness Barn, the Ranch House Restaurant and Bar, Coop's Coffee House, a Members Lounge, racquet sport courts, a dog park, a community garden, and over 14 miles of scenic hiking and biking trails. Enjoy a mild four-season climate that allows for year-round golf and outdoor recreation in a truly exceptional setting.
New construction
$1,550,000
15610 N Silent Moon Ln, Prescott, AZ 86305
3beds
2,951sqft
Single Family Residence
Built in 2025
0.69 Acres Lot
$1,533,500 Zestimate®
$525/sqft
$170/mo HOA
What's special
- 69 days |
- 284 |
- 10 |
Zillow last checked:
Listing updated:
Listed by:
Jason Schenk 602-570-8978,
Symmetry Realty Brokerage,
Jessica Osborn 928-776-4440,
Symmetry Realty Brokerage
Source: PAAR as distributed by MLS GRID,MLS#: 1082696
Facts & features
Interior
Bedrooms & bathrooms
- Bedrooms: 3
- Bathrooms: 4
- Full bathrooms: 3
- 1/2 bathrooms: 1
Heating
- Propane
Cooling
- Central Air
Appliances
- Included: Dishwasher, Disposal, Gas Range, Microwave, Oven, Range, Refrigerator
- Laundry: Wash/Dry Connection
Features
- Beamed Ceilings, Ceiling Fan(s), Formal Dining, Granite Counters, Kitchen Island, Live on One Level, High Ceilings, Tile Counters, Walk-In Closet(s)
- Flooring: Carpet, Tile
- Windows: Double Pane Windows
- Basement: Slab
- Has fireplace: Yes
- Fireplace features: Gas
Interior area
- Total structure area: 2,951
- Total interior livable area: 2,951 sqft
Property
Parking
- Total spaces: 3
- Parking features: Paver Block, Garage Door Opener
- Attached garage spaces: 3
Features
- Patio & porch: Covered
- Exterior features: Landscaping-Front, Landscaping-Rear, Native Species
- Has view: Yes
- View description: Granite Mountain, Mountain(s)
Lot
- Size: 0.69 Acres
- Topography: Juniper/Pinon,Views
Details
- Parcel number: 19
- Zoning: Pad
Construction
Type & style
- Home type: SingleFamily
- Architectural style: Ranch
- Property subtype: Single Family Residence
Materials
- Frame, Stone
- Roof: Composition,Metal
Condition
- New Construction
- New construction: Yes
- Year built: 2025
Utilities & green energy
- Sewer: Private Sewer
- Water: Private
- Utilities for property: Cable Available, Electricity Available, Propane, Phone Available, Underground Utilities
Community & HOA
Community
- Subdivision: Talking Rock Ranch
HOA
- Has HOA: Yes
- HOA fee: $170 monthly
- HOA phone: 928-776-4479
Location
- Region: Prescott
Financial & listing details
- Price per square foot: $525/sqft
- Tax assessed value: $104,058
- Annual tax amount: $300
- Date on market: 6/8/2026
- Cumulative days on market: 70 days
- Electric utility on property: Yes
- Road surface type: Paved
Estimated market value
$1,533,500
$1.46M - $1.61M
$5,422/mo
Price history
| Date | Event | Price |
|---|---|---|
| 6/9/2026 | Listed for sale | $1,550,000$525/sqft |
Source:  PAAR as distributed by MLS GRID #1082696 Report a problem PAAR as distributed by MLS GRID #1082696 Report a problem | ||
| 5/9/2026 | Listing removed | $1,550,000$525/sqft |
Source: PAAR as distributed by MLS GRID #1078815 Report a problem | ||
| 3/11/2026 | Price change | $1,550,000-3.1%$525/sqft |
Source: PAAR as distributed by MLS GRID #1078815 Report a problem | ||
| 1/16/2026 | Listed for sale | $1,600,000+0.1%$542/sqft |
Source: PAAR as distributed by MLS GRID #1078815 Report a problem | ||
| 12/1/2025 | Listing removed | $1,599,000$542/sqft |
Source: PAAR as distributed by MLS GRID #1065427 Report a problem | ||
| 10/14/2025 | Price change | $1,599,000-4.5%$542/sqft |
Source: PAAR as distributed by MLS GRID #1065427 Report a problem | ||
| 12/31/2024 | Price change | $1,675,000+7.6%$568/sqft |
Source: PAAR as distributed by MLS GRID #1065427 Report a problem | ||
| 6/18/2024 | Listed for sale | $1,556,097+764.5%$527/sqft |
Source: PAAR as distributed by MLS GRID #1065427 Report a problem | ||
| 5/28/2024 | Sold | $180,000$61/sqft |
Source: PAAR as distributed by MLS GRID #1063542 Report a problem | ||
| 4/12/2024 | Pending sale | $180,000$61/sqft |
Source: PAAR as distributed by MLS GRID #1063542 Report a problem | ||
Public tax history
| Year | Property taxes | Tax assessment |
|---|---|---|
| 2025 | $293 +1.8% | $3,053 +5% |
| 2024 | $288 +7.6% | $2,908 -75.6% |
| 2023 | $268 -0.5% | $11,920 +30.6% |
| 2022 | $269 -1% | $9,127 +4.6% |
| 2021 | $272 +3.7% | $8,726 -8.8% |
| 2020 | $262 +0% | $9,569 |
| 2019 | $262 | -- |
| 2018 | -- | -- |
| 2017 | -- | -- |
| 2016 | -- | -- |
| 2015 | -- | -- |
| 2010 | -- | -- |
| 2009 | $1,150 | -- |
Find assessor info on the county website
Monthly payment
Est. payment
Payment breakdown
Explore the cost of this home by adjusting the details. Changes won't be saved.Climate risks
Neighborhood: 86305
Nearby schools
GreatSchools rating
- 6/10Granite Mountain Middle SchoolGrades: K-8Distance: 13.4 mi
- 8/10Prescott High SchoolGrades: 8-12Distance: 15.3 mi
- 5/10Abia Judd Elementary SchoolGrades: K-5Distance: 13.4 mi
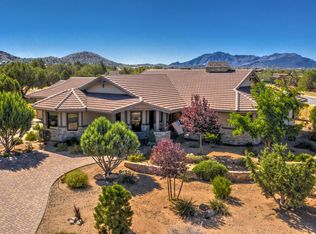
- $988,2003 bd3 ba2.5k sqft5615 Saloon Trl, Prescott, AZ 86305Off Market
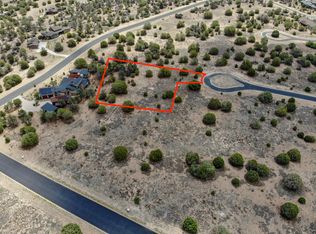
- $99,1030.74 acres15580 N Silent Moon Ln, Prescott, AZ 86305Off Market
- $1,444,700-- bd-- ba3.4k sqft5580 W Goliath Dr, Prescott, AZ 86305Off Market
- $847,1002 bd3 ba2.3k sqft15640 N Silent Moon Ln, Prescott, AZ 86305Off Market
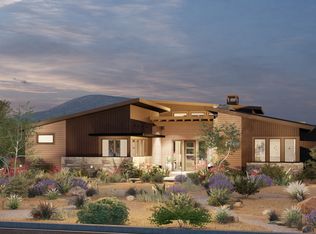
- $82,8750.51 acres15609 N Silent Moon Ln, Prescott, AZ 86305Off Market
- $1,161,7003 bd3 ba2.5k sqft5550 W Goliath Dr, Prescott, AZ 86305Off Market
- $82,8750.51 acres15579 N Silent Moon Ln, Prescott, AZ 86305Off Market
- $82,8750.5 acres15639 N Silent Moon Ln, Prescott, AZ 86305Off Market
A local agent can set up tours, give advice and negotiate with sellers.
A local lender can help you make sure your offer is ready when you are.
Similar homes
- $1,490,0003 bd3 ba2.5k sqft15560 N Elizabeth Way, Prescott, AZ 86305New Construction
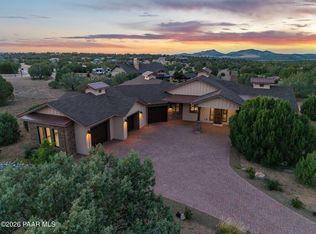
 MLS ID #1077693, Laurel L Tally, Realty ONE Group Mountain Desert. PAAR as distributed by MLS GRID
 - $1,195,0003 bd3 ba2.9k sqft5105 W VENGEANCE Trail, Prescott, AZ 86305For Sale
 MLS ID #7009958, Jill Anderson, Russ Lyon Sotheby's International Realty. ARMLS
 - $1,195,0003 bd4 ba2.6k sqft5719 W Bruno Canyon Dr, Prescott, AZ 86305For Sale
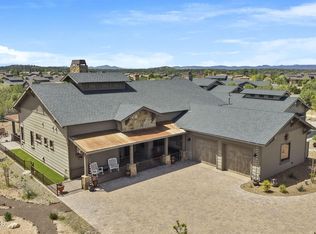 MLS ID #1081466, Diane Gilbert, HomeSmart Fine Homes and Land. PAAR as distributed by MLS GRID
 - $1,425,0004 bd4 ba3.2k sqft10801 N Rocky Point, Prescott, AZ 86305For Sale
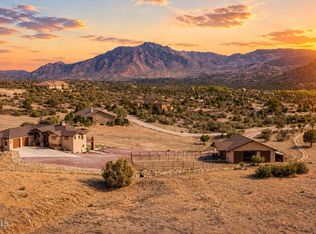 MLS ID #1081779, Josh Pareja, eXp Realty. PAAR as distributed by MLS GRID
 - $2,195,0003 bd4 ba2.9k sqft5130 W VENGEANCE Trail, Prescott, AZ 86305For SaleMLS ID #7012109, Chadwick W Devries, Prescott Luxury Realty & Investments. ARMLS
- $1,295,0004 bd3 ba2.6k sqft14335 N THREE SISTERS Drive, Prescott, AZ 86305For SaleMLS ID #7053816, Brandy Reed, Iannelli and Associates. ARMLS
- $1,649,0004 bd5 ba3.1k sqft9596 N Bridle Ridge Rd, Prescott, AZ 86305New ConstructionMLS ID #1083590, Paul Aslanian, Better Homes And Gardens Real Estate Bloomtree Realty. PAAR as distributed by MLS GRID
- $1,369,0004 bd4 ba2.8k sqft9529 N Bridle Ridge Rd, Prescott, AZ 86305New ConstructionMLS ID #1083095, Paul Aslanian, Better Homes And Gardens Real Estate Bloomtree Realty. PAAR as distributed by MLS GRID
- $1,095,0003 bd3 ba2k sqft5699 W Bruno Canyon Dr, Prescott, AZ 86305For SaleMLS ID #1083291, Chadwick W DeVries, Prescott Luxury Realty & Investments. PAAR as distributed by MLS GRID
- $1,275,0006 bd5 ba3.7k sqft7950 W Falling Leaf Ln, Prescott, AZ 86305For SaleMLS ID #1080265, Travis R Bard, Keller Williams Arizona Realty. PAAR as distributed by MLS GRID
- $1,049,0004 bd2 ba2.6k sqft4060 W Brenda Trl, Prescott, AZ 86305For SaleMLS ID #1081821, Michael Ray Roller, Keller Williams Arizona Realty. PAAR as distributed by MLS GRID
- $1,065,0004 bd4 ba2.6k sqft5625 W MESCAL CANYON Way, Prescott, AZ 86305For SaleMLS ID #6978114, Linda Wood, Russ Lyon Sotheby's International Realty. ARMLS
- $1,178,0004 bd3 ba3.5k sqft12650 N SUNDANCER Trail, Prescott, AZ 86305For SaleMLS ID #6941583, Sandra Allen, Berkshire Hathaway HomeServices Arizona Properties. ARMLS
- $880,0003 bd3 ba2k sqft15049 N Carlson Way, Prescott, AZ 86305For SaleMLS ID #1083696, Jill Hunsucker, Realty ONE Group Mountain Desert. PAAR as distributed by MLS GRID
- $2,295,0004 bd5 ba3.2k sqft14701 N Leaping Mule Ln, Prescott, AZ 86305New ConstructionMLS ID #1082476, William Q Rosengarten, The Ranch Brokerage. PAAR as distributed by MLS GRID
- $925,0003 bd3 ba2.6k sqft5740 W Johnny Mullins Dr, Prescott, AZ 86305For SaleMLS ID #1077669, Chadwick W DeVries, Prescott Luxury Realty & Investments. PAAR as distributed by MLS GRID
- $1,300,0003 bd3 ba3.2k sqft2942 Southpark, Prescott, AZ 86305For SaleMLS ID #1082903, Len McGee, Coldwell Banker Northland. PAAR as distributed by MLS GRID
- $949,9994 bd3 ba3.2k sqft15221 N Unbridled Trl, Prescott, AZ 86305For SaleMLS ID #1083688, Sam Dumas, Realty ONE Group Mountain Desert. PAAR as distributed by MLS GRID
- $1,399,9003 bd3 ba3.8k sqft1875 N Peaceful Mesa Dr, Prescott, AZ 86305For SaleMLS ID #1080776, DJ Sheridan, Realty Executives Arizona Territory. PAAR as distributed by MLS GRID
- $1,999,0003 bd3 ba3.5k sqft8510 N Valley Oak Dr, Prescott, AZ 86305For SaleMLS ID #1083925, Sam M Shapiro, Realty ONE Group Mountain Desert. PAAR as distributed by MLS GRID
