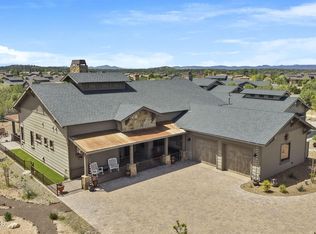
Experience the perfect blend of style, comfort, and thoughtful design in this exceptional 4-bedroom, 3-bathroom home offering 2,724 square feet of beautifully finished living space. Situated on a private .77-acre homesite, the property also features an oversized 1,262-square-foot 3-car garage and 840 square feet of covered patios for year-round outdoor enjoyment. The open-concept floor plan is warm and inviting, centered around a dramatic floor-to-ceiling stone fireplace with a distressed wood mantel and driftwood logs. The well-appointed kitchen is designed for both entertaining and everyday living, featuring quartz countertops, a stone backsplash, premium KitchenAid stainless steel appliances and a spacious walk-in pantry. Porcelain wood-look tile flooring extends throughout the home, a
For sale
$1,399,000
14335 N THREE SISTERS Drive, Prescott, AZ 86305
4beds
2,685sqft
:
Get pre-qualified$8,232/mo
Single Family Residence
Built in 2022
0.8 Acres Lot
$-- Zestimate®
$521/sqft
$170/mo HOA
What's special
Open-concept floor planWell-appointed kitchenStone backsplashSpacious walk-in pantryQuartz countertops
- 263 days |
- 385 |
- 11 |
Zillow last checked:
Listing updated:
Listed by:
Brandy Reed 928-533-6002,
Iannelli and Associates,
Leslie Jacobs 928-848-0008,
Iannelli and Associates
Source: ARMLS,MLS#: 7053816
Facts & features
Interior
Bedrooms & bathrooms
- Bedrooms: 4
- Bathrooms: 3
- Full bathrooms: 3
Heating
- Propane
Cooling
- Central Air, Ceiling Fan(s)
Appliances
- Included: Water Softener Owned, Refrigerator, Built-in Microwave, Dishwasher, Disposal, Gas Cooktop, Built-In Gas Oven
- Laundry: Inside
Features
- Pantry, Quartz Countertops, Double Vanity, Vaulted Ceiling(s), Kitchen Island, Full Bth Master Bdrm, Separate Shwr & Tub
- Flooring: Carpet, Tile
- Windows: Screens, Double Pane Windows
- Has basement: No
- Number of fireplaces: 1
- Fireplace features: Family Room, Gas
Interior area
- Total structure area: 2,685
- Total interior livable area: 2,685 sqft
Property
Parking
- Total spaces: 3
- Parking features: Garage Door Opener
- Garage spaces: 3
Features
- Stories: 1
- Has spa: Yes
- Spa features: Above Ground, Heated
- Fencing: None
Lot
- Size: 0.8 Acres
- Features: Desert Front, Cul-De-Sac, Natural Desert Back
Details
- Parcel number: 30657336
Construction
Type & style
- Home type: SingleFamily
- Architectural style: Ranch
- Property subtype: Single Family Residence
Materials
- Wood Frame
- Foundation: Slab
- Roof: Concrete
Condition
- Year built: 2022
Details
- Builder name: Reserve Builders
Utilities & green energy
- Sewer: Private Sewer
- Water: Pvt Water Company
- Utilities for property: Propane
Community & HOA
Community
- Features: Pool, Golf, Pickleball, Gated, Community Spa Htd, Guarded Entry, Concierge, Tennis Court(s), Biking/Walking Path, Fitness Center
- Security: Security Guard
- Subdivision: TALKING ROCK RANCH PHASE 8A AMD
HOA
- Has HOA: Yes
- Services included: Maintenance Grounds
- HOA fee: $510 quarterly
- HOA name: Talking Rock Ranch
- HOA phone: 928-776-4479
Location
- Region: Prescott
Financial & listing details
- Price per square foot: $521/sqft
- Tax assessed value: $847,037
- Annual tax amount: $4,945
- Date on market: 11/22/2025
- Cumulative days on market: 263 days
- Listing terms: Cash,Conventional
- Ownership: Fee Simple
- Road surface type: Paved
Estimated market value
Not available
Estimated sales range
Not available
Not available
Price history
| Date | Event | Price |
|---|---|---|
| 7/4/2026 | Listed for sale | $1,399,000-6.7%$521/sqft |
Source:  PAAR as distributed by MLS GRID #1083420 Report a problem PAAR as distributed by MLS GRID #1083420 Report a problem | ||
| 6/1/2026 | Listing removed | $1,499,900$559/sqft |
Source: PAAR as distributed by MLS GRID #1077065 Report a problem | ||
| 4/13/2026 | Price change | $1,499,900-3.9%$559/sqft |
Source: PAAR as distributed by MLS GRID #1077065 Report a problem | ||
| 1/16/2026 | Price change | $1,560,000-1%$581/sqft |
Source: PAAR as distributed by MLS GRID #1077065 Report a problem | ||
| 10/10/2025 | Listed for sale | $1,575,000+2525%$587/sqft |
Source: PAAR as distributed by MLS GRID #1077065 Report a problem | ||
| 3/8/2021 | Sold | $60,000+50%$22/sqft |
Source: Public Record Report a problem | ||
| 12/31/2009 | Sold | $40,000-81.6%$15/sqft |
Source: Public Record Report a problem | ||
| 9/28/2006 | Sold | $217,500$81/sqft |
Source: Public Record Report a problem | ||
Public tax history
| Year | Property taxes | Tax assessment |
|---|---|---|
| 2025 | $4,840 +1118.8% | $50,380 +5% |
| 2024 | $397 +7.6% | $47,981 +326.3% |
| 2023 | $369 -0.4% | $11,256 +30.6% |
| 2022 | $371 -1% | $8,619 -1.2% |
| 2021 | $374 +3.7% | $8,726 -8.8% |
| 2020 | $361 +0.1% | $9,569 |
| 2019 | $361 | -- |
| 2018 | -- | -- |
| 2017 | -- | -- |
| 2016 | -- | -- |
| 2015 | -- | -- |
| 2014 | -- | -- |
| 2013 | -- | -- |
| 2012 | -- | -- |
| 2011 | $1,847 | $8,000 |
| 2010 | -- | -- |
| 2009 | $1,379 +14.7% | -- |
| 2008 | $1,202 | -- |
| 2007 | -- | -- |
Find assessor info on the county website
Monthly payment
Est. payment
Payment breakdown
Explore the cost of this home by adjusting the details. Changes won't be saved.Climate risks
Neighborhood: 86305
Nearby schools
GreatSchools rating
- 6/10Granite Mountain Middle SchoolGrades: K-8Distance: 12 mi
- 8/10Prescott High SchoolGrades: 8-12Distance: 13.9 mi
- 5/10Abia Judd Elementary SchoolGrades: K-5Distance: 12 mi
Schools provided by the listing agent
- Elementary: Abia Judd Elementary School
- Middle: Granite Mountain Middle School
- High: Prescott High School
- District: Prescott Unified District
Source: ARMLS. This data may not be complete. We recommend contacting the local school district to confirm school assignments for this home.
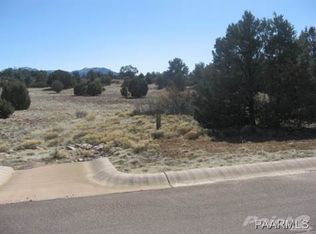
- $99,1030.73 acres14355 N Three Sisters Dr, Prescott, AZ 86305Off Market
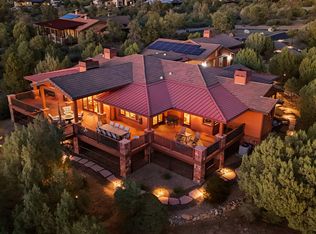
- $1,600,0004 bd4 ba3.7k sqft14235 N Three Sisters Dr, Prescott, AZ 86305Sold
- $690,1603 bd3 ba2.7k sqft5440 W Simmons Peak Rd, Prescott, AZ 86305Off Market
- $170,0001 acre14350 N Three Sisters Dr, Prescott, AZ 86305Sold

- $99,1030.85 acres5420 W Simmons Peak Rd, Prescott, AZ 86305Off Market
- $77,295-- bd-- ba-- sqft5460 W Simmons Peak Rd, Prescott, AZ 86305Off Market
- $145,0000.9 acres14330 N Three Sisters Dr, Prescott, AZ 86305Lot/Land
- $1,427,000-- bd-- ba2.8k sqft14370 N Three Sisters Dr, Prescott, AZ 86305Off Market
A local agent can set up tours, give advice and negotiate with sellers.
A local lender can help you make sure your offer is ready when you are.
Similar homes
- $1,250,0003 bd2 ba2k sqft5672 W Bruno Canyon Dr, Prescott, AZ 86305For Sale
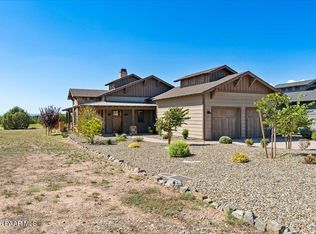
 MLS ID #1084311, Tracy Wageman, Prescott Luxury Realty & Investments. PAAR as distributed by MLS GRID
 - $1,299,0003 bd3 ba2.9k sqft5105 W VENGEANCE Trail, Prescott, AZ 86305For Sale
 MLS ID #7009958, Jill Anderson, Russ Lyon Sotheby's International Realty. ARMLS
 - $1,425,0004 bd4 ba3.2k sqft10801 N Rocky Point, Prescott, AZ 86305For Sale
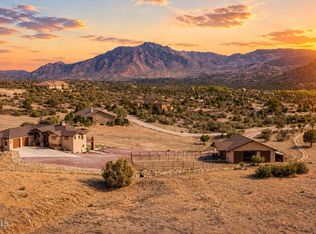 MLS ID #1081779, Josh Pareja, eXp Realty. PAAR as distributed by MLS GRID
 - $1,195,0003 bd4 ba2.6k sqft5719 W Bruno Canyon Dr, Prescott, AZ 86305For Sale
 MLS ID #1081466, Diane Gilbert, HomeSmart Fine Homes and Land. PAAR as distributed by MLS GRID
 - $1,369,0004 bd4 ba2.8k sqft9529 N Bridle Ridge Rd, Prescott, AZ 86305New ConstructionMLS ID #1083095, Paul Aslanian, Better Homes And Gardens Real Estate Bloomtree Realty. PAAR as distributed by MLS GRID
- $1,550,0003 bd4 ba2.9k sqft15610 N Silent Moon Ln, Prescott, AZ 86305New ConstructionMLS ID #1082696, Jason Schenk, Symmetry Realty Brokerage. PAAR as distributed by MLS GRID
- $1,490,0003 bd3 ba2.5k sqft15560 N Elizabeth Way, Prescott, AZ 86305New ConstructionMLS ID #1077693, Laurel L Tally, Realty ONE Group Mountain Desert. PAAR as distributed by MLS GRID
- $1,275,0006 bd5 ba3.7k sqft7950 W Falling Leaf Ln, Prescott, AZ 86305For SaleMLS ID #1080265, Travis R Bard, Keller Williams Arizona Realty. PAAR as distributed by MLS GRID
- $1,065,0004 bd4 ba2.6k sqft5625 W MESCAL CANYON Way, Prescott, AZ 86305For SaleMLS ID #6978114, Linda Wood, Russ Lyon Sotheby's International Realty. ARMLS
- $1,095,0003 bd3 ba2k sqft5699 W Bruno Canyon Dr, Prescott, AZ 86305For SaleMLS ID #1083291, Chadwick W DeVries, Prescott Luxury Realty & Investments. PAAR as distributed by MLS GRID
- $999,9003 bd2 ba3.5k sqft13115 N YAQUI Drive, Prescott, AZ 86305For SaleMLS ID #7049562, Jessica Hualde, Superlative Realty. ARMLS
- $1,345,0003 bd3 ba3.2k sqft2751 W Boone Ct, Prescott, AZ 86305For SaleMLS ID #1078967, Elena Sanwick, Realty ONE Group Mountain Desert. PAAR as distributed by MLS GRID
- $1,250,0004 bd4 ba3.1k sqft1931 PERFECT Place, Prescott, AZ 86305For SaleMLS ID #7041619, Phillip L. Richardson, RealtyONEGroup Mountain Desert. ARMLS
- $1,399,9003 bd3 ba3.8k sqft1875 N Peaceful Mesa Dr, Prescott, AZ 86305For SaleMLS ID #1080776, DJ Sheridan, Realty Executives Arizona Territory. PAAR as distributed by MLS GRID
- $1,295,0004 bd4 ba3.4k sqft1576 Standing Eagle Dr, Prescott, AZ 86301For SaleMLS ID #1084211, Marie Larson, Realty Executives Arizona Territory. PAAR as distributed by MLS GRID
- $925,0003 bd3 ba2.6k sqft5740 W Johnny Mullins Dr, Prescott, AZ 86305For SaleMLS ID #1077669, Chadwick W DeVries, Prescott Luxury Realty & Investments. PAAR as distributed by MLS GRID
- $1,649,0004 bd5 ba3.1k sqft9596 N Bridle Ridge Rd, Prescott, AZ 86305New ConstructionMLS ID #1083590, Paul Aslanian, Better Homes And Gardens Real Estate Bloomtree Realty. PAAR as distributed by MLS GRID
- $1,300,0003 bd3 ba3.2k sqft2942 Southpark, Prescott, AZ 86305For SaleMLS ID #1082903, Len McGee, Coldwell Banker Northland. PAAR as distributed by MLS GRID
- $1,084,0003 bd4 ba2.5k sqft4155 W Oatman Flat Cir, Prescott, AZ 86305For SaleMLS ID #1080687, Josh Pareja, eXp Realty. PAAR as distributed by MLS GRID
- $880,0003 bd3 ba2k sqft15049 N Carlson Way, Prescott, AZ 86305For SaleMLS ID #1083696, Jill Hunsucker, Realty ONE Group Mountain Desert. PAAR as distributed by MLS GRID
