Discover this high-quality home located in the desirable Southview area of Prescott, offering stunning panoramic views from both the front and back of the property. This home is conveniently situated just a short drive from downtown Prescott, where you can enjoy local shopping, a variety of restaurants, and the historic Whiskey Row.The interior features a superb open floor plan, highlighted by a Great Room with a gas fireplace that flows seamlessly into the kitchen. The kitchen is equipped with a center island, double ovens, granite countertops, and elegant Cherry wood cabinetry.The spacious master suite provides a luxurious retreat with a jetted tub, a snail shower, and dual sinks. It also includes his and hers closets with a convenient direct connection to the laundry room. Two additional bedrooms share a Jack and Jill bathroom, and there is a half bath available for guests.Designed for energy efficiency, the home features owned solar panels and a solar hot water heater with electric backup. A unique feature of this property is the detached lower area (included in the total square footage), which is currently utilized as a game room or den. This heated and cooled space offers versatile potential as a guest area or workshop.In addition to this amazing home, there is an opportunity to purchase the adjacent lot for only $99,000. MLS# 1082966
For sale
$1,300,000
2942 Southpark, Prescott, AZ 86305
3beds
3,245sqft
:
Get pre-qualified$7,529/mo
Single Family Residence
Built in 2009
0.82 Acres Lot
$1,247,500 Zestimate®
$401/sqft
$38/mo HOA
What's special
Superb open floor planDouble ovensGranite countertopsSnail showerJetted tubElegant cherry wood cabinetryDual sinks
- 44 days |
- 420 |
- 19 |
Zillow last checked:
Listing updated:
Listed by:
Len McGee 928-713-4666,
Coldwell Banker Northland
Source: PAAR as distributed by MLS GRID,MLS#: 1082903
Facts & features
Interior
Bedrooms & bathrooms
- Bedrooms: 3
- Bathrooms: 3
- Full bathrooms: 2
- 1/2 bathrooms: 1
Heating
- Forced - Gas, Natural Gas
Cooling
- Ceiling Fan(s), Central Air
Appliances
- Included: Dishwasher, Disposal, Double Oven, Dryer, Electric Cooktop, Oven, Refrigerator, Washer
- Laundry: Wash/Dry Connection, Sink
Features
- Ceiling Fan(s), Solid Surface Counters, Eat-in Kitchen, Formal Dining, Soaking Tub, Granite Counters, Kitchen Island, Live on One Level, Master Downstairs, High Ceilings, Walk-In Closet(s)
- Flooring: Concrete
- Windows: Skylight(s), Double Pane Windows, Vinyl Windows
- Basement: Partially Finished,Partial,Walk-Out Access,Stem Wall
- Has fireplace: Yes
- Fireplace features: Gas
Interior area
- Total structure area: 3,245
- Total interior livable area: 3,245 sqft
Property
Parking
- Total spaces: 3
- Parking features: Paver Block, Garage Door Opener
- Attached garage spaces: 3
Accessibility
- Accessibility features: Handicap Access - Exterior
Features
- Patio & porch: Covered
- Exterior features: Landscaping-Front, Landscaping-Rear, Level Entry, Sprinkler/Drip, Storm Gutters
- Has spa: Yes
- Spa features: Bath
- Has view: Yes
- View description: City, Granite Mountain, Mingus Mountain, Mountain(s), Panoramic, SF Peaks, Valley
Lot
- Size: 0.82 Acres
- Topography: Cul-De-Sac,Hilltop,Sloped - Gentle,Views
Details
- Parcel number: 152
- Zoning: SF-35
Construction
Type & style
- Home type: SingleFamily
- Architectural style: Contemporary,Ranch
- Property subtype: Single Family Residence
Materials
- Frame, Stone, Stucco
- Roof: Concrete
Condition
- Year built: 2009
Utilities & green energy
- Electric: 220 Volts
- Sewer: City Sewer
- Water: Public
- Utilities for property: Cable Available, Electricity Available, Natural Gas Available, Underground Utilities
Community & HOA
Community
- Security: Smoke Detector(s)
- Subdivision: Southview
HOA
- Has HOA: Yes
- HOA fee: $38 monthly
- HOA phone: 928-776-4479
Location
- Region: Prescott
Financial & listing details
- Price per square foot: $401/sqft
- Tax assessed value: $1,033,085
- Annual tax amount: $3,464
- Date on market: 6/15/2026
- Cumulative days on market: 44 days
- Exclusions: No
- Electric utility on property: Yes
- Road surface type: Paved
Estimated market value
$1,247,500
$1.19M - $1.31M
$4,464/mo
Price history
| Date | Event | Price |
|---|---|---|
| 6/17/2026 | Listed for sale | $1,300,000+8.4%$401/sqft |
Source:  PAAR as distributed by MLS GRID #1082903 Report a problem PAAR as distributed by MLS GRID #1082903 Report a problem | ||
| 4/24/2026 | Sold | $1,199,000-4.1%$369/sqft |
Source: PAAR as distributed by MLS GRID #1080518 Report a problem | ||
| 3/28/2026 | Pending sale | $1,249,900$385/sqft |
Source: PAAR as distributed by MLS GRID #1080518 Report a problem | ||
| 3/23/2026 | Listed for sale | $1,249,900+346.4%$385/sqft |
Source: PAAR as distributed by MLS GRID #1080518 Report a problem | ||
| 10/28/2005 | Sold | $280,000+211.1%$86/sqft |
Source: PAAR as distributed by MLS GRID #894322 Report a problem | ||
| 3/27/2000 | Sold | $90,000+0.1%$28/sqft |
Source: PAAR as distributed by MLS GRID #359160 Report a problem | ||
| 8/31/1995 | Sold | $89,900$28/sqft |
Source: Public Record Report a problem | ||
Public tax history
| Year | Property taxes | Tax assessment |
|---|---|---|
| 2025 | $3,340 +2.5% | $67,125 +5% |
| 2024 | $3,259 +2.4% | $63,929 -50% |
| 2023 | $3,182 -19.3% | $127,780 +26.3% |
| 2022 | $3,943 -0.2% | $101,168 -0.8% |
| 2021 | $3,950 +1.3% | $101,935 +5.8% |
| 2020 | $3,900 +3.7% | $96,362 |
| 2019 | $3,762 | -- |
| 2018 | -- | -- |
| 2017 | -- | -- |
| 2016 | -- | -- |
| 2015 | -- | -- |
| 2014 | -- | -- |
| 2013 | -- | -- |
| 2012 | -- | -- |
| 2011 | $1,645 | $19,024 |
| 2010 | -- | -- |
| 2009 | $1,019 -1.4% | -- |
| 2008 | $1,033 | -- |
| 2007 | -- | -- |
| 2006 | -- | -- |
| 2005 | -- | -- |
| 2004 | -- | -- |
| 2003 | -- | -- |
| 2002 | -- | -- |
| 2001 | -- | -- |
Find assessor info on the county website
Monthly payment
Est. payment
Payment breakdown
Explore the cost of this home by adjusting the details. Changes won't be saved.Climate risks
Neighborhood: 86305
Nearby schools
GreatSchools rating
- 6/10Granite Mountain Middle SchoolGrades: K-8Distance: 0.7 mi
- 8/10Prescott High SchoolGrades: 8-12Distance: 2.4 mi
- 5/10Abia Judd Elementary SchoolGrades: K-5Distance: 0.8 mi
- $99,0000.67 Acres2950 Southpark, Prescott, AZ 86305Lot/Land

- $1,042,800-- bd-- ba2.8k sqft2934 Southpark, Prescott, AZ 86305Off Market
- $195,0001.43 Acres2962 Southpark, Prescott, AZ 86305Sold

- $154,775-- bd-- ba-- sqft2947 Southpark, Prescott, AZ 86305Off Market
- $1,246,6004 bd4 ba4.4k sqft2933 Southpark, Prescott, AZ 86305Off Market
- $1,950,0004 bd4 ba4.1k sqft2958 Southpark, Prescott, AZ 86305For Sale
- $1,193,900-- bd-- ba4.1k sqft2979 Southpark, Prescott, AZ 86305Off Market
- $921,9270.75 Acres2982 Southpark, Prescott, AZ 86305Off Market
A local agent can set up tours, give advice and negotiate with sellers.
A local lender can help you make sure your offer is ready when you are.
Similar homes
- $1,250,0004 bd4 ba3.1k sqft1931 PERFECT Place, Prescott, AZ 86305For Sale
 MLS ID #7041619, Phillip L. Richardson, RealtyONEGroup Mountain Desert. ARMLS
 - $1,349,0003 bd3 ba3.2k sqft2751 W Boone Ct, Prescott, AZ 86305For Sale

 MLS ID #1078967, Elena Sanwick, Realty ONE Group Mountain Desert. PAAR as distributed by MLS GRID
 - $899,9004 bd3 ba3.4k sqft1588 Southview Dr, Prescott, AZ 86305For Sale
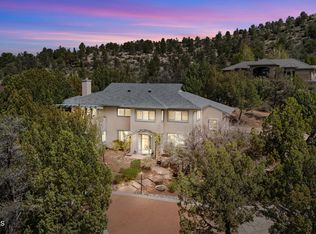 MLS ID #1081252, Geoffrey Hyland, eXp Realty. PAAR as distributed by MLS GRID
 - $1,299,0003 bd3 ba2.9k sqft5105 W VENGEANCE Trail, Prescott, AZ 86305For Sale
 MLS ID #7009958, Jill Anderson, Russ Lyon Sotheby's International Realty. ARMLS
 - $1,390,0004 bd3 ba3.5k sqft2020 Rustic Timbers Ln, Prescott, AZ 86303For SaleMLS ID #1083345, Elena Sanwick, Realty ONE Group Mountain Desert. PAAR as distributed by MLS GRID
- $1,445,0003 bd2 ba3.1k sqft2193 W Post Oak Dr, Prescott, AZ 86305For SaleMLS ID #1081835, Kristy Casper, Realty ONE Group Mountain Desert. PAAR as distributed by MLS GRID
- $1,199,9003 bd3 ba3.1k sqft803 Scenic Pointe, Prescott, AZ 86303For SaleMLS ID #1083868, Peter J Fife, Coldwell Banker Northland. PAAR as distributed by MLS GRID
- $1,100,0003 bd3 ba2.6k sqft5750 W SUNRISE Drive, Prescott, AZ 86305For SaleMLS ID #7044093, Holly A Meneou, Realty Executives Arizona Territory. ARMLS
- $1,150,0004 bd4 ba2.9k sqft2914 N Flying Dream St, Prescott, AZ 86301For SaleMLS ID #1083515, Christy R Couch, Realty ONE Group Mountain Desert. PAAR as distributed by MLS GRID
- $1,175,0004 bd3 ba3.5k sqft1506 EAGLE CREST Drive, Prescott, AZ 86301For SaleMLS ID #7049577, Kimberley Wimberley, Kimberley Wimberley Real Estate. ARMLS
- $1,099,9003 bd3 ba2.9k sqft855 Flaming Arrow, Prescott, AZ 86301For SaleMLS ID #1082318, Tara J Fish, Keller Williams Arizona Realty. PAAR as distributed by MLS GRID
- $790,0003 bd3 ba2.6k sqft1245 Longview Dr, Prescott, AZ 86305For SaleMLS ID #1083246, Steven W Carver, LPT Realty LLC. PAAR as distributed by MLS GRID
- $1,425,0004 bd4 ba3.2k sqft10801 N Rocky Point, Prescott, AZ 86305For SaleMLS ID #1081779, Josh Pareja, eXp Realty. PAAR as distributed by MLS GRID
- $1,299,0006 bd5 ba3.7k sqft7950 W Falling Leaf Ln, Prescott, AZ 86305For SaleMLS ID #1080265, Travis R Bard, Keller Williams Arizona Realty. PAAR as distributed by MLS GRID
- $1,100,0004 bd3 ba3.4k sqft11070 N Deer Hill Ln, Prescott, AZ 86305For SaleMLS ID #1083173, Peter J Fife, Coldwell Banker Northland. PAAR as distributed by MLS GRID
- $1,680,0004 bd4 ba3.8k sqft1303 COVEY Trail, Prescott, AZ 86305For SaleMLS ID #7034719, Andrea McIntyre, HomeSmart Fine Homes and Land. ARMLS
- $1,023,0004 bd3 ba3.1k sqft798 Mines Pass, Prescott, AZ 86301For SaleMLS ID #1082739, Ann Miller, Realty Executives Arizona Territory. PAAR as distributed by MLS GRID
- $1,178,0004 bd3 ba3.5k sqft12650 N SUNDANCER Trail, Prescott, AZ 86305For SaleMLS ID #6941583, Sandra Allen, Berkshire Hathaway HomeServices Arizona Properties. ARMLS
- $1,349,5004 bd4 ba3.8k sqft11840 W COOPER MORGAN Trail, Prescott, AZ 86305For SaleMLS ID #6969023, Linda Wood, Russ Lyon Sotheby's International Realty. ARMLS
- $1,650,0003 bd3 ba3.9k sqft7310 N Old Cornfield Ln, Prescott, AZ 86305For SaleMLS ID #1081082, Travis R Bard, Keller Williams Arizona Realty. PAAR as distributed by MLS GRID
