Perched among the towering trees in the sought-after Highland Pines community, this stunning 2,676 square foot mountain retreat offers the perfect blend of luxury, comfort, and breathtaking views. Featuring 3 bedrooms, a dedicated office, and 2.5 bathrooms, this thoughtfully designed home showcases soaring vaulted ceilings with exposed wood beams, expansive picture windows, and an open-concept great room that captures the beauty of the surrounding landscape.
The heart of the home is the impressive living area, anchored by a floor-to-ceiling stone fireplace and framed by dramatic windows that fill the space with natural light. The spacious kitchen and dining area flow seamlessly to the covered deck, creating the ideal setting for entertaining or simply enjoying the panoramic mountain views and cool Prescott evenings. The home features a Generac standby generator with auto transfer panel for peace of mind!
Quality finishes, rich wood accents, and meticulous attention to detail can be found throughout.
Located just minutes from downtown Prescott, yet tucked away in the tranquility of Highland Pines, this exceptional home offers the best of mountain living without sacrificing convenience. Whether you're seeking a full-time residence or a luxurious getaway, this remarkable property delivers unforgettable views, timeless craftsmanship, and the lifestyle you've been dreaming of.
Accepting backups
Price cut: $590K (7/29)
$1,085,000
5750 W SUNRISE Drive, Prescott, AZ 86305
3beds
2,676sqft
Single Family Residence
Built in 2011
0.81 Acres Lot
$-- Zestimate®
$405/sqft
$-- HOA
What's special
- 66 days |
- 426 |
- 8 |
Zillow last checked:
Listing updated:
Listed by:
Holly A Meneou 928-910-2644,
Realty Executives Arizona Territory
Source: ARMLS,MLS#: 7044093
Facts & features
Interior
Bedrooms & bathrooms
- Bedrooms: 3
- Bathrooms: 3
- Full bathrooms: 2
- 1/2 bathrooms: 1
Heating
- Forced Air, Propane
Cooling
- Central Air, Ceiling Fan(s)
Appliances
- Included: Dryer, Washer, Refrigerator, Built-in Microwave, Dishwasher, Gas Cooktop
- Laundry: Inside
Features
- Non-laminate Counter, High Speed Internet, Granite Counters, Double Vanity, Eat-in Kitchen, Breakfast Bar, 9+ Flat Ceilings, Vaulted Ceiling(s), Kitchen Island, Pantry, Full Bth Master Bdrm, Separate Shwr & Tub
- Flooring: Carpet, Wood, Concrete
- Windows: Double Pane Windows
- Basement: Concrete,Walk-Up Access,Interior Entry,Exterior Entry,Walk-Out Access,Finished,Full
- Number of fireplaces: 1
- Fireplace features: Gas
Interior area
- Total structure area: 2,676
- Total interior livable area: 2,676 sqft
Property
Parking
- Total spaces: 6
- Parking features: Attached, Garage Door Opener
- Attached garage spaces: 2
- Uncovered spaces: 4
Features
- Stories: 2
- Patio & porch: Covered Deck
- Has spa: Yes
- Spa features: Above Ground, Heated, Private, Bath
- Fencing: None
- Has view: Yes
- View description: Panoramic, Trees/Woods, City Lights, Mountain(s)
Lot
- Size: 0.81 Acres
- Features: Rural, Secluded, Natural Desert Back, Natural Desert Front
Details
- Parcel number: 10001009S
Construction
Type & style
- Home type: SingleFamily
- Architectural style: Cabin,Ranch
- Property subtype: Single Family Residence
Materials
- Wood Siding, Wood Frame, Painted, Block
- Foundation: Slab, Block
- Roof: Composition
Condition
- Year built: 2011
Utilities & green energy
- Sewer: Septic Tank
- Water: Pvt Water Company
- Utilities for property: Propane
Green energy
- Water conservation: Recirculation Pump
Community & HOA
Community
- Subdivision: THUMB BUTTE DISTRICT
HOA
- Has HOA: No
- Services included: No Fees
Location
- Region: Prescott
Financial & listing details
- Price per square foot: $405/sqft
- Tax assessed value: $728,341
- Annual tax amount: $4,378
- Date on market: 6/22/2026
- Cumulative days on market: 66 days
- Listing terms: Cash,Conventional,FHA,VA Loan
- Ownership: Fee Simple
- Road surface type: Paved
Estimated market value
Not available
Estimated sales range
Not available
Not available
Price history
| Date | Event | Price |
|---|---|---|
| 8/10/2026 | Contingent | $1,085,000$405/sqft |
Source:  PAAR as distributed by MLS GRID #1082987 Report a problem PAAR as distributed by MLS GRID #1082987 Report a problem | ||
| 7/29/2026 | Price change | $1,085,000-35.2%$405/sqft |
Source: PAAR as distributed by MLS GRID #1082987 Report a problem | ||
| 7/7/2026 | Price change | $1,675,000-6.9%$626/sqft |
Source: PAAR as distributed by MLS GRID #1082990 Report a problem | ||
| 6/22/2026 | Price change | $1,799,000+63.5%$672/sqft |
Source: PAAR as distributed by MLS GRID #1082990 Report a problem | ||
| 6/22/2026 | Listed for sale | $1,100,000+91.3%$411/sqft |
Source:  ARMLS #7044093 Report a problem ARMLS #7044093 Report a problem | ||
| 9/1/2016 | Sold | $575,000+4.7%$215/sqft |
Source: PAAR as distributed by MLS GRID #996809 Report a problem | ||
| 7/13/2016 | Pending sale | $549,000$205/sqft |
Source: REALTY EXECUTIVES NORTHERN ARIZONA #996809 Report a problem | ||
| 7/13/2016 | Listed for sale | $549,000+586.3%$205/sqft |
Source: REALTY EXECUTIVES NORTHERN ARIZONA #996809 Report a problem | ||
| 6/30/2010 | Sold | $80,000-3.6%$30/sqft |
Source: PAAR as distributed by MLS GRID #913816 Report a problem | ||
| 6/25/2004 | Sold | $83,000$31/sqft |
Source: PAAR as distributed by MLS GRID #406715 Report a problem | ||
Public tax history
| Year | Property taxes | Tax assessment |
|---|---|---|
| 2026 | $4,378 +5.2% | $44,889 +5% |
| 2025 | $4,163 +4% | $42,752 +5% |
| 2024 | $4,005 +3.8% | $40,716 -51.6% |
| 2023 | $3,858 -3.3% | $84,183 +15.8% |
| 2022 | $3,991 +2.1% | $72,718 +4.5% |
| 2021 | $3,908 +1.5% | $69,611 +5% |
| 2020 | $3,849 +21.6% | $66,265 |
| 2019 | $3,166 | -- |
| 2018 | -- | -- |
| 2017 | -- | -- |
| 2016 | -- | -- |
| 2015 | -- | -- |
| 2014 | $2,449 | -- |
| 2013 | -- | -- |
| 2012 | -- | -- |
| 2011 | $998 | $11,760 |
| 2010 | -- | -- |
| 2009 | $818 +17.9% | -- |
| 2008 | $693 | -- |
| 2007 | -- | -- |
| 2006 | -- | -- |
| 2005 | -- | -- |
| 2004 | -- | -- |
| 2003 | -- | -- |
| 2002 | -- | -- |
| 2001 | -- | -- |
Find assessor info on the county website
Monthly payment
Est. payment
Payment breakdown
Explore the cost of this home by adjusting the details. Changes won't be saved.Climate risks
Neighborhood: 86305
Nearby schools
GreatSchools rating
- 5/10Abia Judd Elementary SchoolGrades: K-5Distance: 4.1 mi
- 6/10Granite Mountain Middle SchoolGrades: K-8Distance: 4.2 mi
- 8/10Prescott High SchoolGrades: 8-12Distance: 5 mi
Schools provided by the listing agent
- Elementary: Abia Judd Elementary School
- Middle: Granite Mountain Middle School
- High: Prescott High School
- District: Prescott Unified District
Source: ARMLS. This data may not be complete. We recommend contacting the local school district to confirm school assignments for this home.
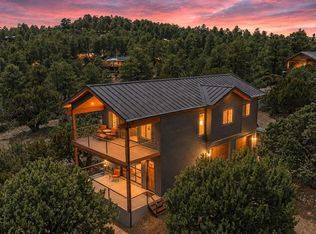
- $625,0001 bd2 ba1.5k sqft5758 W Sunrise Dr, Prescott, AZ 86305For Sale
- $639,200-- bd-- ba1.5k sqft1305 N Skyline Dr, Prescott, AZ 86305Off Market
- $125,0000.97 acres1309 N Skyline Dr #4, Prescott, AZ 86305Sold

- $125,0000.97 acres1309 N Skyline Dr, Prescott, AZ 86305Sold

- $489,0002 bd1 ba864 sqft5761 W Sunrise Dr, Prescott, AZ 86305For Sale
- $673,000-- bd-- ba1.9k sqft1295 N Skyline Dr, Prescott, AZ 86305Off Market
- $789,2003 bd3 ba2.4k sqft5712 W Sunrise Dr, Prescott, AZ 86305Off Market
- $480,900-- bd-- ba1.6k sqft5789 W Sunrise Dr, Prescott, AZ 86305Off Market
A local agent can set up tours, give advice and negotiate with sellers.
A local lender can help you make sure your offer is ready when you are.
Similar homes
- $995,0003 bd3 ba2.5k sqft6010 W PASO BONITO Trail, Prescott, AZ 86305For Sale
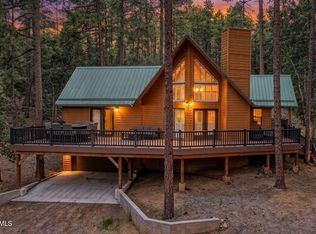 MLS ID #7063429, Holly A Meneou, Realty Executives Arizona Territory. ARMLS
 - $1,165,0003 bd2 ba2.9k sqft13170 N IRON HAWK Drive, Prescott, AZ 86305For Sale
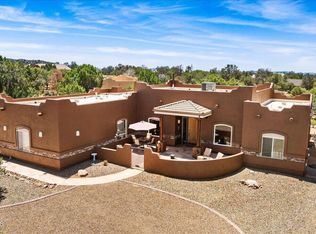 MLS ID #7071870, Laura Spaeth, Russ Lyon Sotheby's International Realty. ARMLS
 - $1,150,0003 bd3 ba2k sqft14751 N Holt Brothers Ln, Prescott, AZ 86305For Sale
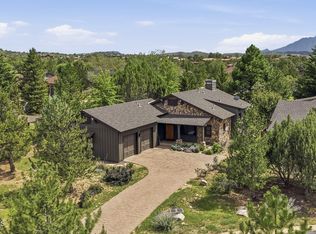
 MLS ID #1084680, Jason Schenk, Symmetry Realty Brokerage. PAAR as distributed by MLS GRID
 - $1,250,0004 bd4 ba3.1k sqft1931 PERFECT Place, Prescott, AZ 86305For Sale
 MLS ID #7041619, Phillip L. Richardson, RealtyONEGroup Mountain Desert. ARMLS
 - $950,0005 bd4 ba3.2k sqft1820 WINDY WALK Lane, Prescott, AZ 86305For SaleMLS ID #7066680, Molly Auman, Russ Lyon Sotheby's International Realty. ARMLS
- $1,089,0004 bd3 ba3.2k sqft820 BRYCE CANYON Circle, Prescott, AZ 86303For SaleMLS ID #7016907, Dru S Oster, West USA Realty. ARMLS
- $1,150,0004 bd4 ba2.5k sqft524 Lodge Trail Cir, Prescott, AZ 86303For SaleMLS ID #1083844, Jeffrey Bowden, Forest Realty Group. PAAR as distributed by MLS GRID
- $998,0004 bd3 ba3.4k sqft11070 N Deer Hill Ln, Prescott, AZ 86305For SaleMLS ID #1083173, Peter J Fife, Coldwell Banker Northland. PAAR as distributed by MLS GRID
- $1,195,0003 bd3 ba2.9k sqft5105 W VENGEANCE Trail, Prescott, AZ 86305For SaleMLS ID #7009958, Jill Anderson, Russ Lyon Sotheby's International Realty. ARMLS
- $1,049,0004 bd2 ba2.6k sqft4060 W Brenda Trl, Prescott, AZ 86305For SaleMLS ID #1081821, Michael Ray Roller, Keller Williams Arizona Realty. PAAR as distributed by MLS GRID
- $850,0003 bd3 ba2.1k sqft1938 Upper Crestview Dr, Prescott, AZ 86305For SaleMLS ID #1083647, Leslie A Hedge, Iannelli and Associates. PAAR as distributed by MLS GRID
- $934,8003 bd3 ba2.8k sqft5650 W HALCYONE Circle, Prescott, AZ 86305For SaleMLS ID #7040224, Michael L Osborn, Realty ONE Group. ARMLS
- $1,100,0004 bd4 ba2.9k sqft2914 N Flying Dream St, Prescott, AZ 86301For SaleMLS ID #1083515, Christy R Couch, Realty ONE Group Mountain Desert. PAAR as distributed by MLS GRID
- $950,0003 bd2 ba2k sqft150 W TAMARACK Lane, Prescott, AZ 86301For SaleMLS ID #7062421, Sarah M Bliss-Lopez, RE/MAX Fine Properties. ARMLS
- $635,0003 bd2 ba1.7k sqft5957 W DEARING Road, Prescott, AZ 86305For SaleMLS ID #7050594, Brad Bergamini, Keller Williams Arizona Realty. ARMLS
- $625,0001 bd2 ba1.5k sqft5758 W Sunrise Drive, Prescott, AZ 86305For SaleMLS ID #7044094, Holly A Meneou, Realty Executives Arizona Territory. ARMLS
- $1,050,0003 bd5 ba3.5k sqft292 Birds Eye View Dr, Prescott, AZ 86301For SaleMLS ID #1081134, Kari Cook, Realty ONE Group Mountain Desert. PAAR as distributed by MLS GRID
- $1,120,0003 bd3 ba2.8k sqft4788 SHARP SHOOTER Way, Prescott, AZ 86301For SaleMLS ID #7026113, Kevin A Snow, HomeSmart. ARMLS
- $925,0003 bd2 ba2.3k sqft1264 S Sunnyside Rd, Prescott, AZ 86303For SaleMLS ID #1084004, Cynthia Lynn Stoppe, Realty ONE Group Mountain Desert. PAAR as distributed by MLS GRID
- $899,9004 bd3 ba3.4k sqft1588 Southview Dr, Prescott, AZ 86305For SaleMLS ID #1081252, Geoffrey Hyland, eXp Realty. PAAR as distributed by MLS GRID
