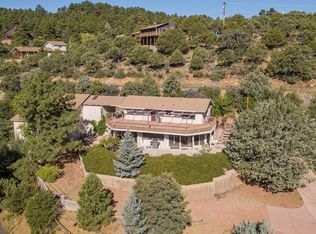
Escape to the cool, tall Ponderosa Pines of the highly sought-after Highland Pines community in this easy lock-and-leave home on a .86 acre private lot with jaw-dropping views of Thumb Butte, Granite Mountain, San Francisco Peaks and the city lights of Prescott, and dramatic western sunsets toward Skull Valley. Enjoy endless outdoor adventure in the surrounding National Forest trails for hiking, biking and ATV riding. All of this fresh air and nature is just a short drive to historic downtown Prescott's shops, restaurants, galleries and festivals. Set at approximately 6,300 feet in elevation, this ranch style home has a main level featuring open concept living with a rock-faced fireplace in the living area, an updated kitchen with quartz counters, and two bedrooms and one full bath. Easily double the home's square footage by finishing off the lower level which already has a brick-faced fireplace in the future family room, space for a second bath and bedroom or office. Two car garage, circular driveway, new roof in 2021, Generac automatic standby generator, room for RV and toys. Water service is provided by the Highland Pines Water Improvement District. This Firewise Certified Community works together on wildfire prevention and preparedness. Optional membership in the Property Owners Association (POA).
For sale
Price cut: $11K (7/7)
$489,000
5761 W Sunrise Dr, Prescott, AZ 86305
2beds
864sqft
Single Family Residence
Built in 1975
0.86 Acres Lot
$475,700 Zestimate®
$566/sqft
$-- HOA
What's special
Two car garageCircular driveway
- 73 days
- 768
- 44
Zillow last checked:
Listing updated:
Listed by:
Karen Woodsmall 702-575-8667,
Better Homes And Gardens Real Estate Bloomtree Realty,
Abbie Roses 928-713-8850,
Better Homes And Gardens Real Estate Bloomtree Realty
Source: PAAR as distributed by MLS GRID,MLS#: 1082675
Facts & features
Interior
Bedrooms & bathrooms
- Bedrooms: 2
- Bathrooms: 1
- Full bathrooms: 1
Heating
- Electric, Hot Water, Propane
Cooling
- Ceiling Fan(s)
Appliances
- Included: Disposal, Dryer, Electric Range, Refrigerator, Washer
- Laundry: Wash/Dry Connection
Features
- Central Vac-Plumbed, Eat-in Kitchen, Live on One Level, Master Downstairs, Quartz Countertops
- Flooring: Carpet, Laminate, Vinyl
- Windows: Solar Screens, Double Pane Windows, Single Pane
- Basement: Walk-Out Access,Partially Finished
- Has fireplace: Yes
- Fireplace features: Gas
Interior area
- Total structure area: 864
- Total interior livable area: 864 sqft
Video & virtual tour
Property
Parking
- Total spaces: 2
- Parking features: Garage Door Opener, Circular Driveway, Driveway Gravel
- Attached garage spaces: 2
- Has uncovered spaces: Yes
Features
- Patio & porch: Deck
- Exterior features: Landscaping-Front, Storm Gutters
- Has view: Yes
- View description: Granite Mountain, Lake, Forest, SF Peaks, Thumb Butte
- Has water view: Yes
- Water view: Lake
Lot
- Size: 0.86 Acres
- Topography: Ponderosa Pine,Views
Details
- Parcel number: 18
- Zoning: R1L-35
Construction
Type & style
- Home type: SingleFamily
- Architectural style: Ranch
- Property subtype: Single Family Residence
Materials
- Frame
- Roof: Composition
Condition
- Year built: 1975
Utilities & green energy
- Sewer: Septic Conv
- Water: Private
- Utilities for property: Propane
Community & HOA
Community
- Security: Smoke Detector(s)
- Subdivision: Highland Pines
HOA
- Has HOA: No
Location
- Region: Prescott
Financial & listing details
- Price per square foot: $566/sqft
- Tax assessed value: $369,752
- Annual tax amount: $1,517
- Date on market: 6/16/2026
- Cumulative days on market: 78 days
- Exclusions: No
- Road surface type: Paved
Estimated market value
$475,700
$452,000 - $499,000
$1,620/mo
Price history
| Date | Event | Price |
|---|---|---|
| 7/7/2026 | Price change | $489,000-2.2%$566/sqft |
Source:  PAAR as distributed by MLS GRID #1082675 Report a problem PAAR as distributed by MLS GRID #1082675 Report a problem | ||
| 6/12/2026 | Listed for sale | $500,000$579/sqft |
Source: PAAR as distributed by MLS GRID #1082675 Report a problem | ||
Public tax history
| Year | Property taxes | Tax assessment |
|---|---|---|
| 2026 | $1,517 -1.6% | $19,565 |
| 2025 | $1,543 -23.7% | $19,565 |
| 2024 | $2,021 -1.1% | $19,565 +108.7% |
| 2023 | $2,044 -7.9% | $9,373 +21.1% |
| 2022 | $2,220 +2.1% | $7,737 -78.7% |
| 2021 | $2,174 -7.4% | $36,328 +6.6% |
| 2020 | $2,348 +33.3% | $34,089 |
| 2019 | $1,761 | -- |
| 2018 | -- | -- |
| 2017 | -- | -- |
| 2016 | -- | -- |
| 2015 | -- | -- |
| 2014 | -- | -- |
| 2013 | -- | -- |
| 2012 | -- | -- |
| 2011 | $1,444 | $16,410 |
| 2010 | -- | -- |
| 2009 | $1,274 +6.6% | -- |
| 2008 | $1,195 | -- |
| 2007 | -- | -- |
| 2006 | -- | -- |
| 2005 | -- | -- |
| 2004 | -- | -- |
| 2003 | -- | -- |
| 2002 | -- | -- |
| 2001 | -- | -- |
Find assessor info on the county website
Monthly payment
Est. payment
Payment breakdown
Explore the cost of this home by adjusting the details. Changes won't be saved.Climate risks
Neighborhood: 86305

Similar homes
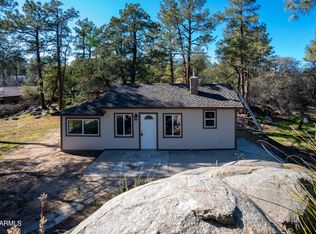
- $429,9991 bd1 ba669 sqft1524 Idylwild Road, Prescott, AZ 86305For Sale
 MLS ID #7071057, David Yakubov, Omni Homes International. ARMLS
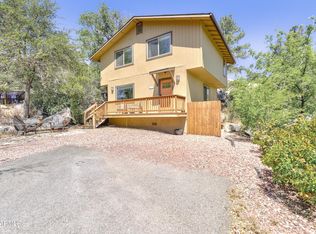
 - $419,0002 bd2 ba1.1k sqft434 KEEN Street, Prescott, AZ 86305For Sale
 MLS ID #7036871, Karyn Nelsen, My Home Group Real Estate. ARMLS
 - $599,0002 bd2 ba960 sqft1425 S High Valley Ranch Rd, Prescott, AZ 86303For Sale

 MLS ID #1083166, Carly A Laipple, HomeSmart Fine Homes and Land. PAAR as distributed by MLS GRID
 - $570,0003 bd3 ba1.1k sqft551 Gail Gardner Way, Prescott, AZ 86305For Sale
 MLS ID #1084612, Sage Rotvold, My Home Group. PAAR as distributed by MLS GRID
 - $435,0002 bd1 ba739 sqft832 Lincoln Ave, Prescott, AZ 86301For SaleMLS ID #1084076, Andrea McIntyre, HomeSmart Fine Homes and Land. PAAR as distributed by MLS GRID
- $469,9003 bd2 ba1.1k sqft410 White Spar Rd, Prescott, AZ 86303For SaleMLS ID #1080094, Lisette Lucas, Iannelli and Associates. PAAR as distributed by MLS GRID
- $359,9002 bd1 ba1k sqft1709 W Adams Ave, Prescott, AZ 86305For SaleMLS ID #1082391, Joe William Karcie, RE/MAX Mountain Properties. PAAR as distributed by MLS GRID
- $440,0003 bd2 ba1k sqft3880 E Refuge Hideout Rd, Prescott, AZ 86303For SaleMLS ID #1080546, Jake L Wright, RE/MAX Fine Properties. PAAR as distributed by MLS GRID
- $450,0003 bd1 ba1k sqft9205 S Prescott Dr, Prescott, AZ 86303For SaleMLS ID #1081450, Geoffrey Hyland, eXp Realty. PAAR as distributed by MLS GRID
- $378,0002 bd1 ba720 sqft1875 N Jade Cir, Prescott, AZ 86301For SaleMLS ID #1083756, Paul Foulger, Realty ONE Group Mountain Desert. PAAR as distributed by MLS GRID
- $364,0002 bd1 ba768 sqft622 Ruth St, Prescott, AZ 86301For SaleMLS ID #1084380, Kristi Patterson, Iannelli and Associates. PAAR as distributed by MLS GRID
- $375,0003 bd2 ba1k sqft329 N Pleasant St, Prescott, AZ 86301For SaleMLS ID #1083683, Dusty Tillery, W and Partners. PAAR as distributed by MLS GRID
- $399,0003 bd2 ba1.1k sqft4647 S Ponderosa Park Rd, Prescott, AZ 86303For SaleMLS ID #1082835, Jeffrey Bowden, Forest Realty Group. PAAR as distributed by MLS GRID
