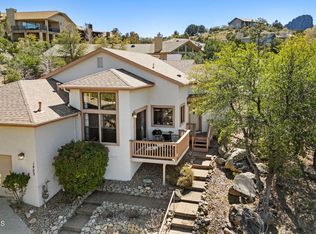
Experience elevated mountain living in the highly sought-after Highland Pines community! Built in 2020 and situated on over 3 quarters of an acre, this beautifully crafted 1,523 square foot home offers breathtaking panoramic views of Prescott, Thumb Butte, and the surrounding mountains. Designed to embrace its stunning setting, the home combines modern construction with the serenity of Prescott's pines.
Inside, you'll find an open and inviting floor plan featuring 1 bedroom, 1.5 bathrooms, and a versatile studio/workshop space with indoor/outdoor living that can easily serve as a second bedroom, guest quarters, art studio, home office, or hobby room. Large windows capture the incredible views and fill the home with natural light, while quality finishes and thoughtful design create a warm and comfortable atmosphere throughout.
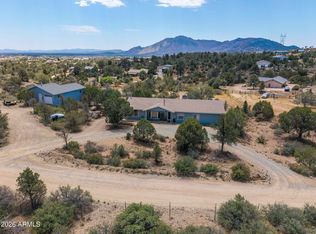
The oversized 2-car garage provides ample room for vehicles, storage, and outdoor gear. Outside, the expansive lot offers privacy, room to roam, and endless opportunities to enjoy the cool mountain air, star-filled skies, and abundant wildlife that make Highland Pines such a special place to call home.
Whether you're looking for a full-time residence, mountain getaway, or creative retreat, this exceptional property delivers modern convenience, flexible living space, and some of the most spectacular views Prescott has to offer.
For sale
Price cut: $25K (7/29)
$625,000
5758 W Sunrise Drive, Prescott, AZ 86305
1beds
1,523sqft
Single Family Residence
Built in 2020
0.78 Acres Lot
$-- Zestimate®
$410/sqft
$-- HOA
What's special
Flexible living space
- 59 days |
- 435 |
- 26 |
Zillow last checked:
Listing updated:
Listed by:
Holly A Meneou 928-910-2644,
Realty Executives Arizona Territory
Source: ARMLS,MLS#: 7044094
Facts & features
Interior
Bedrooms & bathrooms
- Bedrooms: 1
- Bathrooms: 2
- Full bathrooms: 1
- 1/2 bathrooms: 1
Heating
- Electric
Cooling
- Central Air, Ceiling Fan(s)
Appliances
- Included: Refrigerator, Electric Range, Electric Cooktop
- Laundry: None
Features
- Non-laminate Counter, Quartz Countertops, High Speed Internet, Eat-in Kitchen, 9+ Flat Ceilings
- Flooring: Tile, Wood, Concrete
- Windows: Double Pane Windows
- Has basement: No
- Has fireplace: No
Interior area
- Total structure area: 1,523
- Total interior livable area: 1,523 sqft
Property
Parking
- Total spaces: 4
- Parking features: Off Street, Attached, Direct Access
- Attached garage spaces: 2
- Uncovered spaces: 2
Features
- Stories: 2
- Patio & porch: Covered Deck
- Exterior features: Storage
- Spa features: None
- Fencing: None
- Has view: Yes
- View description: Panoramic, Trees/Woods, City Lights, Mountain(s)
Lot
- Size: 0.78 Acres
- Features: Rural, Secluded, Natural Desert Back, Natural Desert Front
Details
- Additional structures: Workshop
- Parcel number: 10001114
Construction
Type & style
- Home type: SingleFamily
- Architectural style: Cabin
- Property subtype: Single Family Residence
Materials
- Wood Siding, Wood Frame, Painted
- Foundation: Slab, Block
- Roof: Composition
Condition
- Year built: 2020
Utilities & green energy
- Sewer: Septic Tank
- Water: Pvt Water Company
Community & HOA
Community
- Subdivision: Highland Pines
HOA
- Has HOA: No
- Services included: No Fees
Location
- Region: Prescott
Financial & listing details
- Price per square foot: $410/sqft
- Annual tax amount: $3,798
- Date on market: 6/22/2026
- Cumulative days on market: 59 days
- Listing terms: Cash,Conventional
- Ownership: Fee Simple
- Road surface type: Paved
Estimated market value
Not available
Estimated sales range
Not available
Not available
Price history
| Date | Event | Price |
|---|---|---|
| 7/29/2026 | Price change | $625,000-3.8%$410/sqft |
Source:  ARMLS #7044094 Report a problem ARMLS #7044094 Report a problem | ||
| 6/22/2026 | Listed for sale | $650,000$427/sqft |
Source: ARMLS #7044094 Report a problem | ||
Public tax history
Tax history is unavailable.
Monthly payment
Est. payment
Payment breakdown
Explore the cost of this home by adjusting the details. Changes won't be saved.Climate risks
Neighborhood: 86305
Nearby schools
GreatSchools rating
- 5/10Abia Judd Elementary SchoolGrades: K-5Distance: 4.1 mi
- 6/10Granite Mountain Middle SchoolGrades: K-8Distance: 4.2 mi
- 8/10Prescott High SchoolGrades: 8-12Distance: 5 mi
Schools provided by the listing agent
- Elementary: Abia Judd Elementary School
- Middle: Granite Mountain Middle School
- High: Prescott High School
- District: Prescott Unified District
Source: ARMLS. This data may not be complete. We recommend contacting the local school district to confirm school assignments for this home.
- $639,800-- bd-- ba1.5k sqft1305 N Skyline Dr, Prescott, AZ 86305Off Market
- $1,085,0003 bd3 ba2.6k sqft5750 W Sunrise Dr, Prescott, AZ 86305For Sale

- $671,900-- bd-- ba1.9k sqft1295 N Skyline Dr, Prescott, AZ 86305Off Market
- $489,0002 bd1 ba864 sqft5761 W Sunrise Dr, Prescott, AZ 86305For Sale

- $477,000-- bd-- ba1.6k sqft5789 W Sunrise Dr, Prescott, AZ 86305Off Market
- $125,0000.97 acres1309 N Skyline Dr #4, Prescott, AZ 86305Sold
- $125,0000.97 acres1309 N Skyline Dr, Prescott, AZ 86305Sold
- $483,8003 bd2 ba1.4k sqft1178 N Cocopah Rd, Prescott, AZ 86305Off Market
A local agent can set up tours, give advice and negotiate with sellers.
A local lender can help you make sure your offer is ready when you are.
Similar homes
- $635,0003 bd2 ba1.7k sqft5957 W DEARING Road, Prescott, AZ 86305For Sale
 MLS ID #7050594, Brad Bergamini, Keller Williams Arizona Realty. ARMLS
 - $489,0002 bd1 ba864 sqft5761 W Sunrise Dr, Prescott, AZ 86305For Sale
 MLS ID #1082675, Karen Woodsmall, Better Homes And Gardens Real Estate Bloomtree Realty. PAAR as distributed by MLS GRID
 - $640,0003 bd2 ba1.6k sqft1423 Sierry Peaks Dr, Prescott, AZ 86305For Sale
 MLS ID #1080048, Travis Ricketts, Glow Realty. PAAR as distributed by MLS GRID
 - $620,0003 bd2 ba2k sqft4855 W DOME Road, Prescott, AZ 86305For Sale
 MLS ID #7044830, Steven Huttmann, HomeSmart Fine Homes and Land. ARMLS
 - $590,0003 bd3 ba2.2k sqft660 E Robinson Dr, Prescott, AZ 86303For SaleMLS ID #1084390, Laura Morgan PLLC, West USA Realty of Prescott. PAAR as distributed by MLS GRID
- $639,0003 bd2 ba1.8k sqft5699 Lemonmint Ln, Prescott, AZ 86305For SaleMLS ID #1083841, Brian W Monksfield, Flex Realty. PAAR as distributed by MLS GRID
- $599,0002 bd2 ba960 sqft1425 S High Valley Ranch Rd, Prescott, AZ 86303For SaleMLS ID #1083166, Carly A Laipple, HomeSmart Fine Homes and Land. PAAR as distributed by MLS GRID
- $625,0003 bd3 ba1.8k sqft1180 Deerfield Rd, Prescott, AZ 86303For SaleMLS ID #1082915, Geoffrey Hyland, eXp Realty. PAAR as distributed by MLS GRID
- $690,0003 bd2 ba2.2k sqft5634 HOLE IN ONE Drive, Prescott, AZ 86301For SaleMLS ID #7066599, Molly Auman, Russ Lyon Sotheby's International Realty. ARMLS
- $739,9003 bd2 ba1.9k sqft1237 W Kelly Dr, Prescott, AZ 86305For SaleMLS ID #1080845, Cynthia S Yannitelli, Better Homes And Gardens Real Estate Bloomtree Realty. PAAR as distributed by MLS GRID
- $499,0003 bd2 ba1.7k sqft2009 Estrella Rd, Prescott, AZ 86305For SaleMLS ID #1081381, Nicole M Strong, Real Broker. PAAR as distributed by MLS GRID
- $595,0002 bd2 ba1.4k sqft2705 E Saguaro Dr, Walker, AZ 86303For SaleMLS ID #1081929, Clyde McKay, High Country Realty LLC. PAAR as distributed by MLS GRID
- $724,5003 bd2 ba1.9k sqft4355 W Marlow Rd, Prescott, AZ 86305For SaleMLS ID #1081072, Gabrielle Foote, Clark Realty Homes and Land. PAAR as distributed by MLS GRID
- $800,0003 bd2 ba2.2k sqft1399 Natures Way, Prescott, AZ 86305For SaleMLS ID #1078352, Diana Piccoli, Realty ONE Group Mountain Desert. PAAR as distributed by MLS GRID
- $750,0003 bd2 ba1.8k sqft4400 W CARRIAGE Lane, Prescott, AZ 86305For SaleMLS ID #7046648, Travis C Hinton, Citiea. ARMLS
- $850,0003 bd3 ba2.1k sqft1938 Upper Crestview Dr, Prescott, AZ 86305For SaleMLS ID #1083647, Leslie A Hedge, Iannelli and Associates. PAAR as distributed by MLS GRID
- $587,0003 bd2 ba1.3k sqft7251 Big Bug Mesa Rd, Prescott, AZ 86303For SaleMLS ID #1082451, Conrad Walton, Realty ONE Group Mountain Desert. PAAR as distributed by MLS GRID
- $650,0003 bd2 ba1.8k sqft1348 Sabatina St, Prescott, AZ 86301For SaleMLS ID #1083118, Chelsey Marsiano, Glow Realty. PAAR as distributed by MLS GRID
- $524,9004 bd3 ba1.8k sqft2079 W Redwood Way, Prescott, AZ 86303For SaleMLS ID #1081858, Geoffrey Hyland, eXp Realty. PAAR as distributed by MLS GRID
- $600,0004 bd2 ba1.6k sqft1255 W Center St, Chino Valley, AZ 86323For SaleMLS ID #1082756, Erik Praskins, RE/MAX Fine Properties. PAAR as distributed by MLS GRID
