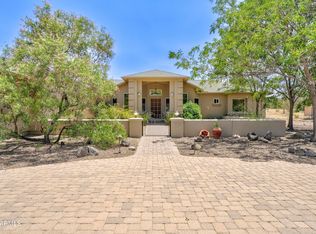
This immaculate home situated on a private lot in Whispering Canyon shows like a brand new home. As you walk up you are greeted by a gorgeous courtyard that has an iron gate, flagstone flooring and a fireplace. Through the security gate and into the home where you will find tile, wood and carpeted floors. The huge living room has builti-n shelves, art niches, gas fireplace, large double slider to the backyard and huge ceilings. In the kitchen, you'll find double island, two sinks, well cared for custom cabinets, a wine fridge and views out the kitchen window. Enjoy your meals in the spacious nook with views to the outside. The primary bedroom enjoys bay window, access to the backyard, more wood floors, and a wonderfully appointed bath with separate double sinks, large tub, walk-in shower. and two walk-in closets. There are two large bedrooms with new carpet and a guest bath with tile and sparkling glass entry. The 3 car garages are separated into a a 2 car and a separate 3rd car. The 3rd car has been used as extended living space and set up as a sitting room/exercise room. Located right off the courtyard which makes this additional garage a flexible space for whatever you want. Maybe a garage, future casita or flex space for the house. The oversized yard is fenced and includes a wonderful, covered patio with stained concrete and a lovely spacious feel. This home is such a gem and well worth a visit.
For sale
Price cut: $14.9K (9/6)
$914,900
5650 W HALCYONE Circle, Prescott, AZ 86305
3beds
2,874sqft
Single Family Residence
Built in 2004
0.63 Acres Lot
$-- Zestimate®
$318/sqft
$29/mo HOA
What's special
Gas fireplacePrivate lotGorgeous courtyardIron gateHuge ceilingsWine fridgeArt niches
- 87 days
- 1,572
- 59
Zillow last checked:
Listing updated:
Listed by:
Michael L Osborn 623-826-8862,
Realty ONE Group
Source: ARMLS,MLS#: 7040224
Facts & features
Interior
Bedrooms & bathrooms
- Bedrooms: 3
- Bathrooms: 3
- Full bathrooms: 2
- 1/2 bathrooms: 1
Heating
- Forced Air, Propane
Cooling
- Central Air
Appliances
- Included: Dryer, Washer, Refrigerator, Built-in Microwave, Dishwasher, Disposal, Electric Oven, Electric Cooktop, Built-In Electric Oven
- Laundry: Inside
Features
- Pantry, Quartz Countertops, Double Vanity, Eat-in Kitchen, Breakfast Bar, 9+ Flat Ceilings, Central Vacuum, Vaulted Ceiling(s), Wet Bar, Kitchen Island, Separate Shwr & Tub
- Flooring: Carpet, Wood
- Windows: Low Emissivity Windows, Solar Screens, Double Pane Windows
- Has basement: No
- Number of fireplaces: 2
- Fireplace features: Wood Burning, Exterior Fireplace, Family Room, Living Room, Gas
Interior area
- Total structure area: 2,874
- Total interior livable area: 2,874 sqft
Video & virtual tour
Property
Parking
- Total spaces: 11
- Parking features: Off Street, Attached, Garage Door Opener
- Attached garage spaces: 3
- Uncovered spaces: 8
Features
- Stories: 1
- Patio & porch: Covered
- Exterior features: Private Yard, Storage
- Has spa: Yes
- Spa features: Above Ground, Heated, Private
- Fencing: Perimeter,Back Yard,Chain Link
- Has view: Yes
- View description: Trees/Woods
Lot
- Size: 0.63 Acres
- Features: North/South Exposure, Sprinklers In Rear, Sprinklers In Front, Desert Back, Desert Front, Cul-De-Sac, Gravel/Stone Front, Gravel/Stone Back
Details
- Parcel number: 30650073
Construction
Type & style
- Home type: SingleFamily
- Architectural style: Ranch
- Property subtype: Single Family Residence
Materials
- Stucco, Other, Wood Frame, Painted, Stone
- Foundation: Slab
- Roof: Tile
Condition
- Year built: 2004
Utilities & green energy
- Electric: 220 Volts in Kitchen
- Sewer: Private Sewer
- Water: Pvt Water Company
- Utilities for property: Phone Available, Propane
Green energy
- Energy efficient items: Solar Panels
Community & HOA
Community
- Features: Biking/Walking Path
- Subdivision: WHISPERING CANYON PHASES 1 & 2 AMD
HOA
- Has HOA: Yes
- Services included: Street Maint
- HOA fee: $88 quarterly
- HOA name: HOAMCO
- HOA phone: 928-778-4479
Location
- Region: Prescott
Financial & listing details
- Price per square foot: $318/sqft
- Tax assessed value: $701,506
- Annual tax amount: $4,362
- Date on market: 6/12/2026
- Cumulative days on market: 88 days
- Listing terms: Cash,Conventional,1031 Exchange,VA Loan
- Ownership: Fee Simple
- Electric utility on property: Yes
- Road surface type: Asphalt
Estimated market value
Not available
Estimated sales range
Not available
Not available
Price history
| Date | Event | Price |
|---|---|---|
| 9/6/2026 | Price change | $914,900-1.6%$318/sqft |
Source:  ARMLS #7040224 Report a problem ARMLS #7040224 Report a problem | ||
| 8/27/2026 | Price change | $929,800-0.5%$324/sqft |
Source: ARMLS #7040224 Report a problem | ||
| 8/13/2026 | Price change | $934,8000%$325/sqft |
Source: ARMLS #7040224 Report a problem | ||
| 7/10/2026 | Price change | $934,900-1.6%$325/sqft |
Source: ARMLS #7040224 Report a problem | ||
| 6/11/2026 | Listed for sale | $949,900+23.8%$331/sqft |
Source: ARMLS #7040224 Report a problem | ||
| 4/26/2021 | Sold | $767,000+9.6%$267/sqft |
Source:  PAAR as distributed by MLS GRID #1036549 Report a problem PAAR as distributed by MLS GRID #1036549 Report a problem | ||
| 4/14/2021 | Pending sale | $700,000$244/sqft |
Source: PAAR as distributed by MLS GRID #1036549 Report a problem | ||
| 3/7/2021 | Contingent | $700,000$244/sqft |
Source: PAAR as distributed by MLS GRID #1036549 Report a problem | ||
| 3/5/2021 | Listed for sale | $700,000+75%$244/sqft |
Source: PAAR as distributed by MLS GRID #1036549 Report a problem | ||
| 6/7/2013 | Sold | $400,000-4.1%$139/sqft |
Source: PAAR as distributed by MLS GRID #967840 Report a problem | ||
| 4/19/2013 | Price change | $417,000-0.7%$145/sqft |
Source: Realty Executives Northern Arizona #967840 Report a problem | ||
| 4/2/2013 | Price change | $419,900-1.2%$146/sqft |
Source: Realty Executives Northern Arizona #967840 Report a problem | ||
| 2/28/2013 | Price change | $425,000-0.7%$148/sqft |
Source: Realty Executives Northern Arizona #967840 Report a problem | ||
| 2/13/2013 | Listed for sale | $427,900+33.7%$149/sqft |
Source: Realty Executives Northern Arizona #967840 Report a problem | ||
| 3/13/2012 | Listing removed | $320,000$111/sqft |
Source: Realty Executives Northern Arizona #961051 Report a problem | ||
| 3/7/2012 | Listed for sale | $320,000-39%$111/sqft |
Source: Realty Executives Northern Arizona #961051 Report a problem | ||
| 6/24/2005 | Sold | $525,000+441.2%$183/sqft |
Source: Public Record Report a problem | ||
| 7/18/2003 | Sold | $97,000$34/sqft |
Source: Public Record Report a problem | ||
Public tax history
| Year | Property taxes | Tax assessment |
|---|---|---|
| 2026 | $4,362 +2% | $52,696 +5% |
| 2025 | $4,276 +1.8% | $50,187 +5% |
| 2024 | $4,200 +7.9% | $47,797 -47.4% |
| 2023 | $3,891 -1.7% | $90,846 +16.4% |
| 2022 | $3,960 -1.2% | $78,030 +4.7% |
| 2021 | $4,009 +3.6% | $74,547 +2.3% |
| 2020 | $3,869 +0.3% | $72,861 |
| 2019 | $3,859 +10.9% | -- |
| 2018 | $3,479 +1.4% | -- |
| 2017 | $3,431 +2% | -- |
| 2016 | $3,364 +3.5% | -- |
| 2015 | $3,249 | -- |
| 2014 | -- | -- |
| 2013 | -- | -- |
| 2012 | -- | -- |
| 2011 | $2,930 | $33,951 |
| 2010 | -- | -- |
| 2009 | $2,803 -5.5% | -- |
| 2008 | $2,968 | -- |
| 2007 | -- | -- |
Find assessor info on the county website
Monthly payment
Est. payment
Payment breakdown
Explore the cost of this home by adjusting the details. Changes won't be saved.Climate risks
Neighborhood: 86305
Nearby schools
Schools provided by the listing agent
- Elementary: Abia Judd Elementary School
- Middle: Granite Mountain Middle School
- High: Prescott High School
- District: Prescott Unified District
Source: ARMLS. This data may not be complete. We recommend contacting the local school district to confirm school assignments for this home.


Similar homes
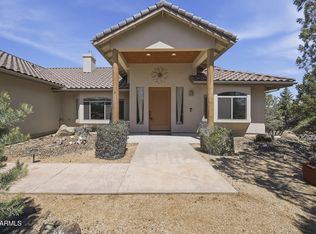
- $999,9003 bd2 ba3.5k sqft13115 N YAQUI Drive, Prescott, AZ 86305For Sale
 MLS ID #7049562, Jessica Hualde, Superlative Realty. ARMLS
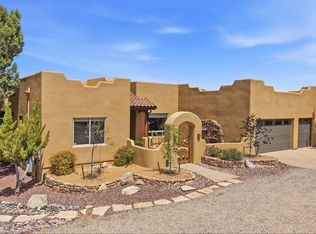
 - $825,0003 bd2 ba2.2k sqft5625 W DEER SPRING Place, Prescott, AZ 86305For Sale
 MLS ID #7042898, Laura Spaeth, Russ Lyon Sotheby's International Realty. ARMLS
 - $860,0003 bd3 ba2.3k sqft4818 W Case Jct, Prescott, AZ 86305For Sale

 MLS ID #1084327, Nancy Ann Read, Compass. PAAR as distributed by MLS GRID
 - $1,150,0003 bd3 ba2.9k sqft13647 N Black Elk Trl, Prescott, AZ 86305For Sale
 MLS ID #1084779, Jill A Anderson, Russ Lyon Sotheby's International Realty. PAAR as distributed by MLS GRID
 - $998,0004 bd3 ba3.4k sqft11070 N Deer Hill Ln, Prescott, AZ 86305For SaleMLS ID #1083173, Peter J Fife, Coldwell Banker Northland. PAAR as distributed by MLS GRID
- $999,9904 bd2 ba2.6k sqft4060 W Brenda Trl, Prescott, AZ 86305For SaleMLS ID #1081821, Michael Ray Roller, Keller Williams Arizona Realty. PAAR as distributed by MLS GRID
- $899,0003 bd3 ba2.8k sqft5871 N Honeysuckle Rd, Prescott, AZ 86305For SaleMLS ID #1084450, Peter C Williams, HomeSmart Fine Homes and Land. PAAR as distributed by MLS GRID
- $899,9004 bd3 ba3.4k sqft1588 Southview Dr, Prescott, AZ 86305For SaleMLS ID #1081252, Geoffrey Hyland, eXp Realty. PAAR as distributed by MLS GRID
- $999,0003 bd3 ba2.1k sqft1330 Westridge Dr, Prescott, AZ 86305For SaleMLS ID #1084702, Julie Marie Marquardt, eXp Realty. PAAR as distributed by MLS GRID
- $780,0003 bd3 ba2.6k sqft1245 Longview Dr, Prescott, AZ 86305For SaleMLS ID #1083246, Steven W Carver, LPT Realty LLC. PAAR as distributed by MLS GRID
- $795,0003 bd3 ba2.4k sqft335 S Reed Rd, Chino Valley, AZ 86323For SaleMLS ID #1082483, Royce Stringer, Realty ONE Group Mountain Desert. PAAR as distributed by MLS GRID
- $935,0003 bd3 ba2.8k sqft311 Copperstill Cir, Prescott, AZ 86303For SaleMLS ID #1080868, Clinton Carroll, W and Partners, LLC. PAAR as distributed by MLS GRID
- $770,0003 bd2 ba2.2k sqft5775 Goldenrod Way, Prescott, AZ 86305For SaleMLS ID #1080959, Alysia Carlin, Iannelli and Associates. PAAR as distributed by MLS GRID
- $874,0004 bd3 ba3.3k sqft2973 Noble Star Dr, Prescott, AZ 86301For SaleMLS ID #1081182, Adam Andrews, West USA Realty of Prescott. PAAR as distributed by MLS GRID
