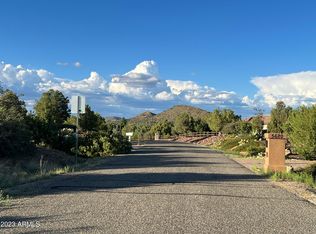
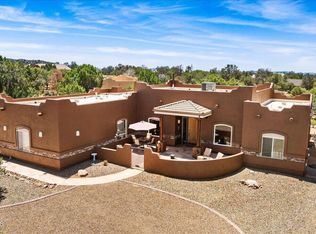
Experience the freedom of Prescott living in this beautifully maintained single-level home on over an acre in sought-after Inscription Canyon Ranch. Surrounded by high-desert scenery with views of Granite Mtn & mature junipers, this 2,406 sq ft residence offers comfort, privacy & adventure. Features include RV parking capabilities, a spacious 3-car garage & room for trailers, toys & equipment. Nearby trails provide access for horseback riding, hiking & biking. Fresh interior paint, a split-bedroom floor plan, granite countertops, gas cooktop, kitchen island, formal dining area, central vacuum, raised ceilings & walk-in closets enhance everyday living. Large windows capture views & natural light, creating a warm atmosphere. Private water & sewer. Ideal as full-time home or Arizona retreat
For sale
Price cut: $70K (9/3)
$825,000
5625 W DEER SPRING Place, Prescott, AZ 86305
3beds
2,299sqft
Single Family Residence
Built in 2004
1.05 Acres Lot
$-- Zestimate®
$359/sqft
$-- HOA
What's special
Rv parking capabilitiesSplit-bedroom floor planGas cooktopFresh interior paintBeautifully maintained single-level homeCentral vacuumFormal dining area
- 118 days
- 828
- 28
Zillow last checked:
Listing updated:
Listed by:
Laura Spaeth 928-848-8467,
Russ Lyon Sotheby's International Realty
Source: ARMLS,MLS#: 7042898
Facts & features
Interior
Bedrooms & bathrooms
- Bedrooms: 3
- Bathrooms: 2
- Full bathrooms: 2
Heating
- Forced Air, Propane
Cooling
- Central Air, Ceiling Fan(s)
Appliances
- Included: Dryer, Washer, Reverse Osmosis, Refrigerator, Built-in Microwave, Dishwasher, Disposal, Gas Range, Gas Cooktop, Built-In Electric Oven
Features
- High Speed Internet, Granite Counters, Double Vanity, Eat-in Kitchen, 9+ Flat Ceilings, Central Vacuum, No Interior Steps, Vaulted Ceiling(s), Kitchen Island, Pantry, Full Bth Master Bdrm, Separate Shwr & Tub
- Flooring: Carpet, Tile
- Windows: Screens, Double Pane Windows
- Has basement: No
- Number of fireplaces: 1
- Fireplace features: Living Room, Gas
Interior area
- Total structure area: 2,299
- Total interior livable area: 2,299 sqft
Property
Parking
- Total spaces: 3
- Parking features: Attached, RV Access/Parking, Garage Door Opener, Attch'd Gar Cabinets, Electric Vehicle Charging Station(s)
- Attached garage spaces: 3
Accessibility
- Accessibility features: Accessible Hallway(s)
Features
- Stories: 1
- Patio & porch: Covered Deck
- Exterior features: Rain Gutters, Private Street(s), Private Yard
- Spa features: None, Bath
- Fencing: None
- Has view: Yes
- View description: Desert, Trees/Woods
Lot
- Size: 1.05 Acres
- Features: Rural, East/West Exposure, Desert Front, Natural Desert Back, Gravel/Stone Front, Gravel/Stone Back, Auto Timer H2O Front, Natural Desert Front, Auto Timer H2O Back, Irrigation Front, Irrigation Back
Details
- Parcel number: 30655288
- Other equipment: Intercom
Construction
Type & style
- Home type: SingleFamily
- Architectural style: Ranch
- Property subtype: Single Family Residence
Materials
- Stucco, Other, Wood Frame, Painted
- Foundation: Slab, Raised
- Roof: Tile
Condition
- Year built: 2004
Utilities & green energy
- Electric: 220 Volts in Kitchen
- Sewer: Private Sewer
- Water: Pvt Water Company
- Utilities for property: Phone Connected, Propane
Community & HOA
Community
- Features: Biking/Walking Path
- Security: Security System Owned
- Subdivision: INSCRIPTION CANYON RANCH SOUTH UNIT 4 PHASE 4
HOA
- Has HOA: No
- Services included: No Fees
Location
- Region: Prescott
Financial & listing details
- Price per square foot: $359/sqft
- Tax assessed value: $720,326
- Annual tax amount: $4,328
- Date on market: 6/11/2026
- Cumulative days on market: 113 days
- Listing terms: Cash,Conventional,FHA
- Ownership: Fee Simple
- Electric utility on property: Yes
- Road surface type: Asphalt
Estimated market value
Not available
Estimated sales range
Not available
Not available
Price history
| Date | Event | Price |
|---|---|---|
| 9/3/2026 | Price change | $825,000-7.8%$359/sqft |
Source:  PAAR as distributed by MLS GRID #1082898 Report a problem PAAR as distributed by MLS GRID #1082898 Report a problem | ||
| 7/7/2026 | Price change | $895,000-3.2%$389/sqft |
Source:  ARMLS #7042898 Report a problem ARMLS #7042898 Report a problem | ||
| 6/17/2026 | Listed for sale | $925,000+90.7%$402/sqft |
Source: ARMLS #7042898 Report a problem | ||
| 3/16/2005 | Sold | $485,000+470.6%$211/sqft |
Source: PAAR as distributed by MLS GRID #888113 Report a problem | ||
| 7/21/2003 | Sold | $85,000$37/sqft |
Source: Public Record Report a problem | ||
Public tax history
| Year | Property taxes | Tax assessment |
|---|---|---|
| 2026 | $4,328 +2% | $52,274 +5% |
| 2025 | $4,242 +1.8% | $49,785 +5% |
| 2024 | $4,167 +7.9% | $47,414 -50.6% |
| 2023 | $3,860 -1.7% | $95,906 +18.5% |
| 2022 | $3,929 -1.2% | $80,946 +3.8% |
| 2021 | $3,977 +3.6% | $77,996 +4.1% |
| 2020 | $3,838 +0.3% | $74,957 |
| 2019 | $3,828 +10.9% | -- |
| 2018 | $3,451 +1.4% | -- |
| 2017 | $3,403 +2% | -- |
| 2016 | $3,337 +3.5% | -- |
| 2015 | $3,223 | -- |
| 2014 | -- | -- |
| 2013 | -- | -- |
| 2012 | -- | -- |
| 2011 | $3,332 | $36,231 |
| 2010 | -- | -- |
| 2009 | $2,793 -1.3% | -- |
| 2008 | $2,830 | -- |
| 2007 | -- | -- |
Find assessor info on the county website
Monthly payment
Est. payment
Payment breakdown
Explore the cost of this home by adjusting the details. Changes won't be saved.Climate risks
Neighborhood: 86305
Nearby schools
Schools provided by the listing agent
- Elementary: Abia Judd Elementary School
- Middle: Prescott Mile High Middle School
- High: Prescott High School
- District: Prescott Unified District
Source: ARMLS. This data may not be complete. We recommend contacting the local school district to confirm school assignments for this home.


Similar homes
- $949,0004 bd3 ba2.9k sqft5470 W Indian Camp Rd, Prescott, AZ 86305For Sale

 MLS ID #1084372, Matthew Hinshaw, Realty ONE Group Mountain Desert. PAAR as distributed by MLS GRID
 - $860,0004 bd3 ba2.3k sqft4818 W Case Jct, Prescott, AZ 86305For Sale
 MLS ID #1084327, Nancy Ann Read, Compass. PAAR as distributed by MLS GRID
 - $874,0003 bd2 ba2.4k sqft2855 W Willow Oak Rd, Prescott, AZ 86305For Sale
 MLS ID #1084439, Bree Fitzgerald PLLC, Better Homes and Gardens Real Estate Bloomtree Realty. PAAR as distributed by MLS GRID
 - $1,122,8503 bd2 ba2.9k sqft13170 N IRON HAWK Drive, Prescott, AZ 86305For Sale
 MLS ID #7071870, Laura Spaeth, Russ Lyon Sotheby's International Realty. ARMLS
 - $780,0003 bd3 ba2.6k sqft1245 Longview Dr, Prescott, AZ 86305For SaleMLS ID #1083246, Steven W Carver, LPT Realty LLC. PAAR as distributed by MLS GRID
- $999,9904 bd2 ba2.6k sqft4060 W Brenda Trl, Prescott, AZ 86305For SaleMLS ID #1081821, Michael Ray Roller, Keller Williams Arizona Realty. PAAR as distributed by MLS GRID
- $875,0003 bd3 ba2.9k sqft5779 W Oak Cv, Prescott, AZ 86305For SaleMLS ID #1084801, Kelly Bird, eXp Realty. PAAR as distributed by MLS GRID
- $739,9003 bd2 ba1.9k sqft1237 W Kelly Dr, Prescott, AZ 86305For SaleMLS ID #1080845, Cynthia S Yannitelli, Better Homes and Gardens Real Estate Bloomtree Realty. PAAR as distributed by MLS GRID
- $899,0003 bd3 ba2.8k sqft5871 N Honeysuckle Rd, Prescott, AZ 86305For SaleMLS ID #1084450, Peter C Williams, HomeSmart Fine Homes and Land. PAAR as distributed by MLS GRID
- $850,0004 bd3 ba3.4k sqft1588 Southview Dr, Prescott, AZ 86305For SaleMLS ID #1081252, Geoffrey Hyland, eXp Realty. PAAR as distributed by MLS GRID
- $770,0003 bd2 ba2.2k sqft5775 Goldenrod Way, Prescott, AZ 86305For SaleMLS ID #1080959, Alysia Carlin, Iannelli and Associates. PAAR as distributed by MLS GRID
- $750,0004 bd3 ba2.9k sqft831 Peppermint Way, Prescott, AZ 86305For SaleMLS ID #1083172, Derek Nanke, Realty Executives Arizona Territory. PAAR as distributed by MLS GRID
- $975,0003 bd3 ba2.1k sqft1330 Westridge Dr, Prescott, AZ 86305For SaleMLS ID #1084702, Julie Marie Marquardt, eXp Realty. PAAR as distributed by MLS GRID
- $820,0004 bd2 ba2.3k sqft548 Quail Hollow Dr, Prescott, AZ 86303For SaleMLS ID #1081538, Jessica Black, Iannelli and Associates. PAAR as distributed by MLS GRID
- $689,0003 bd2 ba1.9k sqft1668 Granite Springs Dr, Prescott, AZ 86305For SaleMLS ID #1084741, Colleen Sorensen, Better Homes and Gardens Real Estate Bloomtree Realty. PAAR as distributed by MLS GRID
