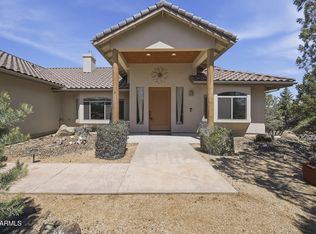
Refined mountain living meets thoughtful design in this stunning 2025-built home--one that not only rivals new construction, but surpasses it in both quality and livability. Nestled in the sought-after Inscription Canyon neighborhood and surrounded by natural beauty and panoramic mountain views, this property offers a rare combination of craftsmanship, setting, and modern comfort. The dramatic exterior showcases a grand timber-frame entry with soaring exposed beams, natural stacked stone accents, and classic board-and-batten siding. Custom lighting highlights an elegant arched glass front door, while the paver circular driveway enhances both curb appeal and functionality, providing easy access and a welcoming sense of arrival.Inside, the great room immediately captivates with vaulted ceilings rising over 17 feet, creating an open and airy atmosphere that feels both expansive and inviting. Wide-plank hardwood floors add warmth and durability, while the floor-to-ceiling stacked stone fireplace serves as a striking focal point, anchoring the space with timeless character. The open-concept layout allows the living area, dining space, and kitchen to flow seamlessly together, making the home ideal for entertaining while still supporting comfortable everyday living. A dramatic 16-foot glass slider not only floods the space with natural light but also frames the mountain views, creating a seamless indoor-outdoor connection.The chef's kitchen is designed to impress while remaining highly functional for daily use. A massive quartz-topped island provides ample workspace and gathering space, complete with a farmhouse sink and statement pendant lighting. Premium KitchenAid appliances--including double wall ovens, a 48-inch stainless steel refrigerator, and a professional 6-burner cooktop--offer both performance and reliability for serious cooking. Custom cabinetry extends to the ceiling, maximizing storage while maintaining a clean, upscale look, and soft-close doors and drawers add a touch of everyday luxury. A well-appointed pantry with additional cabinetry, quartz counters, and abundant shelving ensures everything has its place, keeping the kitchen organized and efficient.The primary suite serves as a true private retreat, designed for both comfort and relaxation. A 12-foot sliding door opens directly to the covered patio, allowing for peaceful mornings and quiet evenings with direct access to the outdoors. The ensuite bathroom evokes a spa-like experience, featuring floor-to-ceiling marble-look porcelain tile in an oversized walk-in shower with dual shower heads--providing both luxury and convenience. A freestanding soaking tub, positioned beneath a corner window, creates a serene focal point perfect for unwinding. The expansive walk-in closet, complete with a center island, chandelier, and custom built-ins, delivers exceptional storage and organization, making the space as practical as it is beautiful.The additional three bedrooms are generously sized, each offering plush carpeting, abundant natural light, and ample closet space to ensure comfort for family or guests. One bedroom functions as a junior suite, providing added privacy and flexibility. All bathrooms throughout the home are thoughtfully finished with quartz countertops, matte black fixtures, and floor-to-ceiling tile in shower and bath areas, offering a high-end design. The dedicated laundry room is equally well-designed, featuring matching cabinetry, a utility sink, and generous counter space for folding. Additional upgrades, including a whole-house AirDog air purification system and full spray foam insulation, enhance indoor air quality, energy efficiency, and overall comfort year-round.A spacious covered patio creates an outdoor living area that can be enjoyed in every season, featuring a tongue-and-groove natural wood ceiling, recessed lighting, ceiling fan, and a linear electric fireplace for added ambiance.
Sold for $1,489,000
Zillow last checked:
Listing updated:
Bought with:
Travis R Bard, BR038469000
Keller Williams Arizona Realty
Jessica Richey, SA707819000
Keller Williams Arizona Realty
Source: PAAR as distributed by MLS GRID,MLS#: 1081232
Price history
| Date | Event | Price |
|---|---|---|
| 6/5/2026 | Sold | $1,489,000-0.1%$437/sqft |
Source:  PAAR as distributed by MLS GRID #1081232 Report a problem PAAR as distributed by MLS GRID #1081232 Report a problem | ||
| 6/5/2026 | Pending sale | $1,489,900$437/sqft |
Source: PAAR as distributed by MLS GRID #1081232 Report a problem | ||
| 4/22/2026 | Contingent | $1,489,900$437/sqft |
Source: PAAR as distributed by MLS GRID #1081232 Report a problem | ||
| 4/16/2026 | Listed for sale | $1,489,900-12.4%$437/sqft |
Source: PAAR as distributed by MLS GRID #1081232 Report a problem | ||
| 4/7/2026 | Listing removed | -- |
Source: Owner Report a problem | ||
| 1/7/2026 | Listed for sale | $1,700,000+1011.1%$499/sqft |
Source: Owner Report a problem | ||
| 6/7/2024 | Sold | $153,000-9.5%$45/sqft |
Source: PAAR as distributed by MLS GRID #1058935 Report a problem | ||
| 4/29/2024 | Pending sale | $169,000$50/sqft |
Source: PAAR as distributed by MLS GRID #1058935 Report a problem | ||
| 3/9/2024 | Listed for sale | $169,000-5.6%$50/sqft |
Source: PAAR as distributed by MLS GRID #1058935 Report a problem | ||
| 3/1/2024 | Listing removed | -- |
Source: PAAR as distributed by MLS GRID #1058935 Report a problem | ||
| 10/30/2023 | Price change | $179,000-8.2%$53/sqft |
Source: PAAR as distributed by MLS GRID #1058935 Report a problem | ||
| 9/3/2023 | Listed for sale | $195,000+31.8%$57/sqft |
Source: PAAR as distributed by MLS GRID #1058935 Report a problem | ||
| 5/20/2021 | Sold | $148,000+18.4%$43/sqft |
Source: Public Record Report a problem | ||
| 8/2/2004 | Sold | $125,000+25%$37/sqft |
Source: Public Record Report a problem | ||
| 3/13/2003 | Sold | $100,000$29/sqft |
Source: Public Record Report a problem | ||
Get a cash offer in 3 minutes
Find out how much your home could sell for in as little as 3 minutes with a no-obligation cash offer.
Estimated market value
$1,484,000
