Tucked in the heart of Williamson Valley, this 2.44 acre retreat gives you county living without giving up the convenient drive to downtown Prescott.The single-level main home is a split 3-bedroom, 2-bath with 9-foot raised ceilings, walk-in closets, and a great room warmed by a wood-burning fireplace. The charming kitchen offers eat-in dining w/ solid-surface island, gas range, pantry, open concept, perfect entertaining layout. Step out back to a private covered deck and patio looking straight at Granite Mountain and the surrounding boulders and pinon-juniper hillside. Detached guest house offers 1 bed, 1 bath, 250 sq ft, giving you room for family, visitors, a caretaker, or rental income, whichever fits your plans. There's also a second detached garage/shop with plenty of space for vehicles, RVs, tools, or hobbies, plus RV hookups and a parking pad. Water's no afterthought here: a private well pumping 100+ GPM (new pump in 2023) means real room to garden, grow your own food, or keep animals. Roof was also replaced in 2023.Fully fenced, drought-tolerant landscaping front and back, gravel drive off a private (county-maintained) road. Original owner has lovingly cared for this home since it was built in 2002, and it shows.
For sale
$860,000
4818 W Case Jct, Prescott, AZ 86305
3beds
2,381sqft
Single Family Residence
Built in 2002
2.44 Acres Lot
$849,800 Zestimate®
$361/sqft
$-- HOA
What's special
Single-level main homeCharming kitchenFully fencedWalk-in closetsGas range
- 22 days
- 1,321
- 63
Likely to sell faster than
Zillow last checked:
Listing updated:
Listed by:
Nancy Ann Read 928-830-8263,
Compass
Source: PAAR as distributed by MLS GRID,MLS#: 1084327
Facts & features
Interior
Bedrooms & bathrooms
- Bedrooms: 3
- Bathrooms: 3
- Full bathrooms: 2
- 3/4 bathrooms: 1
Heating
- Forced - Gas, Gas Stove, Propane
Cooling
- Ceiling Fan(s), Central Air
Appliances
- Included: Dishwasher, Disposal, Gas Range, Microwave, Refrigerator, Trash Compactor
- Laundry: Wash/Dry Connection, Sink
Features
- Ceiling Fan(s), Solid Surface Counters, Soaking Tub, Kit/Din Combo, Kitchen Island, Live on One Level, Master Downstairs, High Ceilings, Walk-In Closet(s)
- Flooring: Carpet, See Remarks, Tile
- Windows: Double Pane Windows, Wood Slat
- Basement: Crawl Space,Interior Entry,Stem Wall
- Has fireplace: Yes
- Fireplace features: Wood Burning
Interior area
- Total structure area: 2,381
- Total interior livable area: 2,381 sqft
Property
Parking
- Total spaces: 4
- Parking features: Garage Door Opener, Driveway Gravel
- Attached garage spaces: 4
- Has uncovered spaces: Yes
Features
- Patio & porch: Covered
- Exterior features: Drought Tolerant Spc, Landscaping-Front, Landscaping-Rear, Storm Gutters
- Fencing: Back Yard,Perimeter
- Has view: Yes
- View description: Boulders, Granite Mountain, Juniper/Pinon, Mountain(s)
Lot
- Size: 2.44 Acres
- Topography: Grass,Level,Other Trees,Ponderosa Pine,Rural,Views
Details
- Parcel number: 47
- Zoning: R1L2A
Construction
Type & style
- Home type: SingleFamily
- Architectural style: A-Frame,Ranch
- Property subtype: Single Family Residence
Materials
- Frame
- Roof: Composition
Condition
- Year built: 2002
Details
- Builder name: Owner/Builder
Utilities & green energy
- Sewer: Septic Conv
- Water: Well, Private
- Utilities for property: Electricity Available, Propane, Phone Available
Community & HOA
Community
- Security: Security System, Smoke Detector(s)
- Subdivision: Mint Creek
HOA
- Has HOA: No
Location
- Region: Prescott
Financial & listing details
- Price per square foot: $361/sqft
- Tax assessed value: $563,567
- Annual tax amount: $3,302
- Date on market: 8/12/2026
- Cumulative days on market: 75 days
- Exclusions: No
- Electric utility on property: Yes
- Road surface type: Asphalt, Paved
Estimated market value
$849,800
$807,000 - $892,000
$4,215/mo
Price history
| Date | Event | Price |
|---|---|---|
| 9/1/2026 | Listed for sale | $860,000$361/sqft |
Source:  PAAR as distributed by MLS GRID #1084327 Report a problem PAAR as distributed by MLS GRID #1084327 Report a problem | ||
| 8/22/2026 | Contingent | $860,000$361/sqft |
Source: PAAR as distributed by MLS GRID #1084327 Report a problem | ||
| 8/12/2026 | Listed for sale | $860,000-4.3%$361/sqft |
Source: PAAR as distributed by MLS GRID #1084327 Report a problem | ||
| 8/1/2026 | Listing removed | $899,000$378/sqft |
Source: PAAR as distributed by MLS GRID #1082537 Report a problem | ||
| 6/10/2026 | Listed for sale | $899,000+1734.7%$378/sqft |
Source: PAAR as distributed by MLS GRID #1082537 Report a problem | ||
| 9/29/2000 | Sold | $49,000-17.6%$21/sqft |
Source: Public Record Report a problem | ||
| 10/13/1995 | Sold | $59,500$25/sqft |
Source: Public Record Report a problem | ||
Public tax history
| Year | Property taxes | Tax assessment |
|---|---|---|
| 2026 | $3,302 +5.2% | $44,784 +5% |
| 2025 | $3,138 +3.6% | $42,651 +5% |
| 2024 | $3,028 +3.4% | $40,620 -43.1% |
| 2023 | $2,928 -2.7% | $71,341 +19.2% |
| 2022 | $3,011 +1.2% | $59,849 +5.8% |
| 2021 | $2,974 +2% | $56,542 +5.4% |
| 2020 | $2,916 +4.8% | $53,644 |
| 2019 | $2,781 +4.5% | -- |
| 2018 | $2,661 +2.1% | -- |
| 2017 | $2,606 +3.8% | -- |
| 2016 | $2,511 +2.7% | -- |
| 2015 | $2,444 | -- |
| 2014 | -- | -- |
| 2013 | -- | -- |
| 2012 | -- | -- |
| 2011 | $2,741 | $28,428 |
| 2010 | -- | -- |
| 2009 | $2,331 +15.6% | -- |
| 2008 | $2,016 | -- |
| 2007 | -- | -- |
| 2006 | -- | -- |
| 2005 | -- | -- |
| 2004 | -- | -- |
| 2003 | -- | -- |
| 2002 | -- | -- |
| 2001 | -- | -- |
Find assessor info on the county website
Monthly payment
Est. payment
Payment breakdown
Explore the cost of this home by adjusting the details. Changes won't be saved.Climate risks
Neighborhood: 86305
- $729,1003 bd2 ba2k sqft4794 W Case Jct, Prescott, AZ 86305Off Market

- $927,6003 bd2 ba2.2k sqft4881 W Black Stallion Dr, Prescott, AZ 86305Off Market
- $1,176,5003 bd4 ba3k sqft4829 W Black Stallion Dr, Prescott, AZ 86305Off Market
- $998,800-- bd-- ba3.5k sqft4903 W Black Stallion Dr, Prescott, AZ 86305Off Market
Similar homes
- $825,0003 bd2 ba2.2k sqft5625 W DEER SPRING Place, Prescott, AZ 86305For Sale
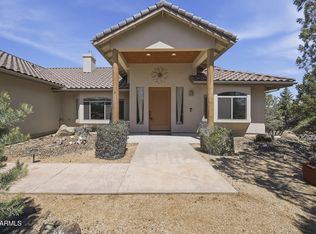 MLS ID #7042898, Laura Spaeth, Russ Lyon Sotheby's International Realty. ARMLS
 - $998,0004 bd3 ba3.4k sqft11070 N Deer Hill Ln, Prescott, AZ 86305For Sale

 MLS ID #1083173, Peter J Fife, Coldwell Banker Northland. PAAR as distributed by MLS GRID
 - $1,150,0003 bd3 ba2.9k sqft13647 N Black Elk Trl, Prescott, AZ 86305For Sale
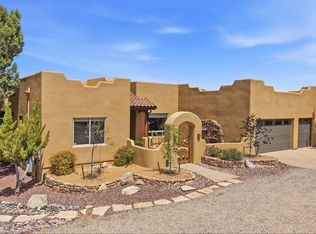 MLS ID #1084779, Jill A Anderson, Russ Lyon Sotheby's International Realty. PAAR as distributed by MLS GRID
 - $929,8003 bd3 ba2.8k sqft5650 W HALCYONE Circle, Prescott, AZ 86305For Sale
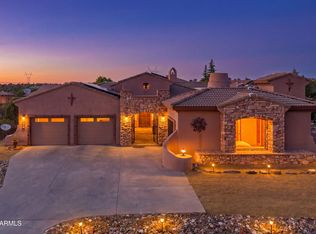 MLS ID #7040224, Michael L Osborn, Realty ONE Group. ARMLS
 - $775,0003 bd2 ba2.5k sqft2054 W Twinoaks Dr Unit 4, Prescott, AZ 86305For SaleMLS ID #1083356, Dan Speights, Flex Realty. PAAR as distributed by MLS GRID
- $899,0003 bd3 ba2.8k sqft5871 N Honeysuckle Rd, Prescott, AZ 86305For SaleMLS ID #1084450, Peter C Williams, HomeSmart Fine Homes and Land. PAAR as distributed by MLS GRID
- $780,0003 bd3 ba2.6k sqft1245 Longview Dr, Prescott, AZ 86305For SaleMLS ID #1083246, Steven W Carver, LPT Realty LLC. PAAR as distributed by MLS GRID
- $739,9003 bd2 ba1.9k sqft1237 W Kelly Dr, Prescott, AZ 86305For SaleMLS ID #1080845, Cynthia S Yannitelli, Better Homes And Gardens Real Estate Bloomtree Realty. PAAR as distributed by MLS GRID
- $999,0003 bd3 ba2.1k sqft1330 Westridge Dr, Prescott, AZ 86305For SaleMLS ID #1084702, Julie Marie Marquardt, eXp Realty. PAAR as distributed by MLS GRID
- $849,8004 bd3 ba2k sqft455 N Flying Fox Trl, Prescott, AZ 86303For SaleMLS ID #1084289, Jill A Axe, Realty ONE Group Mountain Desert. PAAR as distributed by MLS GRID
- $899,9004 bd3 ba3.4k sqft1588 Southview Dr, Prescott, AZ 86305For SaleMLS ID #1081252, Geoffrey Hyland, eXp Realty. PAAR as distributed by MLS GRID
- $770,0003 bd2 ba2.2k sqft5775 Goldenrod Way, Prescott, AZ 86305For SaleMLS ID #1080959, Alysia Carlin, Iannelli and Associates. PAAR as distributed by MLS GRID
- $795,0003 bd3 ba2.4k sqft335 S Reed Rd, Chino Valley, AZ 86323For SaleMLS ID #1082483, Royce Stringer, Realty ONE Group Mountain Desert. PAAR as distributed by MLS GRID
- $699,0003 bd2 ba1.9k sqft1668 Granite Springs Dr, Prescott, AZ 86305For SaleMLS ID #1084741, Colleen Sorensen, Better Homes And Gardens Real Estate Bloomtree Realty. PAAR as distributed by MLS GRID
