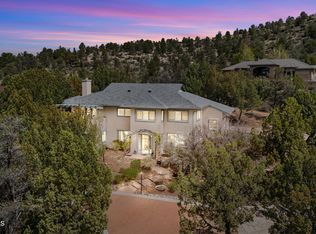
Absolute unicorn property just minutes from historic downtown Prescott with no HOA and room for RV, total privacy with tall trees and a seasonal creek on 1.06 acres of usable land. Brand new roof!Designed for both comfortable everyday living and four season entertaining, the inviting open floor plan features seamless indoor-outdoor living with access to a covered upper deck and a spacious covered patio below. The main level features warm hardwood floors throughout the kitchen and formal dining area, while raised ceilings and a stunning wood-burning fireplace create an inviting atmosphere in the great room. The open concept kitchen has vintage-style turquoise appliances, a cool built- in dining area and French doors opening to the deck. A formal dining area could work as a main level office. The main-level primary suite has a soaking tub and access to the laundry mud room. The lower level offers a large game or recreation room along with two bedrooms and a full bath--ideal for extended family, visitors or flexible living arrangements.Outside, the winding crushed-asphalt driveway leads to a private setting with abundant RV parking and plenty of room for vehicles, trailers and outdoor toys.A short drive to Abia Judd Elementary and Granite Mountain Middle Schools, Courthouse Square, Whiskey Row, boutique shopping, local restaurants, year-round festivals, Dignity Health Medical Center, the VA campus, charter schools, the YMCA, and the outdoor recreation of Watson and Willow Lakes, where hiking, biking, fishing, and kayaking await.Experience the tranquility of country living with the convenience of being close to all Prescott has to offer.
For sale
$850,000
2430 N Terry Ln, Prescott, AZ 86305
3beds
3,012sqft
Single Family Residence
Built in 1998
1.06 Acres Lot
$826,300 Zestimate®
$282/sqft
$-- HOA
What's special
- 23 days
- 1,387
- 128
Likely to sell faster than
Zillow last checked:
Listing updated:
Listed by:
Abbie Roses 928-713-8850,
Better Homes and Gardens Real Estate Bloomtree Realty,
Karen Woodsmall 702-575-8667,
Better Homes and Gardens Real Estate Bloomtree Realty
Source: PAAR as distributed by MLS GRID,MLS#: 1085805
Facts & features
Interior
Bedrooms & bathrooms
- Bedrooms: 3
- Bathrooms: 3
- Full bathrooms: 2
- 1/2 bathrooms: 1
Heating
- Forced - Gas, Hot Water, Natural Gas
Cooling
- Ceiling Fan(s), Central Air
Appliances
- Included: Dishwasher, Washer, Gas Range, Refrigerator, Range, Dryer, Disposal
- Laundry: Wash/Dry Connection
Features
- Ceiling Fan(s), Eat-in Kitchen, Walk-In Closet(s), High Ceilings, Master Downstairs, Live on One Level, Laminate Counters, Kitchen Island, Formal Dining
- Flooring: Carpet, Tile, Wood
- Windows: Solar Screens, Aluminum Frames, Wood Frames, Screens, Double Pane Windows, Drapes
- Basement: Walk-Out Access,Finished,Stem Wall,Slab,Interior Entry
- Has fireplace: Yes
- Fireplace features: Wood Burning, Insert
Interior area
- Total structure area: 3,012
- Total interior livable area: 3,012 sqft
Video & virtual tour
Property
Parking
- Total spaces: 2
- Parking features: Garage Door Opener, Driveway Gravel
- Attached garage spaces: 2
- Has uncovered spaces: Yes
Features
- Levels: Multi/Split
- Stories: 1
- Patio & porch: Deck-Engr, Covered, Patio, Deck
- Exterior features: Water Feature, Storm Gutters, Sprinkler/Drip, Landscaping-Rear, Landscaping-Front, Dog Run
- Has spa: Yes
- Spa features: Bath
- Fencing: Partial
- Has view: Yes
- View description: Boulders, Trees/Woods, Juniper/Pinon
Lot
- Size: 1.06 Acres
- Topography: Juniper/Pinon,Ponderosa Pine,Other Trees,Level
Details
- Parcel number: 5
- Zoning: RA35
- Other equipment: Satellite Dish
Construction
Type & style
- Home type: SingleFamily
- Architectural style: Contemporary
- Property subtype: Single Family Residence
Materials
- Frame, Stucco
- Roof: Composition
Condition
- Year built: 1998
Utilities & green energy
- Electric: 220 Volts
- Sewer: Alt System
- Water: Public
- Utilities for property: Natural Gas Available, Underground Utilities, Phone Available, Electricity Available, Cable Available
Community & HOA
Community
- Security: Smoke Detector(s)
- Subdivision: Country Park Ranches
HOA
- Has HOA: No
Location
- Region: Prescott
Financial & listing details
- Price per square foot: $282/sqft
- Annual tax amount: $4,100
- Date on market: 10/19/2026
- Cumulative days on market: 23 days
- Exclusions: No
- Electric utility on property: Yes
- Road surface type: Gravel, Paved
Estimated market value
$826,300
$785,000 - $868,000
$4,992/mo
Price history
| Date | Event | Price |
|---|---|---|
| 10/20/2026 | Listed for sale | $850,000+85.6%$282/sqft |
Source:  PAAR as distributed by MLS GRID #1085805 Report a problem | ||
| 12/18/2014 | Sold | $458,000$152/sqft |
Source: PAAR as distributed by MLS GRID #980608 Report a problem | ||
Public tax history
Tax history is unavailable.
Monthly payment
Est. payment
Payment breakdown
Explore the cost of this home by adjusting the details. Changes won't be saved.Climate risks
Neighborhood: 86305
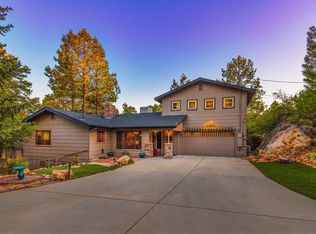
Similar homes
- $795,0003 bd3 ba3.3k sqft2349 Loma Vista Dr, Prescott, AZ 86305For Sale
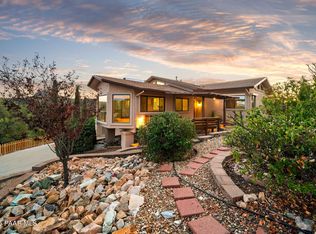
 MLS ID #1086108, Leila Glass, Superlative Realty. PAAR as distributed by MLS GRID
- $859,5003 bd3 ba2.1k sqft1967 CROSSROADS --, Prescott, AZ 86305For Sale
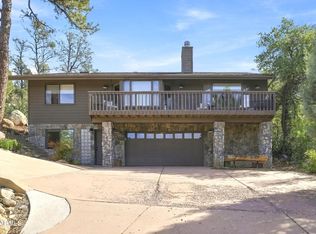 MLS ID #7103515, Mindy Huffer, Realty Executives Arizona Territory. ARMLS
- $924,9003 bd3 ba3.7k sqft1488 Creekview, Prescott, AZ 86305For Sale
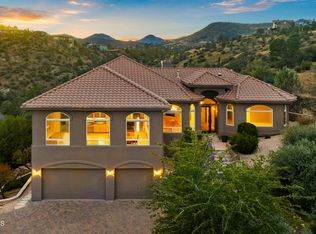 MLS ID #1086149, Geoffrey Hyland, eXp Realty. PAAR as distributed by MLS GRID
- $849,9004 bd3 ba3.4k sqft1588 Southview Dr, Prescott, AZ 86305For Sale
 MLS ID #1081252, Geoffrey Hyland, eXp Realty. PAAR as distributed by MLS GRID
- $775,0003 bd2 ba2.2k sqft1399 Natures Way, Prescott, AZ 86305For SaleMLS ID #1085673, Carol Henggeler, CLA REALTY, LLC. PAAR as distributed by MLS GRID
- $699,0003 bd3 ba2.5k sqft952 Custer Ln, Prescott, AZ 86305For SaleMLS ID #1082945, Debbie Dunbar, Russ Lyon Sotheby's International Realty. PAAR as distributed by MLS GRID
- $875,0003 bd3 ba2.9k sqft5779 W Oak Cv, Prescott, AZ 86305For SaleMLS ID #1084801, Kelly Bird, eXp Realty. PAAR as distributed by MLS GRID
- $775,0003 bd2 ba2.5k sqft2054 W Twinoaks Dr Unit 4, Prescott, AZ 86305For SaleMLS ID #1083356, Dan Speights, Flex Realty. PAAR as distributed by MLS GRID
- $950,0003 bd3 ba2.1k sqft1330 Westridge Dr, Prescott, AZ 86305For SaleMLS ID #1084702, Julie Marie Marquardt, eXp Realty. PAAR as distributed by MLS GRID
- $895,0003 bd2 ba2.3k sqft1264 S Sunnyside Rd, Prescott, AZ 86303For SaleMLS ID #1084004, Cynthia Lynn Stoppe, Realty ONE Group Mountain Desert. PAAR as distributed by MLS GRID
- $699,9004 bd3 ba3.3k sqft2630 Tabosa Dr, Prescott, AZ 86301For SaleMLS ID #1084745, Geoffrey Hyland, eXp Realty. PAAR as distributed by MLS GRID
- $725,0002 bd2 ba2.2k sqft7155 N Spur Rd, Prescott, AZ 86305For SaleMLS ID #1084405, Susan Christopher, Flex Realty. PAAR as distributed by MLS GRID
- $770,0003 bd2 ba2.2k sqft5775 Goldenrod Way, Prescott, AZ 86305For SaleMLS ID #1080959, Alysia Carlin, Iannelli and Associates. PAAR as distributed by MLS GRID
- $799,9993 bd3 ba2.1k sqft2230 Skyline Dr, Prescott, AZ 86303For SaleMLS ID #1078660, Julia Barry, Realty ONE Group Mountain Desert. PAAR as distributed by MLS GRID
