Perched atop a private cul-de-sac in Eagle Ridge, this hilltop estate with NO HOA delivers some of the most breathtaking panoramic views in Prescott, backing to open Yavapai Tribal land for unmatched privacy and serenity. Just minutes from downtown, this rare offering blends peaceful seclusion with everyday convenience.Designed for both elevated living and effortless entertaining, the main-level of the home features 3 spacious bedrooms and 3.5 baths, ideal for comfort and accessibility. The open, light-filled layout captures the views from nearly every angle, creating a seamless indoor-outdoor experience.The updated chef's kitchen showcases custom cabinetry, granite surfaces, high-end stainless appliances, and a large island with a 5-burner gas cooktop - flowing effortlessly into multiple living and dining spaces anchored by a striking stone fireplace. Step outside to a sprawling covered deck with outdoor kitchen, an ideal setting to take in Prescott's iconic sunsets and entertain year-round.The primary suite is a true retreat with its own gas fireplace, spa-inspired bath, and thoughtful custom details, i.e. coffered ceilings and custom cabinetry.Downstairs, a versatile lower-level space with a steam shower offers the perfect setup for a 4th bedroom, guest suite, home gym, or office--tailored to fit your lifestyle.Car enthusiasts and hobbyists will appreciate the heated and cooled 4+ car garage, complete with operational lift, workshop space, and 240V power. There is also a dumbwaiter to send items up to the kitchen with ease! All 3 garage door openings measure 8'4' wide by 6'8' high.With quality upgrades throughout and unmatched views in a private setting, this home stands out as one of the most compelling values in Prescott today.
For sale
$1,050,000
292 Birds Eye View Dr, Prescott, AZ 86301
3beds
3,521sqft
Single Family Residence
Built in 1993
0.7 Acres Lot
$998,200 Zestimate®
$298/sqft
$-- HOA
What's special
Striking stone fireplaceHilltop estateBreathtaking panoramic viewsOpen light-filled layoutSeamless indoor-outdoor experienceHigh-end stainless appliancesVersatile lower-level space
- 183 days
- 262
- 22
Zillow last checked:
Listing updated:
Listed by:
Kari Cook 928-899-9706,
Realty ONE Group Mountain Desert,
Troy Cook 928-890-4188,
Realty ONE Group Mountain Desert
Source: PAAR as distributed by MLS GRID,MLS#: 1081134
Facts & features
Interior
Bedrooms & bathrooms
- Bedrooms: 3
- Bathrooms: 5
- Full bathrooms: 3
- 3/4 bathrooms: 1
- 1/2 bathrooms: 1
Heating
- Forced - Gas, Hot Water, Natural Gas, Zoned
Cooling
- Ceiling Fan(s), Central Air, Zoned
Appliances
- Included: Built-In Electric Oven, Cooktop, Dishwasher, Disposal, Dryer, Gas Cooktop, Microwave, Refrigerator, Washer
- Laundry: Wash/Dry Connection, Sink
Features
- Ceiling Fan(s), Central Vacuum, Eat-in Kitchen, Formal Dining, Granite Counters, Kitchen Island, Liv/Din Combo, Live on One Level, Marble Counters, Master Downstairs, Quartz Countertops, High Ceilings, Wired for Sound, Walk-In Closet(s)
- Flooring: Carpet, Laminate, Tile, Wood
- Windows: Solar Screens, Skylight(s), Double Pane Windows, Screens, Vinyl Windows, Wood Frames
- Basement: Crawl Space
- Has fireplace: Yes
- Fireplace features: Gas, Wood Burning
Interior area
- Total structure area: 3,521
- Total interior livable area: 3,521 sqft
Property
Parking
- Total spaces: 4
- Parking features: Garage Door Opener, Driveway Concrete
- Attached garage spaces: 4
- Has uncovered spaces: Yes
Features
- Stories: 1
- Patio & porch: Covered
- Exterior features: Landscaping-Front, Landscaping-Rear, Built-in Barbecue, Storm Gutters
- Has spa: Yes
- Spa features: Bath
- Fencing: Back Yard
- Has view: Yes
- View description: Boulders, City, Mountain(s), Panoramic, See Remarks
Lot
- Size: 0.7 Acres
- Topography: Cul-De-Sac,Hilltop,Juniper/Pinon,Other - See Remarks,Other Trees,Sloped - Gentle,Views
Details
- Additional structures: Workshop
- Parcel number: 91
- Zoning: SF-12
Construction
Type & style
- Home type: SingleFamily
- Property subtype: Single Family Residence
Materials
- Frame, Stone, Stucco
- Roof: Composition
Condition
- Year built: 1993
Utilities & green energy
- Electric: 220 Volts
- Sewer: City Sewer
- Water: Public
- Utilities for property: Cable Available, Electricity Available, Natural Gas Available, Phone Available, Underground Utilities
Community & HOA
Community
- Security: Smoke Detector(s)
- Subdivision: Eagle Ridge
HOA
- Has HOA: No
Location
- Region: Prescott
Financial & listing details
- Price per square foot: $298/sqft
- Tax assessed value: $921,267
- Annual tax amount: $3,828
- Date on market: 4/16/2026
- Cumulative days on market: 111 days
- Electric utility on property: Yes
- Road surface type: Paved
Estimated market value
$998,200
$948,000 - $1.05M
$4,607/mo
Price history
| Date | Event | Price |
|---|---|---|
| 4/16/2026 | Listed for sale | $1,050,000-7.1%$298/sqft |
Source:  PAAR as distributed by MLS GRID #1081134 Report a problem PAAR as distributed by MLS GRID #1081134 Report a problem | ||
| 10/1/2025 | Listing removed | $1,130,000$321/sqft |
Source:  ARMLS #6835334 Report a problem ARMLS #6835334 Report a problem | ||
| 6/25/2025 | Price change | $1,130,000-0.4%$321/sqft |
Source: PAAR as distributed by MLS GRID #1071420 Report a problem | ||
| 3/14/2025 | Listed for sale | $1,135,000-3%$322/sqft |
Source: PAAR as distributed by MLS GRID #1071420 Report a problem | ||
| 1/27/2025 | Listing removed | $1,170,000$332/sqft |
Source: PAAR as distributed by MLS GRID #1066360 Report a problem | ||
| 7/29/2024 | Listed for sale | $1,170,000-0.4%$332/sqft |
Source: PAAR as distributed by MLS GRID #1066360 Report a problem | ||
| 6/27/2024 | Listing removed | -- |
Source: PAAR as distributed by MLS GRID #1061905 Report a problem | ||
| 2/7/2024 | Listed for sale | $1,175,000+2.2%$334/sqft |
Source: PAAR as distributed by MLS GRID #1061905 Report a problem | ||
| 4/19/2023 | Listing removed | -- |
Source: PAAR as distributed by MLS GRID #1053510 Report a problem | ||
| 1/19/2023 | Listed for sale | $1,150,000$327/sqft |
Source: PAAR as distributed by MLS GRID #1053510 Report a problem | ||
| 11/22/2022 | Listing removed | -- |
Source: PAAR as distributed by MLS GRID #1051149 Report a problem | ||
| 9/12/2022 | Listed for sale | $1,150,000+100%$327/sqft |
Source: PAAR as distributed by MLS GRID #1051149 Report a problem | ||
| 10/16/2019 | Sold | $575,000-8.6%$163/sqft |
Source: PAAR as distributed by MLS GRID #1013138 Report a problem | ||
| 9/3/2019 | Pending sale | $629,000$179/sqft |
Source: SANDS REALTY #1013138 Report a problem | ||
| 8/23/2019 | Price change | $629,000-2.5%$179/sqft |
Source: SANDS REALTY #1013138 Report a problem | ||
| 6/19/2019 | Pending sale | $645,000$183/sqft |
Source: SANDS REALTY #1013138 Report a problem | ||
| 5/29/2019 | Price change | $645,000-1.5%$183/sqft |
Source: SANDS REALTY #1013138 Report a problem | ||
| 3/28/2019 | Price change | $654,900-2.1%$186/sqft |
Source: SANDS REALTY #1013138 Report a problem | ||
| 1/21/2019 | Listed for sale | $669,000$190/sqft |
Source: SANDS REALTY #1013138 Report a problem | ||
| 11/29/2018 | Pending sale | $669,000$190/sqft |
Source: SANDS REALTY #1013138 Report a problem | ||
| 9/24/2018 | Price change | $669,000-2.9%$190/sqft |
Source: SANDS REALTY #1013138 Report a problem | ||
| 8/23/2018 | Price change | $689,000-1.4%$196/sqft |
Source: SANDS REALTY #1013138 Report a problem | ||
| 6/21/2018 | Listed for sale | $699,000$199/sqft |
Source: SANDS REALTY #1013138 Report a problem | ||
Public tax history
| Year | Property taxes | Tax assessment |
|---|---|---|
| 2026 | $3,828 +23% | $66,386 +5% |
| 2025 | $3,111 +2.5% | $63,225 +5% |
| 2024 | $3,035 +2.4% | $60,214 -48% |
| 2023 | $2,963 -5.4% | $115,744 +17% |
| 2022 | $3,132 -0.4% | $98,962 +1% |
| 2021 | $3,146 +0.7% | $98,020 +6.7% |
| 2020 | $3,124 +4.7% | $91,835 |
| 2019 | $2,985 +3.8% | -- |
| 2018 | $2,876 +0.4% | -- |
| 2017 | $2,864 +3.1% | -- |
| 2016 | $2,778 +0.3% | -- |
| 2015 | $2,770 | -- |
| 2014 | -- | -- |
| 2013 | -- | -- |
| 2012 | -- | -- |
| 2011 | $2,283 | $39,314 |
| 2010 | -- | -- |
| 2009 | $2,469 -4.9% | -- |
| 2008 | $2,596 | -- |
| 2007 | -- | -- |
| 2006 | -- | -- |
| 2005 | -- | -- |
| 2004 | -- | -- |
| 2003 | -- | -- |
| 2002 | -- | -- |
| 2001 | -- | -- |
Find assessor info on the county website
Monthly payment
Est. payment
Payment breakdown
Explore the cost of this home by adjusting the details. Changes won't be saved.Climate risks
Neighborhood: 86301
- $635,2004 bd3 ba2.6k sqft293 Birds Eye View Dr, Prescott, AZ 86301Off Market

- $548,2003 bd2 ba1.8k sqft288 Birds Eye View Dr, Prescott, AZ 86301Off Market
- $708,700-- bd-- ba2.4k sqft1490 Eagle Ridge Rd, Prescott, AZ 86301Off Market
- $873,3003 bd3 ba3k sqft1478 Eagle Ridge Rd, Prescott, AZ 86301Off Market
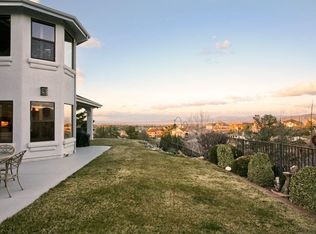
Similar homes
- $1,075,0004 bd3 ba3.5k sqft1506 EAGLE CREST Drive, Prescott, AZ 86301For Sale
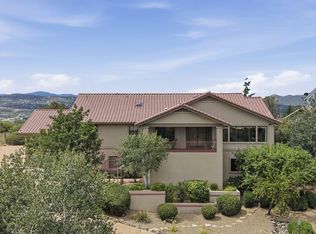 MLS ID #7049577, Kimberley Wimberley, Kimberley Wimberley Real Estate. ARMLS
 - $945,0003 bd2 ba2k sqft150 W TAMARACK Lane, Prescott, AZ 86301For Sale
 MLS ID #7062421, Sarah M Bliss-Lopez, RE/MAX Fine Properties. ARMLS
 - $1,045,0003 bd3 ba3.2k sqft1256 W COYOTE RUN Trail, Prescott, AZ 86303For Sale
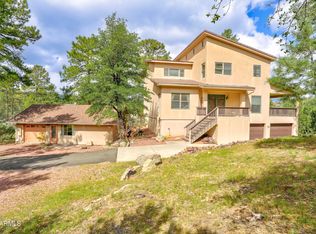 MLS ID #7089387, Kevin M Valle, West USA Realty. ARMLS
 - $1,075,0004 bd3 ba3.2k sqft820 BRYCE CANYON Circle, Prescott, AZ 86303For Sale
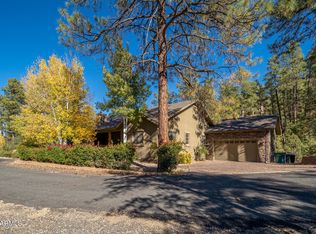 MLS ID #7016907, Dru S Oster, West USA Realty. ARMLS
 - $975,0003 bd3 ba2.1k sqft1330 Westridge Dr, Prescott, AZ 86305For Sale
 MLS ID #1084702, Julie Marie Marquardt, eXp Realty. PAAR as distributed by MLS GRID
 - $1,099,9003 bd3 ba3.9k sqft5687 E Chase Cir, Prescott, AZ 86303For SaleMLS ID #1079019, Peter J Fife, Coldwell Banker Northland. PAAR as distributed by MLS GRID
- $788,0004 bd3 ba3.6k sqft2480 Ridge Rd, Prescott, AZ 86301For SaleMLS ID #1079928, Lorie A Kapaun, Coldwell Banker Northland. PAAR as distributed by MLS GRID
- $725,0004 bd3 ba3.3k sqft2630 Tabosa Dr, Prescott, AZ 86301For SaleMLS ID #1084745, Geoffrey Hyland, eXp Realty. PAAR as distributed by MLS GRID
- $899,0003 bd3 ba2.8k sqft5871 N Honeysuckle Rd, Prescott, AZ 86305For SaleMLS ID #1084450, Peter C Williams, HomeSmart Fine Homes and Land. PAAR as distributed by MLS GRID
- $847,0004 bd3 ba2.8k sqft2008 N Williamson Valley Rd, Prescott, AZ 86305For SaleMLS ID #1085233, Geoffrey Hyland, eXp Realty. PAAR as distributed by MLS GRID
- $699,9004 bd3 ba2.4k sqft188 Juniper Ridge Dr, Prescott, AZ 86301For SaleMLS ID #1082278, Charles S. Clark, Clark Realty Homes and Land. PAAR as distributed by MLS GRID
- $850,0004 bd3 ba3.4k sqft1588 Southview Dr, Prescott, AZ 86305For SaleMLS ID #1081252, Geoffrey Hyland, eXp Realty. PAAR as distributed by MLS GRID
- $775,0004 bd4 ba3.7k sqft705 Sunrise Blvd, Prescott, AZ 86301For SaleMLS ID #1081291, Deanna Poppenberger, Realty ONE Group Mountain Desert. PAAR as distributed by MLS GRID
- $875,0003 bd3 ba3.8k sqft225 Crestwood E, Prescott, AZ 86303For SaleMLS ID #1083951, Travis C Hinton, Citiea. PAAR as distributed by MLS GRID
- $749,9003 bd2 ba2.2k sqft4739 Sharp Shooter Way, Prescott, AZ 86301For SaleMLS ID #1085108, Peter J Fife, Coldwell Banker Northland. PAAR as distributed by MLS GRID
- $1,129,0004 bd4 ba2.5k sqft524 Lodge Trail Cir, Prescott, AZ 86303For SaleMLS ID #1083844, Jeffrey Bowden, Forest Realty Group. PAAR as distributed by MLS GRID
- $875,0003 bd3 ba2.9k sqft5779 W Oak Cv, Prescott, AZ 86305For SaleMLS ID #1084801, Kelly Bird, eXp Realty. PAAR as distributed by MLS GRID
