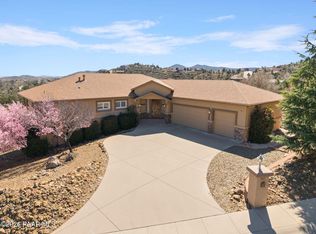
Exceptional living in the sought-after Yavapai Hills community, where comfort, versatility, and stunning mountain views come together. This beautifully maintained home offers main level living with a desirable split floor plan featuring wood floors, four bedrooms, and three baths, plus a spacious lower level ideal for multi-generational living with a guest suite, office or potential bedroom, and a media or hobby room. The kitchen is designed to impress with knotty alder cabinetry, granite countertops, a breakfast bar, walk-in pantry, and picturesque views from the sink, along with newer appliances. The private master suite is thoughtfully separated, featuring a large walk-in closet, French doors to the deck, and a spacious bath with dual vanities, granite finishes, a soaker tub and separate shower. Enjoy indoor-outdoor living with a covered Trex deck showcasing amazing views, multiple covered patios, a private guest deck, level backyard with pavers and firepit, and added privacy with common area on two sides. Additional highlights include two wet bars, abundant storage, an oversized 24' x 30' garage, fire suppression system, newer roof (2021), exterior paint (2025), water heater (2021), and mature landscaping with cherry and peach trees. This all-electric home offers the perfect blend of space, privacy, and functionality in one of Prescott's most desirable neighborhoods. Currently all electric with gas plumbed and available for easy conversion. See feature sheet for more info.
For sale
Price cut: $20K (6/24)
$850,000
705 Sunrise Blvd, Prescott, AZ 86301
4beds
3,741sqft
:
Get pre-qualified$5,105/mo
Single Family Residence
Built in 2008
0.33 Acres Lot
$-- Zestimate®
$227/sqft
$37/mo HOA
What's special
Desirable split floor planPrivate master suiteSeparate showerPrivate guest deckStunning mountain viewsBreakfast barWalk-in pantry
- 101 days |
- 503 |
- 28 |
Zillow last checked:
Listing updated:
Listed by:
Deanna Poppenberger 928-899-8350,
Realty ONE Group Mountain Desert
Source: PAAR as distributed by MLS GRID,MLS#: 1081291
Facts & features
Interior
Bedrooms & bathrooms
- Bedrooms: 4
- Bathrooms: 4
- Full bathrooms: 2
- 3/4 bathrooms: 2
Heating
- Electric, Heat Pump, Zoned
Cooling
- Central Air, Heat Pump, Zoned
Appliances
- Included: Convection Oven, Dishwasher, Disposal, Electric Cooktop, Microwave, Refrigerator
- Laundry: Wash/Dry Connection, Sink
Features
- Ceiling Fan(s), Formal Dining, Soaking Tub, Granite Counters, Live on One Level, Master Downstairs, Wired for Sound, Walk-In Closet(s), Wet Bar
- Flooring: Carpet, Other, Stone, Tile, Wood
- Windows: Solar Screens, Aluminum Frames, Double Pane Windows, Vinyl Windows
- Basement: Partially Finished,Walk-Out Access
- Has fireplace: No
Interior area
- Total structure area: 3,741
- Total interior livable area: 3,741 sqft
Video & virtual tour
Property
Parking
- Total spaces: 2
- Parking features: Garage Door Opener, Driveway Concrete
- Attached garage spaces: 2
- Has uncovered spaces: Yes
Features
- Patio & porch: Covered
- Exterior features: Landscaping-Front, Landscaping-Rear, Level Entry, Sprinkler/Drip, Storm Gutters
- Has view: Yes
- View description: Bradshaw Mountain, Panoramic
Lot
- Size: 0.33 Acres
- Topography: Sloped - Gentle,Views
Details
- Parcel number: 344
- Zoning: SF-9
Construction
Type & style
- Home type: SingleFamily
- Architectural style: Ranch
- Property subtype: Single Family Residence
Materials
- Frame
- Roof: Composition
Condition
- Year built: 2008
Utilities & green energy
- Sewer: City Sewer
- Water: Public
- Utilities for property: Cable Available, Electricity Available, Individual Meter, Phone Available, Underground Utilities
Community & HOA
Community
- Security: Smoke Detector(s)
- Subdivision: Yavapai Hills
HOA
- Has HOA: Yes
- HOA fee: $440 annually
- HOA phone: 928-778-5035
Location
- Region: Prescott
Financial & listing details
- Price per square foot: $227/sqft
- Tax assessed value: $783,830
- Annual tax amount: $2,437
- Date on market: 4/18/2026
- Cumulative days on market: 100 days
- Electric utility on property: Yes
- Road surface type: Asphalt
Estimated market value
Not available
Estimated sales range
Not available
Not available
Price history
| Date | Event | Price |
|---|---|---|
| 6/24/2026 | Price change | $850,000-2.3%$227/sqft |
Source:  PAAR as distributed by MLS GRID #1081291 Report a problem PAAR as distributed by MLS GRID #1081291 Report a problem | ||
| 6/8/2026 | Price change | $870,000-1%$233/sqft |
Source: PAAR as distributed by MLS GRID #1081291 Report a problem | ||
| 5/15/2026 | Price change | $879,000-1.1%$235/sqft |
Source: PAAR as distributed by MLS GRID #1081291 Report a problem | ||
| 4/18/2026 | Listed for sale | $889,000+174.4%$238/sqft |
Source: PAAR as distributed by MLS GRID #1081291 Report a problem | ||
| 2/10/2011 | Sold | $324,000-6.1%$87/sqft |
Source: PAAR as distributed by MLS GRID #949705 Report a problem | ||
| 11/13/2010 | Price change | $345,000-2.8%$92/sqft |
Source: IANNELLI AND ASSOCIATES #949705 Report a problem | ||
| 10/10/2010 | Price change | $355,000-6.6%$95/sqft |
Source: IANNELLI AND ASSOCIATES #949705 Report a problem | ||
| 9/14/2010 | Price change | $380,000-2.6%$102/sqft |
Source: IANNELLI AND ASSOCIATES #949705 Report a problem | ||
| 8/15/2010 | Price change | $390,000-6%$104/sqft |
Source: REXI EXPERTS #949705 Report a problem | ||
| 7/31/2010 | Price change | $415,000-2.4%$111/sqft |
Source: REXI EXPERTS #949705 Report a problem | ||
| 7/10/2010 | Listed for sale | $425,000$114/sqft |
Source: REXI EXPERTS #948357 Report a problem | ||
Public tax history
| Year | Property taxes | Tax assessment |
|---|---|---|
| 2025 | $2,364 +2.2% | $49,419 +5% |
| 2024 | $2,313 +1.4% | $47,065 -50.1% |
| 2023 | $2,282 -6.8% | $94,407 +30.2% |
| 2022 | $2,448 -0.4% | $72,529 -0.6% |
| 2021 | $2,459 +0.7% | $72,978 +3.6% |
| 2020 | $2,442 +4.7% | $70,432 |
| 2019 | $2,333 +3.8% | -- |
| 2018 | $2,248 +0.4% | -- |
| 2017 | $2,239 +3.1% | -- |
| 2016 | $2,171 +10% | -- |
| 2015 | $1,974 | -- |
| 2014 | -- | -- |
| 2013 | -- | -- |
| 2012 | -- | -- |
| 2011 | $614 | $28,191 |
| 2010 | -- | -- |
| 2009 | $473 +17.7% | -- |
| 2008 | $402 | -- |
| 2007 | -- | -- |
| 2006 | -- | -- |
| 2005 | -- | -- |
| 2004 | -- | -- |
| 2003 | -- | -- |
| 2002 | -- | -- |
| 2001 | -- | -- |
Find assessor info on the county website
Monthly payment
Est. payment
Payment breakdown
Explore the cost of this home by adjusting the details. Changes won't be saved.Climate risks
Neighborhood: 86301
Nearby schools
GreatSchools rating
- 8/10Taylor Hicks SchoolGrades: K-5Distance: 4.9 mi
- 4/10Prescott Mile High Middle SchoolGrades: 6-8Distance: 4.9 mi
- 8/10Prescott High SchoolGrades: 8-12Distance: 5.1 mi
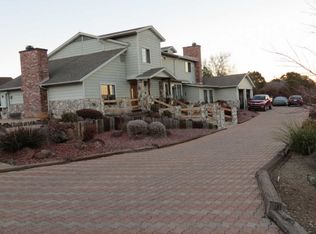
- $729,7003 bd4 ba3.6k sqft715 Sunrise Blvd, Prescott, AZ 86301Off Market
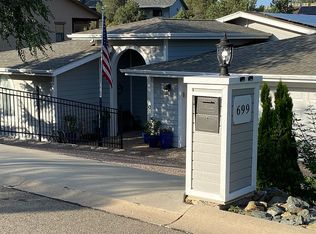
- $693,1004 bd3 ba3.2k sqft699 Sunrise Blvd, Prescott, AZ 86301Off Market
- $473,100-- bd-- ba1.7k sqft4975 Cactus Pl, Prescott, AZ 86301Off Market
- $419,0003 bd2 ba1.4k sqft4977 Cactus Pl, Prescott, AZ 86301Sold

- $482,2003 bd2 ba1.7k sqft4979 Cactus Pl, Prescott, AZ 86301Off Market
- $689,9004 bd3 ba2.5k sqft725 Sunrise Blvd, Prescott, AZ 86301Off Market
- $464,2003 bd2 ba1.8k sqft702 Sunrise Blvd, Prescott, AZ 86301Off Market
- $495,5003 bd2 ba2.2k sqft695 Sunrise Blvd, Prescott, AZ 86301Off Market
A local agent can set up tours, give advice and negotiate with sellers.
Similar homes
- $840,0004 bd3 ba3.1k sqft4552 Hornet Dr, Prescott, AZ 86301For Sale
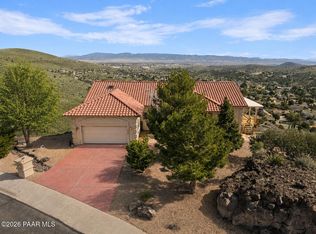
 MLS ID #1079865, Deanna Poppenberger, Realty ONE Group Mountain Desert. PAAR as distributed by MLS GRID
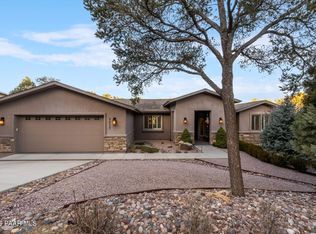
 - $840,0005 bd3 ba3.5k sqft4677 Sharp Shooter Way, Prescott, AZ 86301For Sale
 MLS ID #1080154, Deanna Poppenberger, Realty ONE Group Mountain Desert. PAAR as distributed by MLS GRID
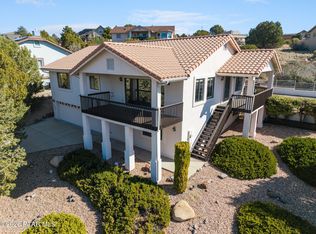
 - $899,0006 bd4 ba4.1k sqft4955 Bear Way, Prescott, AZ 86301For Sale
 MLS ID #1079914, Sheila A Edner, W and Partners. PAAR as distributed by MLS GRID
 - $729,0004 bd3 ba2.8k sqft739 Yavapai Hills Dr, Prescott, AZ 86301For Sale
 MLS ID #1080274, Deanna Poppenberger, Realty ONE Group Mountain Desert. PAAR as distributed by MLS GRID
 - $899,0004 bd3 ba3.3k sqft2973 Noble Star Dr, Prescott, AZ 86301For SaleMLS ID #1081182, Adam Andrews, West USA Realty of Prescott. PAAR as distributed by MLS GRID
- $699,0004 bd3 ba2.2k sqft607 Mockingbird Ct, Prescott, AZ 86301For SaleMLS ID #1081247, Lillian Rivera, Keller Williams Arizona Realty. PAAR as distributed by MLS GRID
- $915,0003 bd3 ba2.7k sqft1141 Sunrise Blvd, Prescott, AZ 86301For SaleMLS ID #1079540, Deanna Poppenberger, Realty ONE Group Mountain Desert. PAAR as distributed by MLS GRID
- $839,0003 bd4 ba2k sqft3656 Lynx Meadow Dr, Prescott, AZ 86303For SaleMLS ID #1083364, Jill A Anderson, Russ Lyon Sotheby's International Realty. PAAR as distributed by MLS GRID
- $735,0003 bd2 ba2.1k sqft4705 Sharp Shooter Way, Prescott, AZ 86301For SaleMLS ID #1077457, Kevin Schmidt, Keller Williams Arizona Realty. PAAR as distributed by MLS GRID
- $875,0003 bd3 ba2.2k sqft1275 Brookhaven, Prescott, AZ 86301For SaleMLS ID #1083477, Cheryl Fernandez, Realty Executives Arizona Territory. PAAR as distributed by MLS GRID
- $779,9003 bd4 ba3.7k sqft1620 Dancing Star Way, Prescott, AZ 86301For SaleMLS ID #1083413, Valerie R Stringer, Realty ONE Group Mountain Desert. PAAR as distributed by MLS GRID
- $868,0004 bd2 ba2.3k sqft548 Quail Hollow Dr, Prescott, AZ 86303For SaleMLS ID #1081538, Jessica Black, Iannelli and Associates. PAAR as distributed by MLS GRID
- $849,0002 bd3 ba1.9k sqft1272 Pebble Spgs, Prescott, AZ 86301For SaleMLS ID #1081599, Cheryl Fernandez, Realty Executives Arizona Territory. PAAR as distributed by MLS GRID
- $775,0003 bd3 ba2.5k sqft1566 EAGLE MOUNTAIN Drive, Prescott, AZ 86301For SaleMLS ID #7042468, Laura Spaeth, Russ Lyon Sotheby's International Realty. ARMLS
- $789,9004 bd3 ba2.7k sqft1565 Magnolia Ln, Prescott, AZ 86301For SaleMLS ID #1083031, Heidi Fisher, PLLC, Iannelli and Associates. PAAR as distributed by MLS GRID
- $749,9004 bd3 ba2.4k sqft188 Juniper Ridge Dr, Prescott, AZ 86301For SaleMLS ID #1082278, Charles S. Clark, Clark Realty Homes and Land. PAAR as distributed by MLS GRID
- $885,0004 bd3 ba2.9k sqft831 Peppermint Way, Prescott, AZ 86305For SaleMLS ID #1083172, Derek Nanke, Realty Executives Arizona Territory. PAAR as distributed by MLS GRID
- $815,0003 bd3 ba2.2k sqft3675 Lynx Meadow Dr, Prescott, AZ 86303For SaleMLS ID #1079604, Tricia L Michelson, Desert Reflections Realty. PAAR as distributed by MLS GRID
- $899,9004 bd3 ba3.4k sqft1588 Southview Dr, Prescott, AZ 86305For SaleMLS ID #1081252, Geoffrey Hyland, eXp Realty. PAAR as distributed by MLS GRID
- $800,0004 bd4 ba3.9k sqft707 Parsley Pl, Prescott, AZ 86305For SaleMLS ID #1080536, Trent Montgomery Beaver, Better Homes And Gardens Real Estate Bloomtree Realty. PAAR as distributed by MLS GRID
