Only on a rare occasion can one find both privacy and convenience with views of the Dells, Thumb Butte, and the Prescott National Forest. Hang your hat in the coatroom off of the foyer and enter the main living space. A double sided natural stone fireplace graces both dining and living rooms. The custom kitchen to the left features GE monogram appliances, a vented hood, paneled fridge/freezer columns, a farmhouse sink and a walk in pantry. The paneled mudroom is a perfect blend of beauty and function. Enjoy marble flooring in the powder bath, laundry, and office/flex room. One level living makes this home comfortable for people of all ages. Additional upgrades include fiberglass windows, hardwood flooring, built-in humidifier, upgraded insulation, 10' wide garage doors with tandem bay.
New construction
$1,750,000
2962 Southpark, Prescott, AZ 86305
3beds
2,659sqft
:
Get pre-qualified$9,901/mo
Single Family Residence
Built in 2026
1.43 Acres Lot
$-- Zestimate®
$658/sqft
$42/mo HOA
What's special
One level livingWalk in pantryFarmhouse sinkFiberglass windowsBuilt-in humidifierCustom kitchenGe monogram appliances
- 4 days |
- 655 |
- 38 |
Likely to sell faster than
Zillow last checked:
Listing updated:
Listed by:
Jared Andrew English 888-881-4118,
Congress Realty, Inc.
Source: PAAR as distributed by MLS GRID,MLS#: 1084190
Facts & features
Interior
Bedrooms & bathrooms
- Bedrooms: 3
- Bathrooms: 3
- Full bathrooms: 2
- 1/2 bathrooms: 1
Heating
- Forced - Gas
Cooling
- Central Air
Appliances
- Included: Humidifier, Dishwasher, Disposal, Gas Range, Microwave, Other, Refrigerator, See Remarks
- Laundry: Sink
Features
- Wired for Data, Soaking Tub, Kitchen Island, Live on One Level, Quartz Countertops, High Ceilings
- Flooring: Tile, Wood
- Windows: Solar Screens, Double Pane Windows, Other, Screens, See Remarks
- Basement: Crawl Space,Piers,Slab
- Has fireplace: Yes
- Fireplace features: Gas
Interior area
- Total structure area: 2,659
- Total interior livable area: 2,659 sqft
Property
Parking
- Total spaces: 3
- Parking features: Paver Block, Garage Door Opener
- Attached garage spaces: 3
Features
- Patio & porch: Covered, Deck, Patio
- Exterior features: Drought Tolerant Spc, Landscaping-Front, Landscaping-Rear, Level Entry, Native Species
- Has view: Yes
- View description: Boulders, City, Creek/Stream, Glassford Hill, Lake, Mingus Mountain, Mountain(s), Forest, Thumb Butte, Valley
- Has water view: Yes
- Water view: Creek/Stream,Lake
Lot
- Size: 1.43 Acres
- Topography: Cul-De-Sac,Hilltop,Juniper/Pinon
Details
- Parcel number: 155
- Zoning: SF-35(PAD)
- Other equipment: Air Purifier
Construction
Type & style
- Home type: SingleFamily
- Architectural style: Ranch
- Property subtype: Single Family Residence
Materials
- Roof: Concrete
Condition
- New Construction
- New construction: Yes
- Year built: 2026
Details
- Builder name: Tabor Homes Llc
Utilities & green energy
- Sewer: City Sewer
- Water: Public
- Utilities for property: Electricity Available, Individual Meter, Natural Gas Available
Community & HOA
Community
- Security: Smoke Detector(s)
- Subdivision: Southview
HOA
- Has HOA: Yes
- HOA fee: $509 annually
- HOA phone: 928-776-4479
Location
- Region: Prescott
Financial & listing details
- Price per square foot: $658/sqft
- Tax assessed value: $143,380
- Annual tax amount: $988
- Date on market: 8/6/2026
- Cumulative days on market: 4 days
- Electric utility on property: Yes
- Road surface type: Paved
Estimated market value
Not available
Estimated sales range
Not available
Not available
Price history
| Date | Event | Price |
|---|---|---|
| 8/6/2026 | Listed for sale | $1,750,000+797.4%$658/sqft |
Source:  PAAR as distributed by MLS GRID #1084190 Report a problem PAAR as distributed by MLS GRID #1084190 Report a problem | ||
| 9/3/2024 | Sold | $195,000-7.1%$73/sqft |
Source: PAAR as distributed by MLS GRID #1064739 Report a problem | ||
| 8/28/2024 | Pending sale | $210,000$79/sqft |
Source: PAAR as distributed by MLS GRID #1064739 Report a problem | ||
| 7/11/2024 | Contingent | $210,000$79/sqft |
Source: PAAR as distributed by MLS GRID #1064739 Report a problem | ||
| 5/23/2024 | Listed for sale | $210,000-1.4%$79/sqft |
Source: PAAR as distributed by MLS GRID #1064739 Report a problem | ||
| 2/2/2024 | Listing removed | -- |
Source: PAAR as distributed by MLS GRID #1050919 Report a problem | ||
| 9/10/2022 | Listed for sale | $213,000+82.8%$80/sqft |
Source: PAAR as distributed by MLS GRID #1050919 Report a problem | ||
| 8/16/1996 | Sold | $116,500+19%$44/sqft |
Source: Public Record Report a problem | ||
| 9/29/1995 | Sold | $97,900$37/sqft |
Source: Public Record Report a problem | ||
Public tax history
| Year | Property taxes | Tax assessment |
|---|---|---|
| 2025 | $958 +2.1% | $16,317 +5% |
| 2024 | $938 +2% | $15,540 -17.4% |
| 2023 | $919 -4.1% | $18,804 +6.7% |
| 2022 | $959 -0.2% | $17,618 +0.4% |
| 2021 | $960 +1.3% | $17,542 +18.6% |
| 2020 | $948 +3.7% | $14,785 |
| 2019 | $914 | -- |
| 2018 | -- | -- |
| 2017 | -- | -- |
| 2016 | -- | -- |
| 2015 | -- | -- |
| 2014 | -- | -- |
| 2013 | -- | -- |
| 2012 | -- | -- |
| 2011 | $1,719 | $18,176 |
| 2010 | -- | -- |
| 2009 | $1,279 -1.4% | -- |
| 2008 | $1,297 | -- |
| 2007 | -- | -- |
| 2006 | -- | -- |
| 2005 | -- | -- |
| 2004 | -- | -- |
| 2003 | -- | -- |
| 2002 | -- | -- |
| 2001 | -- | -- |
Find assessor info on the county website
Monthly payment
Est. payment
Payment breakdown
Explore the cost of this home by adjusting the details. Changes won't be saved.Climate risks
Neighborhood: 86305
Nearby schools
GreatSchools rating
- 6/10Granite Mountain Middle SchoolGrades: K-8Distance: 0.7 mi
- 8/10Prescott High SchoolGrades: 8-12Distance: 2.4 mi
- 5/10Abia Judd Elementary SchoolGrades: K-5Distance: 0.8 mi
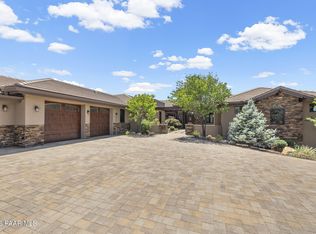
- $1,950,0004 bd4 ba4.1k sqft2958 Southpark, Prescott, AZ 86305For Sale
- $99,0000.67 acres2950 Southpark, Prescott, AZ 86305Lot/Land

- $159,869-- bd-- ba-- sqft2966 Southpark, Prescott, AZ 86305Off Market
- $1,300,0003 bd3 ba3.2k sqft2942 Southpark, Prescott, AZ 86305For Sale

- $1,223,9003 bd3 ba4.1k sqft2974 Southpark, Prescott, AZ 86305Off Market
- $174,0001.47 acres2978 Southpark, Prescott, AZ 86305Lot/Land
- $28,7572 acres1648 W Catim Way, Prescott, AZ 86305Off Market
- $20,7941.25 acres1648 W Catim Way, Prescott, AZ 86305Off Market
A local agent can set up tours, give advice and negotiate with sellers.
A local lender can help you make sure your offer is ready when you are.
Similar homes
- $1,300,0003 bd3 ba3.2k sqft2942 Southpark, Prescott, AZ 86305For Sale
 MLS ID #1082903, Len McGee, Coldwell Banker Northland. PAAR as distributed by MLS GRID
 - $1,795,0003 bd4 ba3.2k sqft1361 Rockwood Dr, Prescott, AZ 86305New Construction
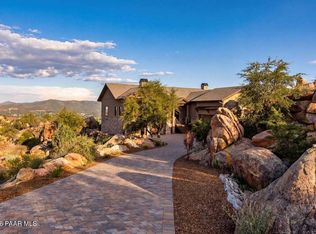 MLS ID #1083719, Marie Larson, Realty Executives Arizona Territory. PAAR as distributed by MLS GRID
 - $1,650,0003 bd3 ba3.9k sqft7310 N Old Cornfield Ln, Prescott, AZ 86305For Sale
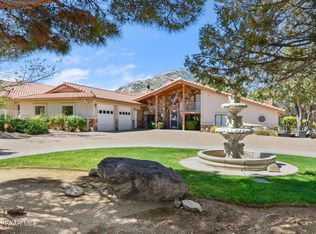 MLS ID #1081082, Travis R Bard, Keller Williams Arizona Realty. PAAR as distributed by MLS GRID
 - $1,675,0004 bd5 ba2.6k sqft5750 W SUNRISE Combo Drive, Prescott, AZ 86305For Sale
 MLS ID #7044090, Holly A Meneou, Realty Executives Arizona Territory. ARMLS
 - $1,600,5005 bd4 ba3.8k sqft1303 Covey Trl, Prescott, AZ 86305Off Market
- $1,675,0003 bd4 ba3.9k sqft1515 N Happy Valley Rd, Prescott, AZ 86305For SaleMLS ID #1083720, Theresa Koshollek, Realty Executives Arizona Territory. PAAR as distributed by MLS GRID
- $1,345,0003 bd3 ba3.2k sqft2751 W Boone Ct, Prescott, AZ 86305For SaleMLS ID #1078967, Elena Sanwick, Realty ONE Group Mountain Desert. PAAR as distributed by MLS GRID
- $1,399,9003 bd3 ba3.8k sqft1875 N Peaceful Mesa Dr, Prescott, AZ 86305For SaleMLS ID #1080776, DJ Sheridan, Realty Executives Arizona Territory. PAAR as distributed by MLS GRID
- $1,250,0003 bd3 ba2.6k sqft1329 Westridge Dr, Prescott, AZ 86305For SaleMLS ID #1083176, Julie Marie Marquardt, eXp Realty. PAAR as distributed by MLS GRID
- $1,250,0004 bd4 ba3.1k sqft1931 PERFECT Place, Prescott, AZ 86305For SaleMLS ID #7041619, Phillip L. Richardson, RealtyONEGroup Mountain Desert. ARMLS
- $1,050,0004 bd3 ba2.5k sqft7130 N Old Cornfield Ln, Prescott, AZ 86305For SaleMLS ID #1083650, Josh Pareja, eXp Realty. PAAR as distributed by MLS GRID
- $1,420,0003 bd3 ba2.4k sqft1347 Rockwood Dr, Prescott, AZ 86305For SaleMLS ID #1083564, Stephanie Dickinson, Better Homes And Gardens Real Estate Bloomtree Realty. PAAR as distributed by MLS GRID
- $915,0004 bd3 ba3k sqft1349 Sierry Peaks Dr, Prescott, AZ 86305For SaleMLS ID #1084070, Tara Jones, Opendoor Brokerage, LLC. PAAR as distributed by MLS GRID
- $1,750,0003 bd4 ba3.5k sqft830 E UPPER SKY TERRACE Drive, Prescott, AZ 86303For SaleMLS ID #7009807, Molly Auman, Russ Lyon Sotheby's International Realty. ARMLS
- $899,9004 bd3 ba3.4k sqft1588 Southview Dr, Prescott, AZ 86305For SaleMLS ID #1081252, Geoffrey Hyland, eXp Realty. PAAR as distributed by MLS GRID
- $1,200,0003 bd3 ba2.6k sqft8800 N Live Oak Dr, Prescott, AZ 86305For SaleMLS ID #1083297, Julie Rae Conner, Real Estate Investment Opportunities, LLC. PAAR as distributed by MLS GRID
- $950,0003 bd2 ba2k sqft150 W TAMARACK Lane, Prescott, AZ 86301For SaleMLS ID #7062421, Sarah M Bliss-Lopez, RE/MAX Fine Properties. ARMLS
- $1,279,0003 bd2 ba2.8k sqft1389 Ridgewood Drive Drive, Prescott, AZ 86305For SaleMLS ID #7030689, John James Murphy, RealtyONEGroup Mountain Desert. ARMLS
- $1,224,9873 bd3 ba2.7k sqft5633 Meridian Ct, Prescott, AZ 86305New ConstructionMLS ID #1083371, Geoffrey Hyland, eXp Realty. PAAR as distributed by MLS GRID
- $1,500,0003 bd2 ba2.5k sqft2050 RUSTIC TIMBERS Lane, Prescott, AZ 86303PendingMLS ID #7025956, Terry Swartz, My Home Group Real Estate. ARMLS
