Limited-time opportunity! With the sellers preparing to welcome a new addition to their family, this beautiful home will be taken off the market soon. Don't miss your chance to see it--schedule your showing today! Perched in one of Prescott's most desirable custom neighborhoods, this exceptional home features 3 bedrooms plus an office while showcasing breathtaking panoramic views of Granite Mountain, San Francisco Peaks, and Prescott's sparkling city lights--all with no HOA and less than three miles from historic Courthouse Square.Every detail was thoughtfully selected to create a home that is elegant, functional, and filled with natural light including rich white oak hardwood floors, beautiful quartz countertops, expansive windows, and an entirely custom kitchen. The kitchen is a chef's dream with double-stacked custom cabinetry, an oversized island, integrated 'hidden' refrigerator, upgraded kitchen appliances, stunning pendant lighting, and a built-in wine refrigerator. Designer finishes provide an elevated feel throughout the home and include slate, marble, and tile flooring in the bathrooms, genuine brass lighting fixtures in the master bath, a cast iron tub, his & her master bathroom sinks, and impressive 7 3/4-inch baseboards throughout. The custom laundry room and mud room cabinetry provide beautiful and dynamic storage spaces. This corner lot property has remarkable views and a private backyard that is nestled into the natural granite rock landscape; making it a perfect setting to unwind. 1347 Rockwood Dr is a one-of-a-kind property that blends functional living and luxury finishes. This home is beautiful in person. Schedule a showing today. (A list of premium upgrades is available upon request.)
For sale
Price cut: $900 (9/2)
$1,399,000
1347 Rockwood Dr, Prescott, AZ 86305
3beds
2,450sqft
Single Family Residence
Built in 2025
0.42 Acres Lot
$1,382,900 Zestimate®
$571/sqft
$-- HOA
What's special
Remarkable viewsExpansive windowsOversized islandDesigner finishesBuilt-in wine refrigeratorCorner lot propertyStunning pendant lighting
- 62 days
- 720
- 30
Likely to sell faster than
Zillow last checked:
Listing updated:
Listed by:
Stephanie Dickinson 928-600-8672,
Better Homes And Gardens Real Estate Bloomtree Realty
Source: PAAR as distributed by MLS GRID,MLS#: 1083564
Facts & features
Interior
Bedrooms & bathrooms
- Bedrooms: 3
- Bathrooms: 3
- Full bathrooms: 2
- 1/2 bathrooms: 1
Heating
- Forced - Gas
Cooling
- Central Air
Appliances
- Included: Dishwasher, Disposal, Gas Range, Microwave, Oven, Refrigerator, See Remarks
- Laundry: Wash/Dry Connection
Features
- Wired for Data, Eat-in Kitchen, Kitchen Island, Live on One Level, Master Downstairs, Quartz Countertops, High Ceilings, Walk-In Closet(s)
- Flooring: Slate, Stone, Tile, Wood
- Windows: Solar Screens, Double Pane Windows, Drapes, Other, Pleated Shades, Screens, Tinted Windows
- Basement: Slab
- Has fireplace: Yes
- Fireplace features: Gas
Interior area
- Total structure area: 2,450
- Total interior livable area: 2,450 sqft
Property
Parking
- Total spaces: 3
- Parking features: Paver Block, Garage Door Opener
- Attached garage spaces: 3
Features
- Patio & porch: Covered
- Exterior features: Dog Run, Landscaping-Front, Landscaping-Rear, Level Entry, Sprinkler/Drip
- Fencing: Back Yard
- Has view: Yes
- View description: Boulders, City, Granite Mountain, Mountain(s), Panoramic, SF Peaks
Lot
- Size: 0.42 Acres
- Topography: Corner Lot,Level,Other - See Remarks,Other Trees,Views
Details
- Parcel number: 78R
- Zoning: SF18
Construction
Type & style
- Home type: SingleFamily
- Architectural style: Ranch
- Property subtype: Single Family Residence
Materials
- Frame
- Roof: Composition
Condition
- Year built: 2025
Utilities & green energy
- Sewer: City Sewer
- Water: Public
- Utilities for property: Cable Available, Electricity Available, Individual Meter, Natural Gas Available
Green energy
- Indoor air quality: Ventilation
Community & HOA
Community
- Security: Fire Sprinkler System, Smoke Detector(s)
- Subdivision: Preserve at Prescott
HOA
- Has HOA: No
Location
- Region: Prescott
Financial & listing details
- Price per square foot: $571/sqft
- Annual tax amount: $1,239
- Date on market: 7/10/2026
- Cumulative days on market: 62 days
- Exclusions: No
- Electric utility on property: Yes
- Road surface type: Asphalt
Estimated market value
$1,382,900
$1.31M - $1.45M
$3,805/mo
Price history
| Date | Event | Price |
|---|---|---|
| 9/2/2026 | Price change | $1,399,000-0.1%$571/sqft |
Source:  PAAR as distributed by MLS GRID #1083564 Report a problem PAAR as distributed by MLS GRID #1083564 Report a problem | ||
| 8/17/2026 | Price change | $1,399,900-1.4%$571/sqft |
Source: PAAR as distributed by MLS GRID #1083564 Report a problem | ||
| 7/27/2026 | Price change | $1,420,000-1.7%$580/sqft |
Source: PAAR as distributed by MLS GRID #1083564 Report a problem | ||
| 7/10/2026 | Listed for sale | $1,445,000+7%$590/sqft |
Source: PAAR as distributed by MLS GRID #1083564 Report a problem | ||
| 8/27/2025 | Sold | $1,350,000-3.6%$551/sqft |
Source: PAAR as distributed by MLS GRID #1073890 Report a problem | ||
| 6/19/2025 | Contingent | $1,400,000$571/sqft |
Source: PAAR as distributed by MLS GRID #1073890 Report a problem | ||
| 6/13/2025 | Price change | $1,400,000-3.4%$571/sqft |
Source: PAAR as distributed by MLS GRID #1073890 Report a problem | ||
| 6/6/2025 | Listed for sale | $1,450,000$592/sqft |
Source: PAAR as distributed by MLS GRID #1073890 Report a problem | ||
Public tax history
Tax history is unavailable.
Monthly payment
Est. payment
Payment breakdown
Explore the cost of this home by adjusting the details. Changes won't be saved.Climate risks
Neighborhood: 86305
Similar homes
- $1,199,0003 bd3 ba2.4k sqft1868 Enchanted Canyon Way, Prescott, AZ 86305For Sale

 MLS ID #1084530, John Porter, Realty ONE Group Mountain Desert. PAAR as distributed by MLS GRID
 - $1,250,0004 bd4 ba3.1k sqft1931 PERFECT Place, Prescott, AZ 86305For Sale
 MLS ID #7041619, Phillip L. Richardson, RealtyONEGroup Mountain Desert. ARMLS
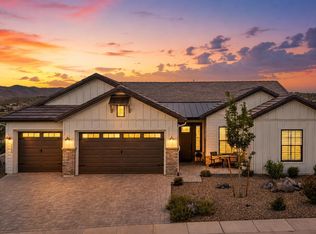
 - $1,395,0004 bd3 ba2.5k sqft1121 S LAKEVIEW Drive, Prescott, AZ 86301For Sale
 MLS ID #7052409, Holly A Meneou, Realty Executives Arizona Territory. ARMLS
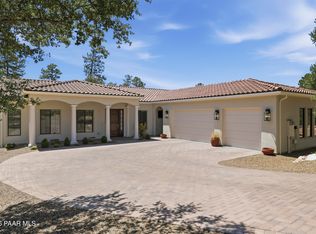
 - $999,0003 bd3 ba2.4k sqft1530 Sierry Peaks Dr, Prescott, AZ 86305For Sale
 MLS ID #1083388, Kellie A Carr PLLC, Long Realty Uptown- Prescott. PAAR as distributed by MLS GRID
 - $1,345,0003 bd3 ba3.2k sqft2751 W Boone Ct, Prescott, AZ 86305For SaleMLS ID #1078967, Elena Sanwick, Realty ONE Group Mountain Desert. PAAR as distributed by MLS GRID
- $1,340,0004 bd4 ba2.8k sqft9529 N Bridle Ridge Rd, Prescott, AZ 86305New ConstructionMLS ID #1083095, Paul Aslanian, Better Homes And Gardens Real Estate Bloomtree Realty. PAAR as distributed by MLS GRID
- $1,550,0003 bd4 ba2.9k sqft15610 N Silent Moon Ln, Prescott, AZ 86305New ConstructionMLS ID #1084907, Brandy Reed, Iannelli and Associates Real Estate. PAAR as distributed by MLS GRID
- $1,195,0003 bd4 ba2.5k sqft5606 Sierra Point Ct, Prescott, AZ 86305New ConstructionMLS ID #1084240, Robin Snyder, West USA Realty of Prescott. PAAR as distributed by MLS GRID
- $1,490,0003 bd3 ba2.5k sqft15560 N Elizabeth Way, Prescott, AZ 86305New ConstructionMLS ID #1084900, Brandy Reed, Iannelli and Associates Real Estate. PAAR as distributed by MLS GRID
- $1,100,0004 bd4 ba2.9k sqft2914 N Flying Dream St, Prescott, AZ 86301For SaleMLS ID #1083515, Christy R Couch, Realty ONE Group Mountain Desert. PAAR as distributed by MLS GRID
- $839,0002 bd2 ba1.6k sqft945 Cumberwood Ct, Prescott, AZ 86305New ConstructionPAAR as distributed by MLS GRID
- $1,150,0003 bd3 ba2k sqft14751 N Holt Brothers Ln, Prescott, AZ 86305For SaleMLS ID #1084680, Jason Schenk, Symmetry Realty Brokerage. PAAR as distributed by MLS GRID
- $1,210,0003 bd4 ba2.8k sqft3771 Blazing Ore Trl, Prescott, AZ 86301For SaleMLS ID #1084246, James Brister, Realty Executives Arizona Territory. PAAR as distributed by MLS GRID
- $899,0003 bd3 ba2.5k sqft561 S Lakeview Dr, Prescott, AZ 86301New ConstructionMLS ID #1083143, Pete Olari, Prestige Realty. PAAR as distributed by MLS GRID
- $1,195,0003 bd4 ba2.6k sqft5719 W Bruno Canyon Dr, Prescott, AZ 86305For SaleMLS ID #1081466, Diane Gilbert, HomeSmart Fine Homes and Land. PAAR as distributed by MLS GRID
- $999,9904 bd2 ba2.6k sqft4060 W Brenda Trl, Prescott, AZ 86305For SaleMLS ID #1081821, Michael Ray Roller, Keller Williams Arizona Realty. PAAR as distributed by MLS GRID
- $899,0003 bd3 ba1.9k sqft5565 W Mescal Canyon Way, Prescott, AZ 86305For SaleMLS ID #1084858, William Q Rosengarten, The Ranch Brokerage. PAAR as distributed by MLS GRID
