HIGHLY MOTIVATED SELLERS! PANORAMIC VIEWS! Rare Land. Quiet Prescott Luxury. Set on 2.37 private acres, 2751 W Boone Court captures sweeping views of the Bradshaw Mountains, National Forest, San Francisco Peaks, and rolling valley from nearly every window. The acreage itself is a standout value--offering exceptional privacy, usable space, and a rare sense of seclusion while remaining conveniently close to Prescott amenities.Designed for main-level living, the 3,270 SQFT home features raised ceilings, expansive windows, Brazilian pecan flooring, and a great room and kitchen that showcase the breathtaking scenery. The main level includes a serene primary suite, an additional bedroom and bath, plus NEW carpet in both bedroom. The lower level, with its own private entrance, adds flexibility with a bedroom, full bathroom, storage room, and family room with stunning views--ideal for guests or multi-generational living. In addition, there is a flex space that can be used as an office (work from home retreat), hobby room, gym, or converted to a kitchenette with plumbing and electricity easily accessible. A dumbwaiter provides convenient access from the 3-car garage directly to the kitchen. Adding to the property's appeal, the community's private well is fully operational, and the seller-installed 5,000-gallon water storage tank provides additional water security and peace of mind.At 2751 W Boone Court, the value extends beyond the home itself--offering 2.37 acres of privacy, panoramic mountain and valley views, dependable water resources, and the opportunity to enjoy Northern Arizona's beauty from your own private sanctuary.
For sale
Price cut: $4K (7/31)
$1,345,000
2751 W Boone Ct, Prescott, AZ 86305
3beds
3,270sqft
Single Family Residence
Built in 1995
2.37 Acres Lot
$1,291,200 Zestimate®
$411/sqft
$-- HOA
What's special
Serene primary suiteExpansive windowsBrazilian pecan flooringRaised ceilings
- 231 days
- 441
- 22
Zillow last checked:
Listing updated:
Listed by:
Elena Sanwick 928-710-0993,
Realty ONE Group Mountain Desert
Source: PAAR as distributed by MLS GRID,MLS#: 1078967
Facts & features
Interior
Bedrooms & bathrooms
- Bedrooms: 3
- Bathrooms: 3
- Full bathrooms: 3
Heating
- Forced Air, Gas Stove, Propane
Cooling
- Ceiling Fan(s), Central Air, Whole House Fan
Appliances
- Included: Built-In Electric Oven, Convection Oven, Cooktop, Dishwasher, Disposal, Dryer, Gas Cooktop, Microwave, Oven, Refrigerator, Washer, Water Purifier
- Laundry: Sink
Features
- Ceiling Fan(s), Eat-in Kitchen, Granite Counters, Kit/Din Combo, Kitchen Island, Liv/Din Combo, Live on One Level, Master Downstairs, Other, High Ceilings, Walk-In Closet(s)
- Flooring: Carpet, Tile, Wood
- Windows: Solar Screens, Skylight(s), Aluminum Frames, Double Pane Windows, Pleated Shades, Screens, Tinted Windows, Blinds
- Basement: Slab,Stem Wall
- Has fireplace: Yes
- Fireplace features: Gas
Interior area
- Total structure area: 3,270
- Total interior livable area: 3,270 sqft
Property
Parking
- Total spaces: 3
- Parking features: Paver Block
- Attached garage spaces: 3
Features
- Levels: Multi/Split
- Patio & porch: Deck, Covered
- Exterior features: Landscaping-Front, Landscaping-Rear, Level Entry, Native Species, Other, Sprinkler/Drip, Storm Gutters
- Has spa: Yes
- Spa features: Bath
- Has view: Yes
- View description: Bradshaw Mountain, Glassford Hill, Granite Mountain, Juniper/Pinon, Mingus Mountain, Mountain(s), Forest, Panoramic, SF Peaks, Valley
Lot
- Size: 2.37 Acres
- Topography: Cul-De-Sac,Juniper/Pinon,Level,Other Trees,Rural,Sloped - Gentle,Views
Details
- Additional structures: Shed(s)
- Parcel number: 12
- Zoning: R1L-70
- Other equipment: Satellite Dish
Construction
Type & style
- Home type: SingleFamily
- Architectural style: Contemporary
- Property subtype: Single Family Residence
Materials
- Block, Frame, Stucco
- Roof: Concrete
Condition
- Year built: 1995
Utilities & green energy
- Electric: 220 Volts
- Sewer: Alt System
- Water: Private, Cistern
- Utilities for property: Electricity Available, Leased - Satellite, Propane - Rent, Underground Utilities
Community & HOA
Community
- Security: Smoke Detector(s)
- Subdivision: Granite Mtn Homesites
HOA
- Has HOA: No
Location
- Region: Prescott
Financial & listing details
- Price per square foot: $411/sqft
- Tax assessed value: $963,697
- Annual tax amount: $4,493
- Date on market: 1/22/2026
- Cumulative days on market: 230 days
- Electric utility on property: Yes
- Road surface type: Asphalt, Paved
Estimated market value
$1,291,200
$1.23M - $1.36M
Not available
Price history
| Date | Event | Price |
|---|---|---|
| 7/31/2026 | Price change | $1,345,000-0.3%$411/sqft |
Source:  PAAR as distributed by MLS GRID #1078967 Report a problem PAAR as distributed by MLS GRID #1078967 Report a problem | ||
| 5/29/2026 | Price change | $1,349,000-3.3%$413/sqft |
Source: PAAR as distributed by MLS GRID #1078967 Report a problem | ||
| 3/20/2026 | Price change | $1,395,000-5.4%$427/sqft |
Source: PAAR as distributed by MLS GRID #1078967 Report a problem | ||
| 1/23/2026 | Listed for sale | $1,475,000-17.6%$451/sqft |
Source: PAAR as distributed by MLS GRID #1078967 Report a problem | ||
| 12/19/2025 | Listing removed | $1,790,000$547/sqft |
Source: PAAR as distributed by MLS GRID #1077943 Report a problem | ||
| 11/22/2025 | Listed for sale | $1,790,000$547/sqft |
Source:  ARMLS #6950714 Report a problem ARMLS #6950714 Report a problem | ||
| 11/22/2025 | Listing removed | $1,790,000$547/sqft |
Source: PAAR as distributed by MLS GRID #1071339 Report a problem | ||
| 7/15/2025 | Price change | $1,790,000-8.1%$547/sqft |
Source: PAAR as distributed by MLS GRID #1071339 Report a problem | ||
| 5/20/2025 | Price change | $1,948,000-7.2%$596/sqft |
Source: PAAR as distributed by MLS GRID #1071339 Report a problem | ||
| 3/12/2025 | Listed for sale | $2,099,000+3032.8%$642/sqft |
Source: PAAR as distributed by MLS GRID #1071339 Report a problem | ||
| 1/15/1993 | Sold | $67,000$20/sqft |
Source: Agent Provided Report a problem | ||
Public tax history
| Year | Property taxes | Tax assessment |
|---|---|---|
| 2026 | $4,493 +5.7% | $60,335 +5% |
| 2025 | $4,252 +3.9% | $57,461 +5% |
| 2024 | $4,093 +3.8% | $54,725 -55% |
| 2023 | $3,945 -2.7% | $121,598 +26.5% |
| 2022 | $4,056 +1.2% | $96,103 +5% |
| 2021 | $4,007 +2% | $91,524 +6.9% |
| 2020 | $3,929 +4.8% | $85,607 |
| 2019 | $3,747 +4.5% | -- |
| 2018 | $3,585 +2.1% | -- |
| 2017 | $3,511 +3.8% | -- |
| 2016 | $3,382 +2.7% | -- |
| 2015 | $3,292 | -- |
| 2014 | -- | -- |
| 2013 | -- | -- |
| 2012 | -- | -- |
| 2011 | $3,517 | $37,714 |
| 2010 | -- | -- |
| 2009 | $3,006 -3% | -- |
| 2008 | $3,098 | -- |
| 2007 | -- | -- |
| 2006 | -- | -- |
| 2005 | -- | -- |
| 2004 | -- | -- |
| 2003 | -- | -- |
| 2002 | -- | -- |
| 2001 | -- | -- |
Find assessor info on the county website
Monthly payment
Est. payment
Payment breakdown
Explore the cost of this home by adjusting the details. Changes won't be saved.Climate risks
Neighborhood: 86305

Similar homes
- $1,650,0003 bd3 ba3.9k sqft7310 N Old Cornfield Ln, Prescott, AZ 86305For Sale
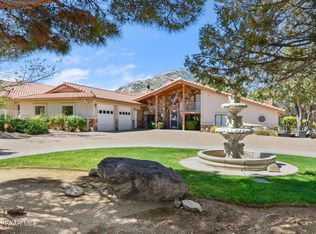
 MLS ID #1081082, Travis R Bard, Keller Williams Arizona Realty. PAAR as distributed by MLS GRID
 - $1,398,0004 bd4 ba4.7k sqft2405 N Williamson Valley Road, Prescott, AZ 86305For Sale
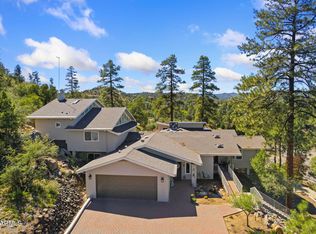 MLS ID #6991648, Marjorie Melchiors, Russ Lyon Sotheby's International Realty. ARMLS
 - $1,399,9003 bd3 ba3.8k sqft1875 N Peaceful Mesa Dr, Prescott, AZ 86305For Sale
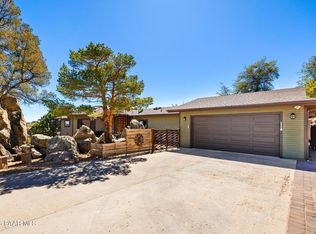 MLS ID #1080776, DJ Sheridan, Realty Executives Arizona Territory. PAAR as distributed by MLS GRID
 - $1,150,0003 bd3 ba2.9k sqft13647 N Black Elk Trl, Prescott, AZ 86305For Sale
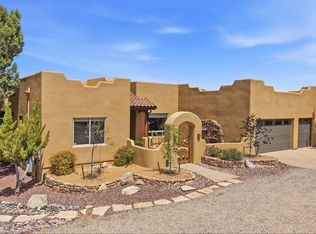 MLS ID #1084779, Jill A Anderson, Russ Lyon Sotheby's International Realty. PAAR as distributed by MLS GRID
 - $1,199,0003 bd3 ba2.4k sqft1868 Enchanted Canyon Way, Prescott, AZ 86305For SaleMLS ID #1084530, John Porter, Realty ONE Group Mountain Desert. PAAR as distributed by MLS GRID
- $899,0003 bd2 ba2.4k sqft2855 W Willow Oak Rd, Prescott, AZ 86305For SaleMLS ID #1084439, Bree Fitzgerald PLLC, Better Homes And Gardens Real Estate Bloomtree Realty. PAAR as distributed by MLS GRID
- $998,0004 bd3 ba3.4k sqft11070 N Deer Hill Ln, Prescott, AZ 86305For SaleMLS ID #1083173, Peter J Fife, Coldwell Banker Northland. PAAR as distributed by MLS GRID
- $899,0003 bd3 ba2.8k sqft5871 N Honeysuckle Rd, Prescott, AZ 86305For SaleMLS ID #1084450, Peter C Williams, HomeSmart Fine Homes and Land. PAAR as distributed by MLS GRID
- $1,275,0006 bd5 ba3.7k sqft7950 W Falling Leaf Ln, Prescott, AZ 86305For SaleMLS ID #1080265, Travis R Bard, Keller Williams Arizona Realty. PAAR as distributed by MLS GRID
- $1,675,0003 bd4 ba3.9k sqft1515 N Happy Valley Rd, Prescott, AZ 86305For SaleMLS ID #1083720, Theresa Koshollek, Realty Executives Arizona Territory. PAAR as distributed by MLS GRID
- $780,0003 bd3 ba2.6k sqft1245 Longview Dr, Prescott, AZ 86305For SaleMLS ID #1083246, Steven W Carver, LPT Realty LLC. PAAR as distributed by MLS GRID
- $899,9004 bd3 ba3.4k sqft1588 Southview Dr, Prescott, AZ 86305For SaleMLS ID #1081252, Geoffrey Hyland, eXp Realty. PAAR as distributed by MLS GRID
- $893,7454 bd3 ba4.8k sqft1601 Buttermilk Ln, Prescott, AZ 86305For SaleMLS ID #1084640, Tiffany C Taylor, Rent Right and Home Right. PAAR as distributed by MLS GRID
- $999,0003 bd3 ba2.1k sqft1330 Westridge Dr, Prescott, AZ 86305For SaleMLS ID #1084702, Julie Marie Marquardt, eXp Realty. PAAR as distributed by MLS GRID
