Talking Rock Social Membership Included!! ALSO... Furnished Model Leaseback Opportunity!! Experience living in Talking Rock with this exceptional custom home showcasing luxury craftsmanship and designer finishes throughout. Highlights include exposed timber beams, tongue-and-groove ceilings, a dramatic floor-to-ceiling fireplace, stone accent walls, custom alder doors, and extensive millwork. The gourmet chef's kitchen features premium Wolf, Sub-Zero, and Cove appliances, custom cabinetry, a hot-rolled steel hood, and high-end Brizo fixtures. The spa-inspired primary suite offers a freestanding soaking tub, designer fixtures, and custom architectural details. Complete with a 2-car garage and private bunkhouse, this home is designed for both comfort and entertaining. Enjoy seamless indoor-outdoor living with professional landscaping and a custom outdoor kitchen, all thoughtfully crafted to complement the prestigious Talking Rock lifestyle. Amenities include our award-winning Jay Morrish designed Golf Course, Fitness Barn, Ranch House Restaurant and Bar, Coop's Coffee House, Raquet Sports Courts, Dog Park, Community Garden, and over 14 miles of hiking & biking trails.
New construction
$2,295,000
14701 N Leaping Mule Ln, Prescott, AZ 86305
4beds
3,240sqft
:
Get pre-qualified$13,254/mo
Single Family Residence
Built in 2026
0.31 Acres Lot
$2,258,800 Zestimate®
$708/sqft
$170/mo HOA
What's special
Designer fixturesProfessional landscapingSpa-inspired primary suiteCustom architectural detailsExposed timber beamsPrivate bunkhouseHigh-end brizo fixtures
- 56 days |
- 259 |
- 9 |
Zillow last checked:
Listing updated:
Listed by:
William Q Rosengarten 843-812-4942,
The Ranch Brokerage
Source: PAAR as distributed by MLS GRID,MLS#: 1082476
Facts & features
Interior
Bedrooms & bathrooms
- Bedrooms: 4
- Bathrooms: 5
- Full bathrooms: 4
- 1/2 bathrooms: 1
Heating
- Propane
Cooling
- Central Air
Appliances
- Included: Dishwasher, Disposal, Double Oven, Dryer, Gas Range, Microwave, Refrigerator, Washer
- Laundry: Wash/Dry Connection, Sink
Features
- Beamed Ceilings, Formal Dining, Soaking Tub, Kitchen Island, Live on One Level, Quartz Countertops, High Ceilings, Tile Counters, Walk-In Closet(s)
- Flooring: Tile, Wood
- Windows: Double Pane Windows
- Basement: Slab
- Has fireplace: Yes
- Fireplace features: Outside, Gas
Interior area
- Total structure area: 3,240
- Total interior livable area: 3,240 sqft
Property
Parking
- Total spaces: 2
- Parking features: Paver Block, Garage Door Opener
- Attached garage spaces: 2
Features
- Patio & porch: Covered
- Exterior features: Landscaping-Front, Landscaping-Rear, Native Species, Built-in Barbecue
- Fencing: Back Yard
- Has view: Yes
- View description: Golf Course, Granite Mountain, Mountain(s)
Lot
- Size: 0.31 Acres
- Topography: Borders Golf Course,Cul-De-Sac,Juniper/Pinon,Views
Details
- Parcel number: 24
- Zoning: Pad
Construction
Type & style
- Home type: SingleFamily
- Architectural style: Ranch
- Property subtype: Single Family Residence
Materials
- Frame, Stone
- Roof: Composition,Metal
Condition
- New Construction
- New construction: Yes
- Year built: 2026
Details
- Builder name: Tdlc
Utilities & green energy
- Sewer: Private Sewer
- Water: Private
- Utilities for property: Cable Available, Electricity Available, Propane, Phone Available, Underground Utilities
Community & HOA
Community
- Subdivision: Talking Rock Ranch
HOA
- Has HOA: Yes
- HOA fee: $170 monthly
- HOA phone: 928-776-4479
Location
- Region: Prescott
Financial & listing details
- Price per square foot: $708/sqft
- Date on market: 6/1/2026
- Electric utility on property: Yes
- Road surface type: Paved
Estimated market value
$2,258,800
$2.15M - $2.37M
$5,407/mo
Price history
| Date | Event | Price |
|---|---|---|
| 6/1/2026 | Listed for sale | $2,295,000$708/sqft |
Source:  PAAR as distributed by MLS GRID #1082476 Report a problem PAAR as distributed by MLS GRID #1082476 Report a problem | ||
Public tax history
Tax history is unavailable.
Monthly payment
Est. payment
Payment breakdown
Explore the cost of this home by adjusting the details. Changes won't be saved.Climate risks
Neighborhood: 86305
Nearby schools
GreatSchools rating
- 6/10Granite Mountain Middle SchoolGrades: K-8Distance: 12.4 mi
- 8/10Prescott High SchoolGrades: 8-12Distance: 14.3 mi
- 5/10Abia Judd Elementary SchoolGrades: K-5Distance: 12.5 mi
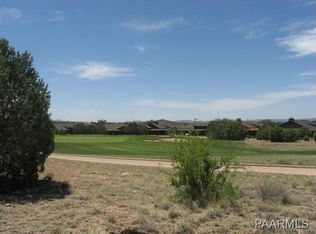
- $856,9440.9 Acres14720 N Double Adobe Rd, Prescott, AZ 86305Off Market
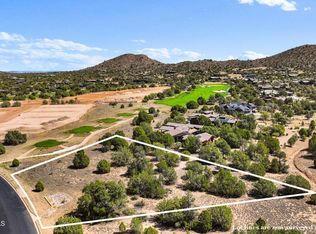
- $145,0000.98 Acres14675 N Double Adobe Rd, Prescott, AZ 86305Sold

- $1,596,1004 bd4 ba3.5k sqft14540 N Pauls Spur Dr, Prescott, AZ 86305Off Market

- $1,404,5004 bd4 ba3k sqft14550 N Pauls Spur Dr, Prescott, AZ 86305Off Market
- $1,437,2003 bd4 ba2.9k sqft14750 N Double Adobe Rd, Prescott, AZ 86305Off Market
- $858,3770.92 Acres14560 N Pauls Spur Dr, Prescott, AZ 86305Off Market
- $94,545-- bd-- ba-- sqft14655 N Double Adobe Rd, Prescott, AZ 86305Off Market
- $1,350,0004 bd4 ba2.3k sqft5343 W Dusty Saddle Ln, Prescott, AZ 86305New Construction
A local agent can set up tours, give advice and negotiate with sellers.
A local lender can help you make sure your offer is ready when you are.
Similar homes
- $2,250,0003 bd4 ba3.5k sqft14780 N DOUBLE ADOBE Road, Prescott, AZ 86305For Sale
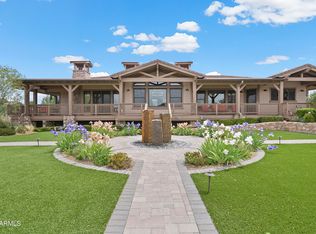 MLS ID #7026066, Di Ann Norkus, Realty Executives Arizona Territory. ARMLS
 - $2,295,0003 bd4 ba2.9k sqft5130 W VENGEANCE Trail, Prescott, AZ 86305For Sale
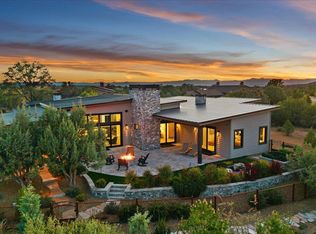 MLS ID #7012109, Chadwick W Devries, Prescott Luxury Realty & Investments. ARMLS
 - $2,695,0004 bd4 ba3.4k sqft11800 W Lost Man Canyon Way, Prescott, AZ 86305For Sale

 MLS ID #1082442, Chadwick W DeVries, Prescott Luxury Realty & Investments. PAAR as distributed by MLS GRID
 - $2,490,0003 bd5 ba4.4k sqft12315 W Cooper Morgan Trl, Prescott, AZ 86305New Construction
 MLS ID #1082820, Jason Schenk, Symmetry Realty Brokerage. PAAR as distributed by MLS GRID
 - $2,200,0004 bd4 ba4.4k sqft10255 N Chaos Ranch Rd, Prescott, AZ 86305For SaleMLS ID #1080380, Leslie Jacobs, Iannelli and Associates Real Estate. PAAR as distributed by MLS GRID
- $1,295,0004 bd4 ba2.6k sqft15325 N Tyler Ave, Prescott, AZ 86305For SaleMLS ID #1081910, Jason Schenk, Symmetry Realty Brokerage. PAAR as distributed by MLS GRID
- $2,050,0003 bd3 ba3.7k sqft13560 N Walking Y Ln, Prescott, AZ 86305For SaleMLS ID #1082149, Sandra Allen, Berkshire Hathaway HomeService AZ Properties. PAAR as distributed by MLS GRID
- $1,710,0003 bd4 ba3k sqft5395 W Vengeance Trl, Prescott, AZ 86305For SaleMLS ID #1078283, Leslie Jacobs, Iannelli and Associates Real Estate. PAAR as distributed by MLS GRID
- $1,399,0004 bd3 ba2.6k sqft14335 N THREE SISTERS Drive, Prescott, AZ 86305For SaleMLS ID #7053816, Brandy Reed, Iannelli and Associates. ARMLS
- $1,550,0003 bd4 ba2.9k sqft15610 N Silent Moon Ln, Prescott, AZ 86305New ConstructionMLS ID #1082696, Jason Schenk, Symmetry Realty Brokerage. PAAR as distributed by MLS GRID
- $1,195,0003 bd4 ba2.6k sqft5719 W Bruno Canyon Dr, Prescott, AZ 86305For SaleMLS ID #1081466, Diane Gilbert, HomeSmart Fine Homes and Land. PAAR as distributed by MLS GRID
- $1,725,0003 bd3 ba3.6k sqft15345 N Badlands Cir, Prescott, AZ 86305For SaleMLS ID #1079112, Diane Gilbert, HomeSmart Fine Homes and Land. PAAR as distributed by MLS GRID
- $1,150,0003 bd3 ba2.6k sqft5485 W Bruno Canyon Dr, Prescott, AZ 86305For SaleMLS ID #1078851, Chadwick W DeVries, Prescott Luxury Realty & Investments. PAAR as distributed by MLS GRID
- $1,600,0003 bd4 ba2.8k sqft11975 W Six Shooter Rd #R, Prescott, AZ 86305For SaleMLS ID #1080520, Diane Gilbert, HomeSmart Fine Homes and Land. PAAR as distributed by MLS GRID
- $1,425,0004 bd4 ba3.2k sqft10801 N Rocky Point, Prescott, AZ 86305For SaleMLS ID #1081779, Josh Pareja, eXp Realty. PAAR as distributed by MLS GRID
- $1,349,5004 bd4 ba3.8k sqft11840 W COOPER MORGAN Trail, Prescott, AZ 86305For SaleMLS ID #6969023, Linda Wood, Russ Lyon Sotheby's International Realty. ARMLS
- $1,299,0003 bd3 ba2.9k sqft5105 W VENGEANCE Trail, Prescott, AZ 86305For SaleMLS ID #7009958, Jill Anderson, Russ Lyon Sotheby's International Realty. ARMLS
- $1,149,0004 bd2 ba2.6k sqft4060 W Brenda Trl, Prescott, AZ 86305For SaleMLS ID #1081821, Michael Ray Roller, Keller Williams Arizona Realty. PAAR as distributed by MLS GRID
- $1,495,0003 bd3 ba2.4k sqft14400 N Sandia Ln, Prescott, AZ 86305For SaleMLS ID #1081402, Leslie Jacobs, Iannelli and Associates Real Estate. PAAR as distributed by MLS GRID
- $1,299,0003 bd4 ba2.7k sqft5790 W Three Forks Rd, Prescott, AZ 86305For SaleMLS ID #1072823, Chelly T Herren, eXp Realty. PAAR as distributed by MLS GRID
