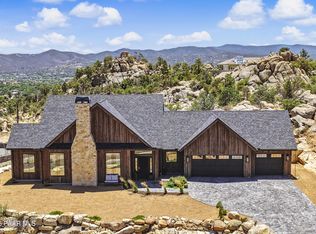
Welcome to a truly spectacular home nestled within the exclusive, gated community of Solstice Ridge II at Prescott Lakes. This luxurious, like-new single-level residence epitomizes high-desert living, offering breathtaking, panoramic views of the manicured golf course and surrounding mountains. Spanning 2,525 square feet, this meticulously designed home provides both elegance and comfort. The open-concept design seamlessly connects the great room to the gourmet kitchen, making it ideal for both daily life and hosting guests. The great room features a cozy gas fireplace and flows directly onto a large deck--perfect for al fresco dining and taking in the impressive views. The chef's gourmet kitchen is a true centerpiece, boasting an enormous central island, an abundance of additional custom cabinetry, and top-of-the-line Bosch stainless steel appliances. The home layout includes three bedrooms and three bathrooms, along with a dedicated office space that offers the flexibility to serve as a potential fourth bedroom. The generously sized primary suite is a private retreat, featuring a spacious walk-in closet and a luxurious dual-vanity sink arrangement in the primary bath. Convenience is enhanced by a large laundry room equipped with a utility sink. Architecturally designed to maximize natural light and views, the home features windows galore throughout. The exterior is equally well-appointed, with a tastefully landscaped front and backyard, the latter being fully fenced. A three-car garage provides ample storage and parking. Beyond the features of the home itself, the location is unbeatable. It is centrally situated near downtown Prescott, offering easy access to the area's best shopping, dining, and entertainment. Residents of Prescott Lakes enjoy a secure, amenity-rich, low-maintenance lifestyle, with access to unparalleled community features, including: Indoor and outdoor swimming pools A state-of-the-art fitness center A private restaurant and bar Tennis and pickleball courts A private, members-only golf course
For sale
$1,399,500
1147 S LAKEVIEW Drive, Prescott, AZ 86301
3beds
2,544sqft
:
Get pre-qualified$8,229/mo
Single Family Residence
Built in 2023
0.31 Acres Lot
$-- Zestimate®
$550/sqft
$250/mo HOA
What's special
Cozy gas fireplaceOpen-concept designGenerously sized primary suiteWindows galore throughoutDedicated office spaceEnormous central islandSpacious walk-in closet
- 130 days |
- 245 |
- 6 |
Zillow last checked:
Listing updated:
Listed by:
Len McGee 928-713-4666,
Coldwell Banker Northland
Source: ARMLS,MLS#: 7009114
Facts & features
Interior
Bedrooms & bathrooms
- Bedrooms: 3
- Bathrooms: 3
- Full bathrooms: 2
- 1/2 bathrooms: 1
Heating
- Forced Air, Natural Gas
Cooling
- Central Air, Ceiling Fan(s)
Appliances
- Included: Dryer, Washer, Water Softener Owned, Refrigerator, Built-in Microwave, Dishwasher, Disposal, Gas Range
- Laundry: Inside
Features
- Pantry, Quartz Countertops, Smart Home, Double Vanity, Eat-in Kitchen, Vaulted Ceiling(s), Kitchen Island, Full Bth Master Bdrm, Separate Shwr & Tub
- Flooring: Tile, Wood
- Windows: Screens, Double Pane Windows, Vinyl Frame
- Basement: Dirt Floor,Unfinished
- Number of fireplaces: 1
- Fireplace features: Living Room, Gas
Interior area
- Total structure area: 2,544
- Total interior livable area: 2,544 sqft
Property
Parking
- Total spaces: 5
- Parking features: Attached, Garage Door Opener
- Attached garage spaces: 3
- Uncovered spaces: 2
Accessibility
- Accessibility features: Zero-Grade Entry
Features
- Stories: 1
- Patio & porch: Covered Deck
- Exterior features: Rain Gutters, Private Street(s), Storage
- Spa features: None
- Fencing: Back Yard
- Has view: Yes
- View description: Golf Course, Panoramic
Lot
- Size: 0.31 Acres
- Features: North/South Exposure, Desert Back, Desert Front
Details
- Parcel number: 10620530
Construction
Type & style
- Home type: SingleFamily
- Architectural style: Contemporary
- Property subtype: Single Family Residence
Materials
- Stone, Board & Batten Siding, Wood Frame, Painted
- Foundation: Block
- Roof: Tile
Condition
- Year built: 2023
Details
- Builder name: Southwest Sunset Homes
Utilities & green energy
- Sewer: Public Sewer
- Water: City Water
- Utilities for property: Phone Available, Natural Gas Available
Green energy
- Water conservation: Tankless Ht Wtr Heat, Recirculation Pump
Community & HOA
Community
- Features: Pool, Golf, Pickleball, Community Spa Htd, Tennis Court(s), Fitness Center
- Subdivision: PINNACLE AT PRESCOTT LAKES 2 PHASE 2B
HOA
- Has HOA: Yes
- Services included: Other (See Remarks)
- HOA fee: $174 quarterly
- HOA name: Prescott Lakes HOA
- HOA phone: 928-776-4479
- Second HOA fee: $94 quarterly
- Second HOA name: Prescott Lakes HOA
- Second HOA phone: 928-443-3500
- Third HOA fee: $161 monthly
Location
- Region: Prescott
Financial & listing details
- Price per square foot: $550/sqft
- Annual tax amount: $2,370
- Date on market: 4/2/2026
- Cumulative days on market: 128 days
- Listing terms: Cash,Conventional,FHA,VA Loan
- Ownership: Fee Simple
- Road surface type: Paved, Asphalt
Estimated market value
Not available
Estimated sales range
Not available
Not available
Price history
| Date | Event | Price |
|---|---|---|
| 4/23/2026 | Price change | $1,399,500-3.5%$550/sqft |
Source:  ARMLS #7009114 Report a problem ARMLS #7009114 Report a problem | ||
| 4/2/2026 | Listed for sale | $1,450,000+6.6%$570/sqft |
Source:  PAAR as distributed by MLS GRID #1080839 Report a problem PAAR as distributed by MLS GRID #1080839 Report a problem | ||
| 4/17/2025 | Sold | $1,360,000-1.4%$535/sqft |
Source: PAAR as distributed by MLS GRID #1068996 Report a problem | ||
| 4/17/2025 | Pending sale | $1,380,000$542/sqft |
Source: PAAR as distributed by MLS GRID #1068996 Report a problem | ||
| 3/3/2025 | Contingent | $1,380,000$542/sqft |
Source: PAAR as distributed by MLS GRID #1068996 Report a problem | ||
| 11/23/2024 | Listed for sale | $1,380,000+2.2%$542/sqft |
Source: PAAR as distributed by MLS GRID #1068996 Report a problem | ||
| 4/1/2024 | Sold | $1,350,000+8.4%$531/sqft |
Source: ARMLS #6582279 Report a problem | ||
| 10/23/2023 | Pending sale | $1,245,000$489/sqft |
Source: ARMLS #6582279 Report a problem | ||
| 7/20/2023 | Listed for sale | $1,245,000$489/sqft |
Source: ARMLS #6582279 Report a problem | ||
Public tax history
Tax history is unavailable.
Monthly payment
Est. payment
Payment breakdown
Explore the cost of this home by adjusting the details. Changes won't be saved.Climate risks
Neighborhood: 86301
Nearby schools
GreatSchools rating
- 8/10Taylor Hicks SchoolGrades: K-5Distance: 1.6 mi
- 8/10Prescott High SchoolGrades: 8-12Distance: 2.2 mi
- 6/10Granite Mountain Middle SchoolGrades: K-8Distance: 2.7 mi
Schools provided by the listing agent
- Elementary: Lincoln Elementary School
- Middle: Granite Mountain Middle School
- High: Prescott High School
- District: Prescott Unified District
Source: ARMLS. This data may not be complete. We recommend contacting the local school district to confirm school assignments for this home.
- $1,030,0003 bd3 ba2.5k sqft1142 S Lakeview Dr, Prescott, AZ 86301Sold
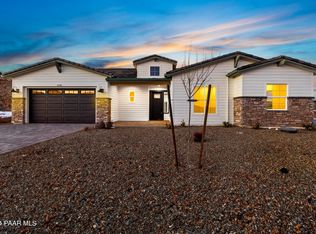
- $1,380,0003 bd3 ba2.4k sqft1147 Irwin Way, Prescott, AZ 86301Sold

- $1,299,9003 bd3 ba2.4k sqft1159 S Lakeview Dr, Prescott, AZ 86301For Sale

- $1,276,7003 bd3 ba2.5k sqft1151 Irwin Way, Prescott, AZ 86301Sold

- $1,045,0003 bd3 ba2.5k sqft1148 S Lakeview Dr, Prescott, AZ 86301Sold
- $1,382,2913 bd3 ba2.5k sqft1135 Irwin Way, Prescott, AZ 86301Sold
- $1,295,0003 bd2 ba2.4k sqft1141 S Lakeview Dr, Prescott, AZ 86301Sold
- $1,548,3194 bd4 ba3.7k sqft1165 S Lakeview Dr, Prescott, AZ 86301Sold
A local agent can set up tours, give advice and negotiate with sellers.
Similar homes
- $1,395,0004 bd3 ba2.4k sqft1121 S LAKEVIEW Drive, Prescott, AZ 86301For Sale
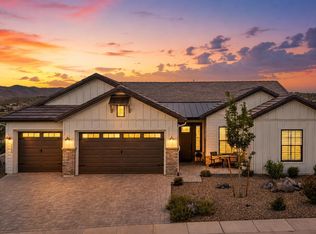 MLS ID #7052409, Holly A Meneou, Realty Executives Arizona Territory. ARMLS
 - $1,100,0004 bd3 ba3.2k sqft1428 Commonwealth St, Prescott, AZ 86301For Sale
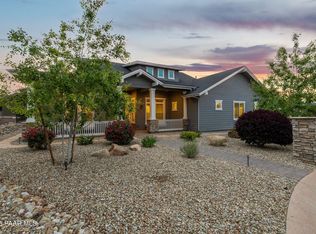
 MLS ID #1081861, Tara J Fish, Keller Williams Arizona Realty. PAAR as distributed by MLS GRID
 - $1,160,0003 bd3 ba2.8k sqft4788 SHARP SHOOTER Way, Prescott, AZ 86301For Sale
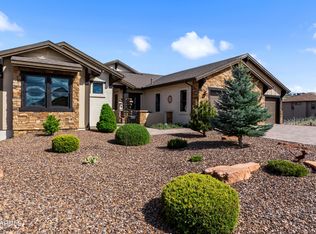 MLS ID #7026113, Kevin A Snow, HomeSmart. ARMLS
 - $1,420,0003 bd3 ba2.4k sqft1347 Rockwood Dr, Prescott, AZ 86305For Sale
 MLS ID #1083564, Stephanie Dickinson, Better Homes And Gardens Real Estate Bloomtree Realty. PAAR as distributed by MLS GRID
 - $925,0003 bd3 ba2.5k sqft561 S Lakeview Dr, Prescott, AZ 86301New ConstructionMLS ID #1083143, Pete Olari, Prestige Realty. PAAR as distributed by MLS GRID
- $930,0003 bd3 ba2.2k sqft2945 Noble Star Dr, Prescott, AZ 86301New ConstructionMLS ID #1081605, Geoffrey Hyland, eXp Realty. PAAR as distributed by MLS GRID
- $1,423,0003 bd3 ba2.7k sqft233 SLEEPYGLEN Circle, Prescott, AZ 86303New ConstructionMLS ID #7059575, Janet Bussell-Eriksson, RealtyONEGroup Mountain Desert. ARMLS
- $1,099,0004 bd3 ba2.9k sqft1941 Ventnor Cir, Prescott, AZ 86301New ConstructionMLS ID #1078766, Samantha Hart, Realty Executives Arizona Territory. PAAR as distributed by MLS GRID
- $899,0003 bd3 ba2.7k sqft1141 Sunrise Blvd, Prescott, AZ 86301For SaleMLS ID #1079540, Deanna Poppenberger, Realty ONE Group Mountain Desert. PAAR as distributed by MLS GRID
- $1,099,0003 bd4 ba2.9k sqft3240 Jagged Spire Ct, Prescott, AZ 86301For SaleMLS ID #1079239, Kari Cook, Realty ONE Group Mountain Desert. PAAR as distributed by MLS GRID
- $1,500,0003 bd2 ba2.5k sqft2050 RUSTIC TIMBERS Lane, Prescott, AZ 86303PendingMLS ID #7025956, Terry Swartz, My Home Group Real Estate. ARMLS
- $875,0003 bd3 ba2.3k sqft5156 Porter Creek Dr, Prescott, AZ 86301For SaleMLS ID #1083357, Geoffrey Hyland, eXp Realty. PAAR as distributed by MLS GRID
- from $1,095,9003 bd4 ba3k sqftPlan 3020 Plan, Granite Dells Estates, Prescott, AZ 86301New ConstructionCapstone Homes - AZ
- $1,399,0004 bd3 ba2.6k sqft14335 N THREE SISTERS Drive, Prescott, AZ 86305For SaleMLS ID #7053816, Brandy Reed, Iannelli and Associates. ARMLS
- $1,399,0004 bd4 ba3.6k sqft7894 N Copperfield Pkwy, Prescott Valley, AZ 86315For SaleMLS ID #1082355, Chris Marciano, Keller Williams Arizona Realty. PAAR as distributed by MLS GRID
- $1,369,0004 bd4 ba2.8k sqft9529 N Bridle Ridge Rd, Prescott, AZ 86305New ConstructionMLS ID #1083095, Paul Aslanian, Better Homes And Gardens Real Estate Bloomtree Realty. PAAR as distributed by MLS GRID
- $865,0003 bd3 ba2.6k sqft5297 Vista Overlook Trl, Prescott, AZ 86301For SaleMLS ID #1083380, Leslie A Hedge, Iannelli and Associates. PAAR as distributed by MLS GRID
- $1,799,5003 bd4 ba3k sqft3751 BLAZING ORE Trail, Prescott, AZ 86301New ConstructionARMLS
- $999,0003 bd3 ba2.4k sqft1530 Sierry Peaks Dr, Prescott, AZ 86305For SaleMLS ID #1083388, Kellie A Carr PLLC, Long Realty Uptown- Prescott. PAAR as distributed by MLS GRID
- $1,381,6323 bd3 ba2.4k sqft5836 E Davidson Court, Prescott Valley, AZ 86314For SaleMLS ID #7058277, Douglas Kimball, Valley Peaks Realty. ARMLS
