Perched in the gated enclave of Solstice Ridge II at Prescott Lakes, this 2024-built home pairs sweeping golf course and mountain views with the kind of meticulous maintenance that makes a house feel brand new. Situated in an upscale, golf-course community, the residence enjoys elegant front and rear landscaping, a concrete tile roof, and stack stone accents that create outstanding curb appeal, while a contemporary paver driveway and walkway lead guests to a welcoming entrance.Step inside and the great room delivers an immediate wow moment, framed by a 12-foot slider that captures uninterrupted views of Prescott Lakes, the golf course, Thumb Butte, and the Bradshaw Mountain Range. A stack stone fireplace with remote activation anchors the open-concept space, flanked by built-in storage cabinets, while luxury vinyl plank flooring carries throughout most of the home with tile in select areas. The kitchen continues the entertainer's appeal with crisp white cabinetry, stainless steel Bosch appliances, quartz countertops, and a generously sized island, all set beside a window-lined dining area that keeps the panoramic scenery in constant view. Just beyond, the back deck is outfitted with natural gas hookups for effortless outdoor grilling and entertaining.The primary suite serves as a private retreat, offering its own access to the rear deck, breathtaking views, and a spa-like en suite complete with dual walk-in closets. Two additional guest bedrooms include walk-in closets and ceiling fans, complemented by a guest bathroom finished with a custom tiled shower and raised-height vanity, while a versatile den/office rounds out the home's thoughtfully designed living space. For those seeking a truly turnkey opportunity, nearly all of the home's furnishings and decor are available for purchase under a separate bill of sale, allowing you to move in and immediately enjoy the home's beautifully curated style.Additional highlights include a well-appointed laundry room with a deep utility sink, a three-car garage with epoxy-coated floors, a tankless water heater for added energy efficiency, and a convenient powder bath.Steps along the side of the home lead to a fenced, private backyard situated on a generous one-third-acre homesite, offering plenty of space for outdoor activities and relaxation. The backyard also provides access to the unfinished lower level, ideal for abundant storage.Beyond the home itself, residents enjoy access to The Club at Prescott Lakes and its exceptional amenities, including a Hale Irwin-designed private golf course, a recreation center with pickleball courts, indoor and outdoor pools, and a world-class fitness center, making this move-in-ready farmhouse-style home an unmatched opportunity to enjoy effortless luxury living surrounded by spectacular golf course and mountain views.
For sale
$1,299,900
1159 S Lakeview Dr, Prescott, AZ 86301
3beds
2,438sqft
:
Get pre-qualified$7,673/mo
Single Family Residence
Built in 2024
0.26 Acres Lot
$1,271,900 Zestimate®
$533/sqft
$263/mo HOA
What's special
Welcoming entranceGenerously sized islandStainless steel bosch appliancesQuartz countertopsBuilt-in storage cabinetsTile in select areasConvenient powder bath
- 22 days |
- 394 |
- 13 |
Zillow last checked:
Listing updated:
Listed by:
Geoffrey Hyland 928-445-2100,
eXp Realty
Source: PAAR as distributed by MLS GRID,MLS#: 1083695
Facts & features
Interior
Bedrooms & bathrooms
- Bedrooms: 3
- Bathrooms: 3
- Full bathrooms: 1
- 3/4 bathrooms: 1
- 1/2 bathrooms: 1
Heating
- Forced - Gas, Natural Gas, Other, See Remarks
Cooling
- Central Air
Appliances
- Included: Built-In Electric Oven, Convection Oven, Cooktop, Dishwasher, Disposal, Dryer, Gas Cooktop, Microwave, Oven, Refrigerator, Washer, Rev Osmosis System, Water Purifier
- Laundry: Wash/Dry Connection, Sink
Features
- Beamed Ceilings, Ceiling Fan(s), Wired for Data, Eat-in Kitchen, Soaking Tub, Kit/Din Combo, Kitchen Island, Liv/Din Combo, Live on One Level, Master Downstairs, Quartz Countertops, High Ceilings, Wired for Sound, Walk-In Closet(s), Low Flow Plumbing Fixtures
- Flooring: Other, See Remarks, Tile, Vinyl
- Windows: Double Pane Windows, No Coverings, Pleated Shades, Screens, Vinyl Windows
- Basement: Stem Wall
- Has fireplace: Yes
- Fireplace features: Gas
Interior area
- Total structure area: 2,438
- Total interior livable area: 2,438 sqft
Video & virtual tour
Property
Parking
- Total spaces: 3
- Parking features: Paver Block, Garage Door Opener
- Attached garage spaces: 3
Features
- Patio & porch: Deck-Engr, Covered
- Exterior features: Drought Tolerant Spc, Landscaping-Front, Landscaping-Rear, Level Entry, Native Species, Other, See Remarks, Sprinkler/Drip, Storm Gutters
- Fencing: Back Yard
- Has view: Yes
- View description: Bradshaw Mountain, Golf Course, Mountain(s), Other, Panoramic, See Remarks, Thumb Butte, Valley
Lot
- Size: 0.26 Acres
- Topography: Level,Other - See Remarks,Other Trees,Views
Details
- Zoning: SF-35
Construction
Type & style
- Home type: SingleFamily
- Architectural style: Contemporary,Ranch
- Property subtype: Single Family Residence
Materials
- Energy Star (Yr Blt), Frame, Stone, Stucco
- Roof: Concrete,Metal
Condition
- Year built: 2024
Utilities & green energy
- Electric: 220 Volts
- Sewer: City Sewer
- Water: Public
- Utilities for property: Cable Available, Electricity Available, Natural Gas Available, Phone Available, Underground Utilities
Community & HOA
Community
- Security: Smoke Detector(s)
- Subdivision: Prescott Lakes
HOA
- Has HOA: Yes
- HOA fee: $98 monthly
- HOA phone: 928-776-4479
- Second HOA fee: $165 monthly
- Second HOA name: The Club at Prescott
- Second HOA phone: 928-443-3500
Location
- Region: Prescott
Financial & listing details
- Price per square foot: $533/sqft
- Annual tax amount: $2,257
- Date on market: 7/16/2026
- Cumulative days on market: 22 days
- Electric utility on property: Yes
- Road surface type: Paved
Estimated market value
$1,271,900
$1.21M - $1.34M
$4,030/mo
Price history
| Date | Event | Price |
|---|---|---|
| 7/16/2026 | Listed for sale | $1,299,900+8%$533/sqft |
Source:  PAAR as distributed by MLS GRID #1083695 Report a problem PAAR as distributed by MLS GRID #1083695 Report a problem | ||
| 5/1/2024 | Sold | $1,203,668$494/sqft |
Source:  ARMLS #6583646 Report a problem ARMLS #6583646 Report a problem | ||
| 7/22/2023 | Pending sale | $1,203,668$494/sqft |
Source: ARMLS #6583646 Report a problem | ||
Public tax history
Tax history is unavailable.
Monthly payment
Est. payment
Payment breakdown
Explore the cost of this home by adjusting the details. Changes won't be saved.Climate risks
Neighborhood: 86301
Nearby schools
GreatSchools rating
- 8/10Taylor Hicks SchoolGrades: K-5Distance: 1.6 mi
- 8/10Prescott High SchoolGrades: 8-12Distance: 2.2 mi
- 6/10Granite Mountain Middle SchoolGrades: K-8Distance: 2.8 mi
- $1,700,0005 bd5 ba3.7k sqft1165 S Lakeview Dr, Prescott, AZ 86301For Sale
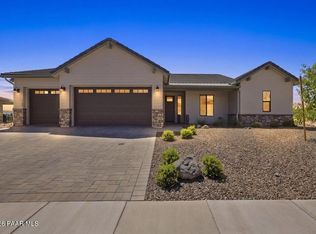
- $1,399,5003 bd3 ba2.5k sqft1147 S Lakeview Dr, Prescott, AZ 86301For Sale

- $1,276,7003 bd3 ba2.5k sqft1151 Irwin Way, Prescott, AZ 86301Sold

- $1,429,5773 bd3 ba2.5k sqft1161 Irwin Way, Prescott, AZ 86301Sold

- $1,503,6843 bd3 ba2.4k sqft1167 Irwin Way, Prescott, AZ 86301Sold
- $1,380,0003 bd3 ba2.4k sqft1147 Irwin Way, Prescott, AZ 86301Sold
- $1,045,0003 bd3 ba2.5k sqft1148 S Lakeview Dr, Prescott, AZ 86301Sold
- $1,695,0004 bd5 ba3.7k sqft1157 Irwin Way, Prescott, AZ 86301New Construction
A local agent can set up tours, give advice and negotiate with sellers.
Similar homes
- $1,425,0004 bd3 ba2.4k sqft1121 S LAKEVIEW Drive, Prescott, AZ 86301For Sale
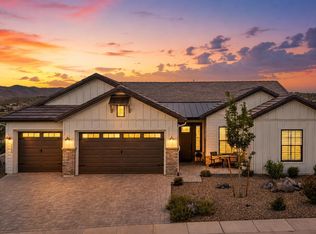 MLS ID #7052409, Holly A Meneou, Realty Executives Arizona Territory. ARMLS
 - $1,225,0003 bd3 ba2.5k sqft1221 S LAKEVIEW Drive, Prescott, AZ 86301For Sale
 MLS ID #7013129, Ronald Debenedetta, Realty Executives Arizona Territory. ARMLS
 - $1,399,5003 bd3 ba2.5k sqft1147 S LAKEVIEW Drive, Prescott, AZ 86301For SaleMLS ID #7009114, Len McGee, Coldwell Banker Northland. ARMLS
- $1,429,0003 bd3 ba2.5k sqft1179 Irwin Way, Prescott, AZ 86301For Sale

 MLS ID #1081819, Jennifer Fanchin, Realty ONE Group Mountain Desert. PAAR as distributed by MLS GRID
 - $950,0003 bd2 ba2k sqft150 W TAMARACK Lane, Prescott, AZ 86301For SaleMLS ID #7062421, Sarah M Bliss-Lopez, RE/MAX Fine Properties. ARMLS
- $1,150,0004 bd4 ba2.9k sqft2914 N Flying Dream St, Prescott, AZ 86301For SaleMLS ID #1083515, Christy R Couch, Realty ONE Group Mountain Desert. PAAR as distributed by MLS GRID
- $1,415,0003 bd3 ba2.5k sqft1197 Sassaby Cir, Prescott, AZ 86301New ConstructionMLS ID #1078179, Chadwick W DeVries, Prescott Luxury Realty & Investments. PAAR as distributed by MLS GRID
- $1,199,0004 bd4 ba3k sqft2589 Carolyn Cv, Prescott, AZ 86301For SaleMLS ID #1082746, Dena Plane, Better Homes And Gardens Real Estate Bloomtree Realty. PAAR as distributed by MLS GRID
- $1,049,9003 bd3 ba2.9k sqft855 Flaming Arrow, Prescott, AZ 86301For SaleMLS ID #1082318, Tara J Fish, Keller Williams Arizona Realty. PAAR as distributed by MLS GRID
- $1,295,0003 bd3 ba2.5k sqft1109 S Lakeview Dr, Prescott, AZ 86301New ConstructionSouthwest Sunset Homes
- from $1,045,0003 bd3 ba2.5k sqftModern Farmhouse Plan, Prescott Lakes, Prescott, AZ 86301New ConstructionSouthwest Sunset Homes
- $1,100,0004 bd3 ba3.2k sqft1428 Commonwealth St, Prescott, AZ 86301For SaleMLS ID #1081861, Tara J Fish, Keller Williams Arizona Realty. PAAR as distributed by MLS GRID
- $1,023,0004 bd3 ba3.1k sqft798 Mines Pass, Prescott, AZ 86301For SaleMLS ID #1082739, Ann Miller, Realty Executives Arizona Territory. PAAR as distributed by MLS GRID
- $1,175,0004 bd3 ba3.5k sqft1506 EAGLE CREST Drive, Prescott, AZ 86301For SaleMLS ID #7049577, Kimberley Wimberley, Kimberley Wimberley Real Estate. ARMLS
- $775,0003 bd2 ba1.9k sqft253 THOROUGHBRED Drive, Prescott, AZ 86301For SaleMLS ID #7052891, Michelle Clustka, National Realty of Arizona. ARMLS
- $850,0003 bd3 ba2.4k sqft1592 Gettysvue Way, Prescott, AZ 86301For Sale By Owner
- $1,574,9004 bd4 ba3.1k sqft506 Bridgeway Cir, Prescott, AZ 86301New ConstructionMLS ID #1083884, Geoffrey Hyland, eXp Realty. PAAR as distributed by MLS GRID
- $1,300,0003 bd3 ba3.2k sqft2942 Southpark, Prescott, AZ 86305For SaleMLS ID #1082903, Len McGee, Coldwell Banker Northland. PAAR as distributed by MLS GRID
- $1,160,0003 bd3 ba2.8k sqft4788 SHARP SHOOTER Way, Prescott, AZ 86301For SaleMLS ID #7026113, Kevin A Snow, HomeSmart. ARMLS
- from $1,015,0003 bd3 ba2.4k sqftModern Farmhouse Plan, Prescott Lakes, Prescott, AZ 86301New ConstructionSouthwest Sunset Homes
