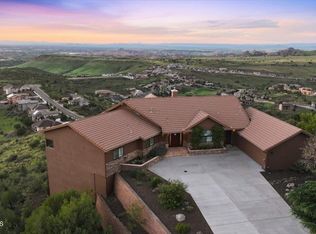
Prime Prescott location on a quiet cul-de-sac with no HOA! This fine-quality home offers 3,047 sq. ft. of a spacious, flexible layout with 2 bedrooms plus an office on the main level, while the lower level features 2 additional bedrooms, a family room, 2nd set of washer and dryer and eating area--ideal for multi-generational living or a potential in-law suite. The inviting great room is highlighted by a cozy fireplace and abundant windows capturing beautiful Granite Mountain views, along with a covered patio and deck for outdoor living. The open kitchen is both functional and stylish, featuring hickory cabinetry, granite countertops, tile flooring, generous storage, and updated GE Profile appliances. Car enthusiasts, hobbyists, and RV owners will love the incredible garage setup: an attached 3-car garage with approximately 686 sq. ft. workshop, plus a detached heated and cooled RV garage with a dump station and hook up and a powder bath, offering 7 total garage spaces. RV pad on the side. Beautifully designed with full landscaping and separate heating and cooling on both levels. Just minutes from shopping, dining, lakes, and downtown Prescott.
For sale
Price cut: $100K (7/8)
$1,199,000
2589 Carolyn Cv, Prescott, AZ 86301
4beds
3,047sqft
:
Get pre-qualified$6,835/mo
Single Family Residence
Built in 2004
0.4 Acres Lot
$1,152,700 Zestimate®
$394/sqft
$-- HOA
What's special
Cozy fireplaceSpacious flexible layoutHickory cabinetryGranite countertopsUpdated ge profile appliancesGenerous storageTile flooring
- 50 days |
- 912 |
- 11 |
Zillow last checked:
Listing updated:
Listed by:
Dena Plane 928-830-6976,
Better Homes And Gardens Real Estate Bloomtree Realty,
David A Plane 928-830-7181,
Better Homes & Gardens Real Estate Bloomtree Realty
Source: PAAR as distributed by MLS GRID,MLS#: 1082746
Facts & features
Interior
Bedrooms & bathrooms
- Bedrooms: 4
- Bathrooms: 4
- Full bathrooms: 3
- 1/2 bathrooms: 1
Heating
- Forced - Gas, Natural Gas
Cooling
- Ceiling Fan(s), Central Air
Appliances
- Included: Dishwasher, Disposal, Dryer, Microwave, Range, Refrigerator, See Remarks, Washer, Rev Osmosis System
- Laundry: Wash/Dry Connection, Sink
Features
- Ceiling Fan(s), Central Vacuum, Solid Surface Counters, Eat-in Kitchen, Soaking Tub, Granite Counters, Kit/Din Combo, Live on One Level, Master Downstairs, High Ceilings, See Remarks, Walk-In Closet(s)
- Flooring: Carpet, Tile, Wood
- Windows: Solar Screens, Aluminum Frames, Double Pane Windows, Drapes, Blinds
- Basement: Full,Interior Entry,Exterior Entry,Partially Finished
- Has fireplace: Yes
- Fireplace features: Gas
Interior area
- Total structure area: 3,047
- Total interior livable area: 3,047 sqft
Video & virtual tour
Property
Parking
- Total spaces: 7
- Parking features: Garage Door Opener, Driveway Concrete
- Attached garage spaces: 7
- Has uncovered spaces: Yes
Features
- Levels: Multi/Split
- Patio & porch: Covered, Patio
- Exterior features: Dog Run, Landscaping-Front, Landscaping-Rear, Level Entry, Native Species, See Remarks, Sprinkler/Drip, Storm Gutters
- Has view: Yes
- View description: Granite Mountain, Mountain(s)
Lot
- Size: 0.4 Acres
- Topography: Cul-De-Sac,Hillside,Other Trees,Views
Details
- Additional structures: Workshop
- Parcel number: 8
- Zoning: SF-12
Construction
Type & style
- Home type: SingleFamily
- Architectural style: Ranch
- Property subtype: Single Family Residence
Materials
- Frame, Stucco
- Roof: Composition
Condition
- Year built: 2004
Utilities & green energy
- Electric: 220 Volts
- Sewer: City Sewer
- Water: Public
- Utilities for property: Cable Available, Electricity Available, Natural Gas Available, Phone Available, Underground Utilities
Community & HOA
Community
- Security: Security System, Smoke Detector(s)
- Subdivision: Heatherlands West
HOA
- Has HOA: No
Location
- Region: Prescott
Financial & listing details
- Price per square foot: $394/sqft
- Tax assessed value: $620,372
- Annual tax amount: $2,250
- Date on market: 6/17/2026
- Cumulative days on market: 49 days
- Exclusions: No
- Electric utility on property: Yes
- Road surface type: Paved
Estimated market value
$1,152,700
$1.10M - $1.21M
$4,126/mo
Price history
| Date | Event | Price |
|---|---|---|
| 7/8/2026 | Price change | $1,199,000-7.7%$394/sqft |
Source:  PAAR as distributed by MLS GRID #1082746 Report a problem PAAR as distributed by MLS GRID #1082746 Report a problem | ||
| 6/17/2026 | Listed for sale | $1,299,000+132%$426/sqft |
Source: PAAR as distributed by MLS GRID #1082746 Report a problem | ||
| 10/4/2005 | Sold | $559,900$184/sqft |
Source: Public Record Report a problem | ||
Public tax history
| Year | Property taxes | Tax assessment |
|---|---|---|
| 2025 | $2,182 +2.2% | $45,617 +5% |
| 2024 | $2,135 +1.4% | $43,445 -45.6% |
| 2023 | $2,106 -6.8% | $79,894 +20% |
| 2022 | $2,260 -0.4% | $66,561 +1.2% |
| 2021 | $2,270 +0.7% | $65,800 +6.3% |
| 2020 | $2,254 +4.7% | $61,925 |
| 2019 | $2,154 +3.8% | -- |
| 2018 | $2,075 +0.4% | -- |
| 2017 | $2,067 +3.1% | -- |
| 2016 | $2,004 +0.3% | -- |
| 2015 | $1,999 | -- |
| 2014 | $1,999 | -- |
| 2013 | -- | -- |
| 2012 | -- | -- |
| 2011 | $2,004 | $30,764 |
| 2010 | -- | -- |
| 2009 | $1,886 +0.2% | -- |
| 2008 | $1,883 | -- |
| 2007 | -- | -- |
| 2006 | -- | -- |
| 2005 | -- | -- |
| 2004 | -- | -- |
| 2003 | -- | -- |
| 2002 | -- | -- |
| 2001 | -- | -- |
Find assessor info on the county website
Monthly payment
Est. payment
Payment breakdown
Explore the cost of this home by adjusting the details. Changes won't be saved.Climate risks
Neighborhood: 86301
Nearby schools
GreatSchools rating
- 8/10Taylor Hicks SchoolGrades: K-5Distance: 1 mi
- 8/10Prescott High SchoolGrades: 8-12Distance: 1.7 mi
- 6/10Granite Mountain Middle SchoolGrades: K-8Distance: 2 mi
- $693,100-- bd-- ba1.9k sqft529 Golden Hawk Dr, Prescott, AZ 86301Off Market
- $63,7560.32 acres505 Golden Hawk Dr, Prescott, AZ 86301Off Market

- $654,1004 bd2 ba2.4k sqft2581 Carolyn Cv, Prescott, AZ 86301Off Market

- $572,200-- bd-- ba2.2k sqft2600 Carolyn Cv, Prescott, AZ 86301Off Market
- $674,900-- bd-- ba2.3k sqft2576 Carolyn Cv, Prescott, AZ 86301Off Market
- $55,5960.28 acres2592 Carolyn Cv, Prescott, AZ 86301Off Market
- $84,0000.36 acres443 Golden Hawk Dr, Prescott, AZ 86301Sold
- $84,0000.37 acres443 Golden Hawk Dr #109, Prescott, AZ 86301Sold
A local agent can set up tours, give advice and negotiate with sellers.
Similar homes
- $950,0004 bd4 ba3.4k sqft978 Yavapai Hills Dr, Prescott, AZ 86301For Sale
 MLS ID #1084158, Sheila Mengarelli, eXp Realty. PAAR as distributed by MLS GRID
 - $1,049,9003 bd3 ba2.9k sqft855 Flaming Arrow, Prescott, AZ 86301For Sale
 MLS ID #1082318, Tara J Fish, Keller Williams Arizona Realty. PAAR as distributed by MLS GRID
 - $1,225,0003 bd3 ba2.5k sqft1221 S LAKEVIEW Drive, Prescott, AZ 86301For Sale
 MLS ID #7013129, Ronald Debenedetta, Realty Executives Arizona Territory. ARMLS
 - $999,0003 bd3 ba3.7k sqft2240 Mission Way, Prescott, AZ 86301For Sale
 MLS ID #1082097, Linda K Hippe, Coldwell Banker Northland. PAAR as distributed by MLS GRID
 - $1,038,0003 bd3 ba3k sqft4740 SHARP SHOOTER Way, Prescott, AZ 86301For SaleMLS ID #7046117, Courtney Schaefer-Gorder, Keller Williams Realty Phoenix. ARMLS
- $1,275,0003 bd3 ba2.6k sqft1329 Westridge Dr, Prescott, AZ 86305For SaleMLS ID #1083176, Julie Marie Marquardt, eXp Realty. PAAR as distributed by MLS GRID
- $1,075,0003 bd3 ba2.2k sqft1924 Perfect Pl, Prescott, AZ 86305For SaleMLS ID #1083974, Angela Bergemann, Panoramic Realty. PAAR as distributed by MLS GRID
- $850,0003 bd3 ba2.4k sqft1592 Gettysvue Way, Prescott, AZ 86301For Sale By Owner
- $739,9003 bd2 ba2.4k sqft4623 Prairie Trl, Prescott, AZ 86301For SaleMLS ID #1083666, Dena Plane, Better Homes And Gardens Real Estate Bloomtree Realty. PAAR as distributed by MLS GRID
- $699,9003 bd2 ba2.1k sqft2547 Golden Bear Dr, Prescott, AZ 86301For SaleMLS ID #1083267, Joe William Karcie, RE/MAX Mountain Properties. PAAR as distributed by MLS GRID
- $849,9003 bd2 ba2.2k sqft4024 THUNDERING HERD --, Prescott, AZ 86301For SaleMLS ID #7059538, Shelley Baker, Realty Executives Arizona Territory. ARMLS
- $987,0003 bd2 ba2k sqft2675 E East Gate Rd, Prescott, AZ 86301For SaleMLS ID #1083014, Brenda Anne Heath, Bear Creek Real Estate. PAAR as distributed by MLS GRID
- $775,0003 bd3 ba2.5k sqft1566 EAGLE MOUNTAIN Drive, Prescott, AZ 86301For SaleMLS ID #7042468, Laura Spaeth, Russ Lyon Sotheby's International Realty. ARMLS
- $775,0003 bd2 ba1.9k sqft253 THOROUGHBRED Drive, Prescott, AZ 86301For SaleMLS ID #7052891, Michelle Clustka, National Realty of Arizona. ARMLS
- $735,0003 bd2 ba1.9k sqft850 CAMERON Pass, Prescott, AZ 86301For SaleMLS ID #7038771, Tracie Himes, Keller Williams Arizona Realty. ARMLS
- $800,0003 bd3 ba2.4k sqft1663 Constable St, Prescott, AZ 86301For SaleMLS ID #1082872, Jamie Lynn Hines, Realty ONE Group Mountain Desert. PAAR as distributed by MLS GRID
- $1,024,2553 bd3 ba2.6k sqft5212 Iron Stone Way, Prescott, AZ 86301For SaleMLS ID #1081619, Debra Roach-Lee, My Home Group Real Estate. PAAR as distributed by MLS GRID
- $1,350,0004 bd3 ba3.8k sqft10540 N Patina Rd, Prescott, AZ 86305For SaleMLS ID #1084033, Peter J Fife, Coldwell Banker Northland. PAAR as distributed by MLS GRID
- $924,9003 bd3 ba2.4k sqft5229 Sweeping Granite Way, Prescott, AZ 86301For SaleMLS ID #1084016, Geoffrey Hyland, eXp Realty. PAAR as distributed by MLS GRID
- $799,0004 bd3 ba2.9k sqft1496 Varsity Dr, Prescott, AZ 86301For SaleMLS ID #1083568, Debbi Avila, Realty ONE Group Mountain Desert. PAAR as distributed by MLS GRID
