This isn't just a home--it's a lifestyle. Set right on the 8th fairway at the desirable Prescott Lakes golf course, this well appointed and highly upgraded 2,572 square feet home has stunning views and all main level living. If you're looking for more space, you can also enjoy the separate/additional 1,400 square feet bonus space. With its own private lower-level entrance, you will enjoy ''The Barn.'' The barn is a western-inspired game and hobby space designed for entertaining, complete with a bar, kitchenette, mini-split system, game areas, tons of hidden storage and its own patio overlooking the golf course. It's truly one of a kind--and yes, all personal property in the barn does convey. The main level includes 3 bedrooms, 3 bathrooms, a den/office, and a 3-car tandem garage with epoxy floors. The great room is open and inviting, centered around a stone fireplace, and flows into a gourmet kitchen with GE Café appliances, leathered granite counters, a walk-in pantry, and a formal dining area. Step out onto the Trex deck and take in the incredible golf course and mountain views.The primary suite is tucked away for privacy and feels like a retreat, with a spa-style bathroom featuring a soaking tub, glass shower, dual vanities, and a large walk-in closet. You can enter the laundry room from the master closet. There's also a guest ensuite, an additional bedroom with a nearby full bath, and a flexible den/office space. From the moment you arrive, the home makes an impression with its stone accents, paver entry, and mature landscaping. Inside, you'll find thoughtful touches like plantation shutters, custom cabinetry, up-down shades, and a bright laundry room with plenty of storage and direct access to the garage.
Living in Prescott Lakes also means access to resort-style amenities, including an athletic center, pickleball, pools, hiking trails, fitness classes, dining, and the option for a private golf membership.
For sale
Price cut: $50K (7/11)
$1,225,000
1221 S LAKEVIEW Drive, Prescott, AZ 86301
3beds
2,572sqft
:
Get pre-qualified$7,082/mo
Single Family Residence
Built in 2017
0.26 Acres Lot
$-- Zestimate®
$476/sqft
$98/mo HOA
What's special
Stone fireplaceStunning viewsStone accentsPrivate lower-level entranceWalk-in pantryFormal dining areaGame areas
- 122 days |
- 315 |
- 14 |
Zillow last checked:
Listing updated:
Listed by:
Ronald Debenedetta 928-533-4709,
Realty Executives Arizona Territory
Source: ARMLS,MLS#: 7013129
Facts & features
Interior
Bedrooms & bathrooms
- Bedrooms: 3
- Bathrooms: 3
- Full bathrooms: 3
Heating
- Natural Gas
Cooling
- Central Air, Ceiling Fan(s)
Appliances
- Included: Dryer, Washer, Refrigerator, Built-in Microwave, Dishwasher, Disposal, Gas Cooktop, Built-In Electric Oven
Features
- Granite Counters, Double Vanity, Eat-in Kitchen, 9+ Flat Ceilings, Wet Bar, Kitchen Island, Pantry, Full Bth Master Bdrm
- Flooring: Tile
- Windows: Screens, Double Pane Windows
- Basement: Walk-Out Access,Finished,Full
- Number of fireplaces: 1
- Fireplace features: Gas
Interior area
- Total structure area: 2,572
- Total interior livable area: 2,572 sqft
Property
Parking
- Total spaces: 3
- Parking features: Attached, Garage Door Opener
- Attached garage spaces: 3
Features
- Stories: 1
- Patio & porch: Covered Deck
- Has spa: Yes
- Spa features: Heated
- Fencing: Perimeter,Wrought Iron
- Has view: Yes
- View description: Golf Course, Panoramic
Lot
- Size: 0.26 Acres
- Features: Sprinklers In Rear, Sprinklers In Front, Desert Back, Desert Front, On Golf Course
Details
- Parcel number: 10651045
Construction
Type & style
- Home type: SingleFamily
- Architectural style: Contemporary,Ranch
- Property subtype: Single Family Residence
Materials
- Stucco, Wood Frame, Stone
- Roof: Tile
Condition
- Year built: 2017
Utilities & green energy
- Sewer: Public Sewer
- Water: City Water
Community & HOA
Community
- Features: Pool, Golf, Pickleball, Community Spa, Community Spa Htd, Tennis Court(s)
- Subdivision: SOLSTICE RIDGE AT PRESCOTT LAKES
HOA
- Has HOA: Yes
- Services included: Maintenance Grounds
- HOA fee: $195 quarterly
- HOA name: Solstice Ridge
- HOA phone: 928-776-4479
- Second HOA fee: $100 quarterly
- Second HOA name: Solstice Ridge
- Second HOA phone: 928-776-4479
Location
- Region: Prescott
Financial & listing details
- Price per square foot: $476/sqft
- Tax assessed value: $802,565
- Annual tax amount: $3,326
- Date on market: 4/13/2026
- Cumulative days on market: 122 days
- Listing terms: Cash,Conventional,1031 Exchange,FHA,VA Loan
- Ownership: Fee Simple
- Road surface type: Paved
Estimated market value
Not available
Estimated sales range
Not available
Not available
Price history
| Date | Event | Price |
|---|---|---|
| 7/11/2026 | Price change | $1,225,000-3.9%$476/sqft |
Source:  PAAR as distributed by MLS GRID #1081105 Report a problem PAAR as distributed by MLS GRID #1081105 Report a problem | ||
| 5/4/2026 | Listed for sale | $1,275,000$496/sqft |
Source:  ARMLS #7013129 Report a problem ARMLS #7013129 Report a problem | ||
| 4/29/2026 | Contingent | $1,275,000$496/sqft |
Source: PAAR as distributed by MLS GRID #1081105 Report a problem | ||
| 4/11/2026 | Listed for sale | $1,275,000+6.3%$496/sqft |
Source: PAAR as distributed by MLS GRID #1081105 Report a problem | ||
| 10/21/2025 | Listing removed | $1,200,000$467/sqft |
Source: PAAR as distributed by MLS GRID #1075857 Report a problem | ||
| 8/21/2025 | Listed for sale | $1,200,000+93%$467/sqft |
Source: PAAR as distributed by MLS GRID #1075857 Report a problem | ||
| 6/21/2018 | Sold | $621,914+10.5%$242/sqft |
Source: PAAR as distributed by MLS GRID #1010417 Report a problem | ||
| 4/5/2018 | Price change | $562,960+0.7%$219/sqft |
Source: IMC SALES & MARKETING LLC #1010417 Report a problem | ||
| 4/2/2018 | Pending sale | $559,210$217/sqft |
Source: IMC SALES & MARKETING LLC #1010417 Report a problem | ||
| 3/19/2018 | Listed for sale | $559,210$217/sqft |
Source: IMC SALES & MARKETING LLC #1010417 Report a problem | ||
Public tax history
| Year | Property taxes | Tax assessment |
|---|---|---|
| 2025 | $3,225 +2.1% | $54,947 +5% |
| 2024 | $3,159 +2% | $52,330 -48.7% |
| 2023 | $3,096 -4.1% | $101,998 +14.9% |
| 2022 | $3,228 -0.2% | $88,783 +2.9% |
| 2021 | $3,233 +1.3% | $86,279 +5.1% |
| 2020 | $3,192 +444.2% | $82,085 |
| 2019 | $587 | -- |
| 2018 | -- | -- |
| 2017 | -- | -- |
| 2016 | -- | -- |
| 2015 | -- | -- |
Find assessor info on the county website
Monthly payment
Est. payment
Payment breakdown
Explore the cost of this home by adjusting the details. Changes won't be saved.Climate risks
Neighborhood: 86301
Nearby schools
GreatSchools rating
- 8/10Taylor Hicks SchoolGrades: K-5Distance: 1.9 mi
- 8/10Prescott High SchoolGrades: 8-12Distance: 2.5 mi
- 6/10Granite Mountain Middle SchoolGrades: K-8Distance: 3 mi
Schools provided by the listing agent
- Elementary: Abia Judd Elementary School
- Middle: Prescott Mile High Middle School
- High: Prescott High School
- District: Prescott Unified District
Source: ARMLS. This data may not be complete. We recommend contacting the local school district to confirm school assignments for this home.
- $1,148,300-- bd-- ba3.5k sqft1223 S Lakeview Dr, Prescott, AZ 86301Off Market
- $1,250,0003 bd4 ba3.6k sqft1217 S Lakeview Dr, Prescott, AZ 86301Sold

- $77,6160.3 acres1225 S Lakeview Dr, Prescott, AZ 86301Off Market
- $1,310,100-- bd-- ba4.2k sqft1225 S Lakeview Dr, Prescott, AZ 86301Off Market
- $1,260,0005 bd4 ba4k sqft1215 S Lakeview Dr, Prescott, AZ 86301Sold
- $1,175,100-- bd-- ba3.3k sqft1227 S Lakeview Dr, Prescott, AZ 86301Off Market
- $1,258,0003 bd4 ba3.7k sqft1213 S Lakeview Dr, Prescott, AZ 86301Off Market
- $1,502,4003 bd5 ba4.8k sqft1229 S Lakeview Dr, Prescott, AZ 86301Off Market
A local agent can set up tours, give advice and negotiate with sellers.
Similar homes
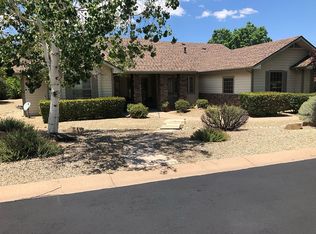
- $850,0003 bd3 ba2.4k sqft1592 Gettysvue Way, Prescott, AZ 86301For Sale By Owner
- $1,429,0003 bd3 ba2.5k sqft1179 Irwin Way, Prescott, AZ 86301For Sale

 MLS ID #1081819, Jennifer Fanchin, Realty ONE Group Mountain Desert. PAAR as distributed by MLS GRID
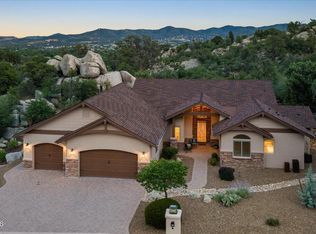
 - $1,250,0003 bd3 ba2.6k sqft1329 Westridge Dr, Prescott, AZ 86305For Sale
 MLS ID #1083176, Julie Marie Marquardt, eXp Realty. PAAR as distributed by MLS GRID
 - $1,574,9004 bd4 ba3.1k sqft506 Bridgeway Cir, Prescott, AZ 86301New Construction
 MLS ID #1083884, Geoffrey Hyland, eXp Realty. PAAR as distributed by MLS GRID
 - $1,038,0003 bd3 ba3k sqft4740 SHARP SHOOTER Way, Prescott, AZ 86301For SaleMLS ID #7046117, Courtney Schaefer-Gorder, Keller Williams Realty Phoenix. ARMLS
- $1,249,0003 bd2 ba3k sqft319 Outlook Cir, Prescott, AZ 86303For SaleMLS ID #1083098, Christy A Vander Molen, HomeSmart Fine Homes and Land. PAAR as distributed by MLS GRID
- $699,9003 bd2 ba2.1k sqft2547 Golden Bear Dr, Prescott, AZ 86301For SaleMLS ID #1083267, Joe William Karcie, RE/MAX Mountain Properties. PAAR as distributed by MLS GRID
- $1,024,2553 bd3 ba2.6k sqft5212 Iron Stone Way, Prescott, AZ 86301For SaleMLS ID #1081619, Debra Roach-Lee, My Home Group Real Estate. PAAR as distributed by MLS GRID
- $1,075,0003 bd3 ba2.2k sqft1924 Perfect Pl, Prescott, AZ 86305For SaleMLS ID #1083974, Angela Bergemann, Panoramic Realty. PAAR as distributed by MLS GRID
- $1,224,9873 bd3 ba2.7k sqft5633 Meridian Ct, Prescott, AZ 86305New ConstructionMLS ID #1083371, Geoffrey Hyland, eXp Realty. PAAR as distributed by MLS GRID
- $1,200,0004 bd3 ba2.2k sqft1155 S TWILIGHT Lane, Prescott, AZ 86303For SaleMLS ID #7000103, Allison N Scheffel, HomeSmart. ARMLS
- $924,9003 bd3 ba2.4k sqft5229 Sweeping Granite Way, Prescott, AZ 86301For SaleMLS ID #1084016, Geoffrey Hyland, eXp Realty. PAAR as distributed by MLS GRID
- $1,279,0003 bd2 ba2.8k sqft1389 Ridgewood Drive Drive, Prescott, AZ 86305For SaleMLS ID #7030689, John James Murphy, RealtyONEGroup Mountain Desert. ARMLS
- $899,0003 bd3 ba3.7k sqft2240 Mission Way, Prescott, AZ 86301For SaleMLS ID #1082097, Linda K Hippe, Coldwell Banker Northland. PAAR as distributed by MLS GRID
- $825,0003 bd3 ba2.1k sqft5037 PORTER CREEK Drive, Prescott, AZ 86301For SaleMLS ID #7062093, Kellie Rutherford, Keller Williams Integrity First Realty. ARMLS
- $950,0004 bd4 ba3.4k sqft978 Yavapai Hills Dr, Prescott, AZ 86301For SaleMLS ID #1084158, Sheila Mengarelli, eXp Realty. PAAR as distributed by MLS GRID
- $850,0003 bd3 ba2.3k sqft1125 Sunrise Blvd, Prescott, AZ 86301For SaleMLS ID #1080840, Geoffrey Hyland, eXp Realty. PAAR as distributed by MLS GRID
- $695,0004 bd3 ba2.4k sqft2212 E Calgary Drive, Prescott, AZ 86301For SaleMLS ID #7013904, John James Murphy, RealtyONEGroup Mountain Desert. ARMLS
- $695,0004 bd3 ba2.4k sqft2212 Calgary Dr, Prescott, AZ 86301For SaleMLS ID #1080981, John Murphy, Realty ONE Group Mountain Desert. PAAR as distributed by MLS GRID
- $849,9003 bd2 ba2.2k sqft4024 THUNDERING HERD --, Prescott, AZ 86301For SaleMLS ID #7059538, Shelley Baker, Realty Executives Arizona Territory. ARMLS
