🚨 PRICE IMPROVEMENT - Now $692,500
MOTIVATED SELLERS
Don't miss this exceptional opportunity in Prescott Lakes! Live on Main level.
This spacious 4-bedroom home has just been reduced to $692,500- only $280 SF creating one of the best values in this highly sought-after community.
Enjoy the convenience of main-level living with 2 bedrooms plus a dedicated office on the first floor, ideal for everyday comfort and flexibility. Upstairs offers 2 additional bedrooms, a media room, and a full bath--perfect for guests, extended family, kids, hobbies, or a private retreat.
Step outside to a serene, tranquil backyard designed for relaxation, with beautiful low-maintenance landscaping so you can spend less time working and more time enjoying life.
Live the coveted Prescott Lakes l
For sale
Price cut: $2.5K (8/21)
$689,990
2212 E Calgary Drive, Prescott, AZ 86301
4beds
2,479sqft
Single Family Residence
Built in 2016
5,414 Square Feet Lot
$-- Zestimate®
$278/sqft
$61/mo HOA
What's special
Beautiful low-maintenance landscapingSerene tranquil backyardMain-level living
- 151 days
- 391
- 11
Zillow last checked:
Listing updated:
Listed by:
John James Murphy 928-899-1341,
RealtyONEGroup Mountain Desert
Source: ARMLS,MLS#: 7013904
Facts & features
Interior
Bedrooms & bathrooms
- Bedrooms: 4
- Bathrooms: 3
- Full bathrooms: 3
Heating
- Natural Gas
Cooling
- Central Air
Appliances
- Included: Dryer, Washer, Refrigerator, Dishwasher, Disposal, Gas Range, Gas Oven
Features
- Pantry, Granite Counters, Double Vanity, Master Downstairs, Eat-in Kitchen, 9+ Flat Ceilings, Full Bth Master Bdrm, Separate Shwr & Tub
- Flooring: Carpet, Tile
- Windows: Double Pane Windows, Vinyl Frame
- Has basement: No
- Number of fireplaces: 1
- Fireplace features: Living Room
Interior area
- Total structure area: 2,479
- Total interior livable area: 2,479 sqft
Property
Parking
- Total spaces: 4
- Parking features: Attached, Garage Door Opener
- Attached garage spaces: 2
- Uncovered spaces: 2
Accessibility
- Accessibility features: Zero-Grade Entry
Features
- Stories: 2
- Patio & porch: Patio
- Exterior features: Private Yard
- Has spa: Yes
- Spa features: None, Heated, Private
- Fencing: Block
- Has view: Yes
- View description: Mountain(s)
Lot
- Size: 5,414 Square Feet
- Features: North/South Exposure, Cul-De-Sac, Gravel/Stone Front, Gravel/Stone Back, Synthetic Grass Back
Details
- Parcel number: 10504404
Construction
Type & style
- Home type: SingleFamily
- Property subtype: Single Family Residence
Materials
- Stucco, Wood Frame, Painted, Stone
- Foundation: Slab
- Roof: Concrete
Condition
- Year built: 2016
Details
- Builder name: Dorn Homes
Utilities & green energy
- Water: City Water
- Utilities for property: Natural Gas Available
Community & HOA
Community
- Features: Pool, Golf, Pickleball, Lake, Gated, Tennis Court(s), Playground, Biking/Walking Path
- Subdivision: FALCON POINT AT PRESCOTT LAKES
HOA
- Has HOA: Yes
- Services included: Maintenance Grounds
- HOA fee: $183 quarterly
- HOA name: Prescott Lakes HOA
- HOA phone: 928-443-3524
- Second HOA name: 0
Location
- Region: Prescott
Financial & listing details
- Price per square foot: $278/sqft
- Annual tax amount: $1,949
- Date on market: 4/17/2026
- Cumulative days on market: 145 days
- Listing terms: Cash,Conventional,1031 Exchange,VA Loan
- Ownership: Fee Simple
- Road surface type: Asphalt
Estimated market value
Not available
Estimated sales range
Not available
$3,323/mo
Price history
| Date | Event | Price |
|---|---|---|
| 8/21/2026 | Price change | $689,990-0.4%$278/sqft |
Source:  ARMLS #7013904 Report a problem ARMLS #7013904 Report a problem | ||
| 8/15/2026 | Price change | $692,500-0.4%$279/sqft |
Source: ARMLS #7013904 Report a problem | ||
| 8/7/2026 | Price change | $695,000-0.4%$280/sqft |
Source: ARMLS #7013904 Report a problem | ||
| 8/1/2026 | Price change | $697,500-0.4%$281/sqft |
Source: ARMLS #7013904 Report a problem | ||
| 7/17/2026 | Price change | $699,990-3.4%$282/sqft |
Source: ARMLS #7013904 Report a problem | ||
| 6/21/2026 | Price change | $724,990-0.7%$292/sqft |
Source: ARMLS #7013904 Report a problem | ||
| 5/28/2026 | Price change | $729,990-2.7%$294/sqft |
Source: ARMLS #7013904 Report a problem | ||
| 5/1/2026 | Price change | $749,990-1.3%$303/sqft |
Source: ARMLS #7013904 Report a problem | ||
| 4/17/2026 | Listed for sale | $759,990+10.5%$307/sqft |
Source: ARMLS #7013904 Report a problem | ||
| 7/24/2024 | Sold | $688,000-1.5%$278/sqft |
Source: ARMLS #6717277 Report a problem | ||
| 7/2/2024 | Pending sale | $698,750$282/sqft |
Source: ARMLS #6717277 Report a problem | ||
| 6/26/2024 | Contingent | $698,750$282/sqft |
Source:  PAAR as distributed by MLS GRID #1063599 Report a problem PAAR as distributed by MLS GRID #1063599 Report a problem | ||
| 6/12/2024 | Price change | $698,750-3.1%$282/sqft |
Source: ARMLS #6717277 Report a problem | ||
| 5/6/2024 | Price change | $721,470-3.5%$291/sqft |
Source: PAAR as distributed by MLS GRID #1063599 Report a problem | ||
| 4/15/2024 | Listed for sale | $747,864$302/sqft |
Source: PAAR as distributed by MLS GRID #1063599 Report a problem | ||
Public tax history
Tax history is unavailable.
Monthly payment
Est. payment
Payment breakdown
Explore the cost of this home by adjusting the details. Changes won't be saved.Climate risks
Neighborhood: 86301
Nearby schools
Schools provided by the listing agent
- Elementary: Granite Mountain Middle School
- Middle: Prescott High School
- High: Prescott High School
- District: Prescott Unified District
Source: ARMLS. This data may not be complete. We recommend contacting the local school district to confirm school assignments for this home.


Similar homes
- $689,9904 bd3 ba2.4k sqft2212 Calgary Dr, Prescott, AZ 86301For Sale

 MLS ID #1080981, John Murphy, Realty ONE Group Mountain Desert. PAAR as distributed by MLS GRID
 - $799,0004 bd3 ba2.9k sqft1496 Varsity Dr, Prescott, AZ 86301For Sale
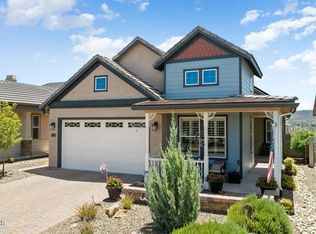 MLS ID #1083568, Debbi Avila, Realty ONE Group Mountain Desert. PAAR as distributed by MLS GRID
 - $669,9003 bd2 ba2.1k sqft2547 Golden Bear Dr, Prescott, AZ 86301For Sale
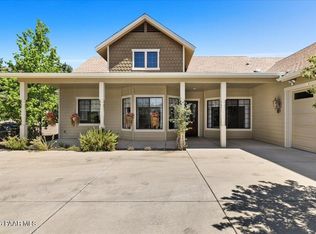 MLS ID #1083267, Joe William Karcie, RE/MAX Mountain Properties. PAAR as distributed by MLS GRID
 - $699,9002 bd3 ba1.9k sqft1751 Ascott St, Prescott, AZ 86301For Sale
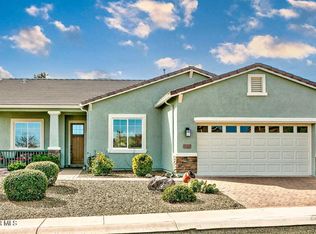 MLS ID #1079934, Judy Ellen Smith, Realty ONE Group Mountain Desert. PAAR as distributed by MLS GRID
 - $639,8003 bd2 ba1.9k sqft566 Deer Horn Ct, Prescott, AZ 86301For SaleMLS ID #1084409, Lynn Ann Kent, Panoramic Realty. PAAR as distributed by MLS GRID
- $550,0002 bd3 ba1.8k sqft1528 Varsity Dr, Prescott, AZ 86301For SaleMLS ID #1084018, Angela Bergemann, Panoramic Realty. PAAR as distributed by MLS GRID
- $774,9003 bd2 ba2.2k sqft1086 Sunrise Blvd, Prescott, AZ 86301For SaleMLS ID #1083191, Travis Fitch, FSR Realty. PAAR as distributed by MLS GRID
- $745,0004 bd3 ba2.2k sqft733 Pinon Oak Dr, Prescott, AZ 86305For SaleMLS ID #1081065, Jinger Cutting, Superlative Realty. PAAR as distributed by MLS GRID
- $850,0003 bd3 ba2.3k sqft1125 Sunrise Blvd, Prescott, AZ 86301For SaleMLS ID #1080840, Geoffrey Hyland, eXp Realty. PAAR as distributed by MLS GRID
- $750,0003 bd3 ba1.8k sqft1093 Fawn Ln, Prescott, AZ 86305For SaleMLS ID #1084649, Kristi Patterson, Iannelli and Associates. PAAR as distributed by MLS GRID
- $699,9993 bd3 ba2.8k sqft271 Newport Dr, Prescott, AZ 86303For SaleMLS ID #1082497, Geoffrey Hyland, eXp Realty. PAAR as distributed by MLS GRID
- $680,0002 bd3 ba1.8k sqft4755 N Yorkshire Loop, Prescott Valley, AZ 86314For SaleMLS ID #1084908, Kellie A Carr PLLC, Long Realty Uptown- Prescott. PAAR as distributed by MLS GRID
- $525,0002 bd2 ba2k sqft1465 Addington Dr, Prescott, AZ 86301For SaleMLS ID #1082532, Paula Smith, RE/MAX Mountain Properties. PAAR as distributed by MLS GRID
