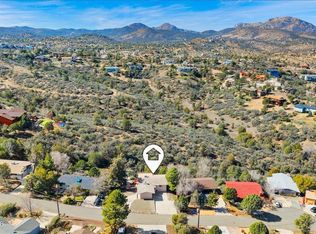
NEWER BUILT HOME IN PRESCOTT LAKES WITH PANORAMIC STUNNING MOUNTAIN VIEWS!!! This move-in ready, energy-efficient home is situated on a premium $20,000 mountain view lot in the hilltop gated community of Astoria within sought after Prescott Lakes. This beautifully appointed Craftsman style home offers an open concept, main level living, floor plan featuring 2 bedrooms, 2.5 bathrooms, plus a versatile upstairs flex space that can easily serve as a third bedroom, office, media room, or family room. The home has also been recently upgraded with beautiful luxury vinyl plank (LVP) flooring, adding both style and durability throughout the living areas. The upgraded kitchen is designed for both everyday living and entertaining, showcasing granite countertops, a stylish tile backsplash, dovetail cabinetry throughout, a newer Bosch dishwasher, a spacious walk-in pantry, and a large center island with comfortable seating for three. Wake up to breathtaking mountain views from the primary suite, complete with a generous walk-in closet and a beautifully upgraded $9,000 bathroom featuring a spacious walk-in tiled shower with bench seating. The inviting living room offers a gas fireplace with an attractive wood mantel, abundant natural light, and a large 12 foot sliding glass door that opens to the covered patio. From here, enjoy panoramic views of Granite Mountain, the Bradshaw Mountains, and Prescott's unforgettable sunrises and sunsets. The fully fenced backyard has been thoughtfully enhanced with approximately $20,000 in low maintenance landscaping, including an extended paver patio, two large raised garden beds, mature peach and plum trees, and a programmable drip irrigation system. The main level also features a dining area, powder room, spacious laundry room, an extra deep storage closet, and additional under stair storage. Upstairs you'll find a private guest bedroom, a full bathroom, and the flexible bonus room that adapts to your lifestyle needs. The home is equipped with a solar energy system that has saved the owners hundreds of dollars year after year, with the option for the new owner to purchase the system. Ideally located in the heart of Prescott, this home is just minutes from Historic Downtown Prescott's Courthouse Square, Costco, Yavapai Regional Medical Center, the VA Medical Center, Walmart, Safeway, Trader Joe's, Fry's, shopping, dining, and everyday conveniences. Within walking distance is the exclusive members only Prescott Lakes Athletic Club, offering private golf, indoor and outdoor pools, tennis, pickleball, bocce ball courts, a fitness center, exercise classes, social clubs, a restaurant, and numerous community events. Outdoor enthusiasts will also appreciate being just minutes from Willow Lake and Watson Lake, two of Prescott's premier recreational destinations. Experience exceptional views, quality upgrades, outstanding amenities, and one of Prescott's most desirable neighborhoods. Come discover why Prescott Lakes is one of the area's most sought after places to call home!
For sale
$550,000
1528 Varsity Dr, Prescott, AZ 86301
2beds
1,823sqft
:
Get pre-qualified$3,501/mo
Single Family Residence
Built in 2019
6,534 Square Feet Lot
$543,100 Zestimate®
$302/sqft
$222/mo HOA
What's special
Covered patioExtended paver patioFully fenced backyardProgrammable drip irrigation systemLow maintenance landscapingPanoramic stunning mountain viewsAbundant natural light
- 1 day |
- 90 |
- 5 |
Zillow last checked:
Listing updated:
Listed by:
Angela Bergemann 928-910-5333,
Panoramic Realty
Source: PAAR as distributed by MLS GRID,MLS#: 1084018
Facts & features
Interior
Bedrooms & bathrooms
- Bedrooms: 2
- Bathrooms: 3
- Full bathrooms: 1
- 3/4 bathrooms: 1
- 1/2 bathrooms: 1
Heating
- Forced - Gas, Natural Gas
Cooling
- Central Air
Appliances
- Included: Dishwasher, Disposal, Dryer, ENERGY STAR Qualified Appliances, Gas Range, Microwave, Oven, Refrigerator, Washer
- Laundry: Wash/Dry Connection
Features
- Eat-in Kitchen, Granite Counters, Kit/Din Combo, Kitchen Island, Liv/Din Combo, Live on One Level, Marble Counters, Master Downstairs, Other, Walk-In Closet(s)
- Flooring: Tile, Vinyl
- Windows: Solar Screens, Double Pane Windows, Blinds, Screens
- Basement: None,Slab
- Has fireplace: Yes
- Fireplace features: Gas
Interior area
- Total structure area: 1,823
- Total interior livable area: 1,823 sqft
Video & virtual tour
Property
Parking
- Total spaces: 2
- Parking features: Paver Block, Garage Door Opener
- Attached garage spaces: 2
Features
- Patio & porch: Covered
- Exterior features: Landscaping-Front, Landscaping-Rear, Level Entry, Other, See Remarks, Sprinkler/Drip, Storm Gutters
- Fencing: Back Yard,Privacy
- Has view: Yes
- View description: Boulders, Bradshaw Mountain, City, Granite Mountain, Juniper/Pinon, Mountain(s), Other, Panoramic, See Remarks, Trees/Woods, Valley
Lot
- Size: 6,534 Square Feet
- Topography: Hilltop,Level,Other - See Remarks,Other Trees,Views
Details
- Parcel number: 5
- Zoning: BG(PAD)
Construction
Type & style
- Home type: SingleFamily
- Architectural style: Contemporary
- Property subtype: Single Family Residence
Materials
- Frame, Stucco
- Roof: Concrete
Condition
- Year built: 2019
Utilities & green energy
- Sewer: City Sewer
- Water: Public
- Utilities for property: Electricity Available, Individual Meter, Natural Gas Available, Phone Available
Community & HOA
Community
- Subdivision: Prescott Lakes
HOA
- Has HOA: Yes
- HOA fee: $61 monthly
- HOA phone: 928-776-4479
- Second HOA fee: $161 monthly
- Second HOA name: The Club
- Second HOA phone: 928-443-3500
Location
- Region: Prescott
Financial & listing details
- Price per square foot: $302/sqft
- Tax assessed value: $458,809
- Annual tax amount: $1,635
- Date on market: 7/30/2026
- Exclusions: No
- Electric utility on property: Yes
- Road surface type: Paved
Estimated market value
$543,100
$516,000 - $570,000
$1,735/mo
Price history
| Date | Event | Price |
|---|---|---|
| 7/30/2026 | Listed for sale | $550,000-1.8%$302/sqft |
Source:  PAAR as distributed by MLS GRID #1084018 Report a problem PAAR as distributed by MLS GRID #1084018 Report a problem | ||
| 5/13/2026 | Listing removed | $559,900$307/sqft |
Source:  ARMLS #6973106 Report a problem ARMLS #6973106 Report a problem | ||
| 4/18/2026 | Price change | $559,900-1.8%$307/sqft |
Source: PAAR as distributed by MLS GRID #1078792 Report a problem | ||
| 3/5/2026 | Price change | $569,900-0.9%$313/sqft |
Source: PAAR as distributed by MLS GRID #1078792 Report a problem | ||
| 2/5/2026 | Price change | $575,000-0.8%$315/sqft |
Source: PAAR as distributed by MLS GRID #1078792 Report a problem | ||
| 1/23/2026 | Price change | $579,900-0.9%$318/sqft |
Source: ARMLS #6973106 Report a problem | ||
| 1/15/2026 | Listed for sale | $585,000+55.6%$321/sqft |
Source: PAAR as distributed by MLS GRID #1078792 Report a problem | ||
| 6/5/2019 | Sold | $376,055$206/sqft |
Source: Public Record Report a problem | ||
Public tax history
| Year | Property taxes | Tax assessment |
|---|---|---|
| 2025 | $1,586 +2.2% | $33,154 +5% |
| 2024 | $1,552 +1.4% | $31,575 -46.8% |
| 2023 | $1,531 -6.8% | $59,387 +8.2% |
| 2022 | $1,643 -0.4% | $54,874 +5.6% |
| 2021 | $1,650 +648.7% | $51,955 +450.3% |
| 2020 | $220 +3.6% | $9,442 |
| 2019 | $213 | -- |
| 2018 | -- | -- |
| 2017 | -- | -- |
| 2016 | -- | -- |
| 2015 | -- | -- |
Find assessor info on the county website
Monthly payment
Est. payment
Payment breakdown
Explore the cost of this home by adjusting the details. Changes won't be saved.Climate risks
Neighborhood: 86301
Nearby schools
GreatSchools rating
- 8/10Taylor Hicks SchoolGrades: K-5Distance: 2.3 mi
- 8/10Prescott High SchoolGrades: 8-12Distance: 2.8 mi
- 4/10Prescott Mile High Middle SchoolGrades: 6-8Distance: 3.7 mi
- $532,6002 bd3 ba1.7k sqft1530 Varsity Dr, Prescott, AZ 86301Off Market
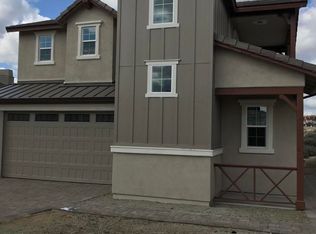
- $579,900-- bd-- ba1.8k sqft1526 Varsity Dr, Prescott, AZ 86301Off Market
- $539,1002 bd2 ba1.6k sqft1532 Varsity Dr, Prescott, AZ 86301Off Market

- $553,9002 bd3 ba1.7k sqft1524 Varsity Dr, Prescott, AZ 86301Off Market
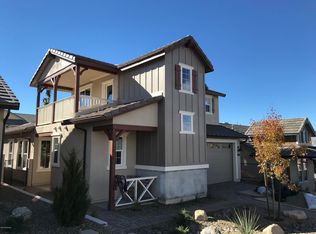
- $722,3003 bd3 ba2.4k sqft1534 Varsity Dr, Prescott, AZ 86301Off Market
- $799,1004 bd3 ba3.1k sqft1522 Varsity Dr, Prescott, AZ 86301Off Market
- $556,300-- bd-- ba1.7k sqft1527 Varsity Dr, Prescott, AZ 86301Off Market
- $592,900-- bd-- ba1.9k sqft1525 Varsity Dr, Prescott, AZ 86301Off Market
A local agent can set up tours, give advice and negotiate with sellers.
Similar homes
- $525,0002 bd2 ba2k sqft1465 Addington Dr, Prescott, AZ 86301For Sale

 MLS ID #1082532, Paula Smith, RE/MAX Mountain Properties. PAAR as distributed by MLS GRID
 - $524,9003 bd3 ba2k sqft1841 N Jade Cir, Prescott, AZ 86301New Construction
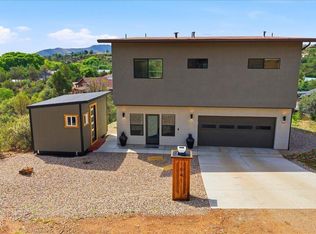 MLS ID #1083796, Brian Purcell, Realty ONE Group Mountain Desert. PAAR as distributed by MLS GRID
 - $579,0003 bd3 ba2.4k sqft359 Dreamweaver Dr, Prescott, AZ 86301For Sale
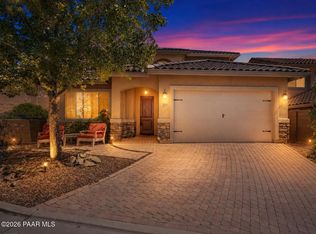 MLS ID #1083580, Joy Doherty, Realty Executives Arizona Territory. PAAR as distributed by MLS GRID
 - $525,0003 bd3 ba2k sqft2250 Alta Vista Pl, Prescott, AZ 86301For Sale
 MLS ID #1079883, Leslie Jacobs, Iannelli and Associates Real Estate. PAAR as distributed by MLS GRID
 - $485,0003 bd2 ba1.5k sqft1633 ADDINGTON Drive, Prescott, AZ 86301For SaleMLS ID #7048972, Jenny Kennedy, HomeSmart. ARMLS
- $489,9003 bd2 ba1.7k sqft1420 Kwana Ct, Prescott, AZ 86301For SaleMLS ID #1082572, Chris Marciano, Keller Williams Arizona Realty. PAAR as distributed by MLS GRID
- $565,0004 bd3 ba1.8k sqft1805 Cedarwood Dr, Prescott, AZ 86301For SaleMLS ID #1075364, Mike A LeCount, HomeSmart. PAAR as distributed by MLS GRID
- $699,9904 bd3 ba2.4k sqft2212 Calgary Dr, Prescott, AZ 86301For SaleMLS ID #1080981, John Murphy, Realty ONE Group Mountain Desert. PAAR as distributed by MLS GRID
- $699,9904 bd3 ba2.4k sqft2212 E Calgary Drive, Prescott, AZ 86301For SaleMLS ID #7013904, John James Murphy, RealtyONEGroup Mountain Desert. ARMLS
- $649,9003 bd2 ba1.9k sqft3144 TRAIL Walk, Prescott, AZ 86301For SaleMLS ID #7001802, Di Ann Norkus, Realty Executives Arizona Territory. ARMLS
- $499,9003 bd2 ba1.3k sqft6911 N Lariat Ln, Prescott, AZ 86305For SaleMLS ID #1083975, Tim Eastman, Realty ONE Group Mountain Desert. PAAR as distributed by MLS GRID
- $699,9003 bd2 ba2.1k sqft2547 Golden Bear Dr, Prescott, AZ 86301For SaleMLS ID #1083267, Joe William Karcie, RE/MAX Mountain Properties. PAAR as distributed by MLS GRID
- $540,0004 bd3 ba1.9k sqft7218 E Night Watch Way, Prescott Valley, AZ 86314For SaleMLS ID #1083783, Leslie Jacobs, Iannelli and Associates Real Estate. PAAR as distributed by MLS GRID
- $465,0005 bd2 ba1.7k sqft725 Mingus Ave, Prescott, AZ 86301For SaleMLS ID #1083235, Leslie Jacobs, Iannelli and Associates Real Estate. PAAR as distributed by MLS GRID
- $700,0003 bd2 ba2k sqft1001 STUDEBAKER Way, Prescott, AZ 86301For SaleMLS ID #7049480, Paul E Schneider, Realty One Group Mountain Desert. ARMLS
- $410,0003 bd2 ba1.2k sqft1720 N Topaz Rd, Prescott, AZ 86301For SaleMLS ID #1083686, Nicole M Strong, Real Broker. PAAR as distributed by MLS GRID
- $580,0002 bd3 ba1.6k sqft340 HIDDEN VALLEY Drive, Prescott, AZ 86303For SaleMLS ID #7043175, Jane Silvernale, RealtyONEGroup Mountain Desert. ARMLS
- $395,0003 bd2 ba1.6k sqft5330 E Sapphire Dr, Prescott, AZ 86301For SaleMLS ID #1083020, Joe William Karcie, RE/MAX Mountain Properties. PAAR as distributed by MLS GRID
- $559,0003 bd2 ba1.8k sqft1882 Timber Point E, Prescott, AZ 86303For SaleMLS ID #1082814, Chris Marciano, Keller Williams Arizona Realty. PAAR as distributed by MLS GRID
- $815,0003 bd2 ba2.2k sqft1086 Sunrise Blvd, Prescott, AZ 86301For SaleMLS ID #1083191, Travis Fitch, FSR Realty. PAAR as distributed by MLS GRID
