FORMER MODEL HOME with tons of upgrades. Lots of bright natural light and Spectacular Views. This Open Concept main level home features a Great Room,..Dining Area...Kitchen..Office...Master Bedroom...Guest Bedroom...Guest Bath. and Viewing Deck. The Beautiful Master Batroom includes a walk in shower and walk in closet.LOWER LEVEL: Huge Bonus Living Space/Game Room...Coffee Bar...Paver Patio...Two Additional Bedrooms...Full Bath and Walk in Storage Room. Wood Look Tile Flooring...Maple Cabinets...Granite Countertops...Custom Fireplace & Mantel complete this amazing home. The property is fully landscaped and has a Paid Off Solar System!
For sale
$799,000
1496 Varsity Dr, Prescott, AZ 86301
4beds
2,944sqft
Single Family Residence
Built in 2018
5,227 Square Feet Lot
$779,200 Zestimate®
$271/sqft
$209/mo HOA
What's special
Custom fireplace and mantelSpectacular viewsMaster bedroomBright natural lightDining areaMaple cabinetsViewing deck
- 60 days
- 317
- 17
Zillow last checked:
Listing updated:
Listed by:
Debbi Avila 928-899-1440,
Realty ONE Group Mountain Desert
Source: PAAR as distributed by MLS GRID,MLS#: 1083568
Facts & features
Interior
Bedrooms & bathrooms
- Bedrooms: 4
- Bathrooms: 3
- Full bathrooms: 2
- 3/4 bathrooms: 1
Heating
- Forced - Gas, Zoned
Cooling
- Central Air, Zoned
Appliances
- Included: Dishwasher, Disposal, Dryer, Gas Range, Microwave, Refrigerator, Washer
- Laundry: Wash/Dry Connection
Features
- Wired for Data, Granite Counters, Kit/Din Combo, Live on One Level, Master Downstairs, High Ceilings, Walk-In Closet(s), Low Flow Plumbing Fixtures
- Flooring: Carpet, Tile
- Windows: Solar Screens, Double Pane Windows, Blinds, Interior Shutter
- Basement: Interior Entry,Exterior Entry,Walk-Out Access
- Has fireplace: Yes
- Fireplace features: Gas
Interior area
- Total structure area: 2,944
- Total interior livable area: 2,944 sqft
Property
Parking
- Total spaces: 2
- Parking features: Paver Block, Garage Door Opener
- Attached garage spaces: 2
Features
- Levels: Multi/Split
- Patio & porch: Covered
- Exterior features: Landscaping-Front, Landscaping-Rear, Level Entry, Native Species, Sprinkler/Drip, Storm Gutters
- Fencing: Back Yard,Privacy
- Has view: Yes
- View description: Creek/Stream, Glassford Hill, Lake, Panoramic, River
- Has water view: Yes
- Water view: Creek/Stream,Lake,River
Lot
- Size: 5,227 Square Feet
- Topography: Hilltop,Other Trees,Sloped - Gentle,Views
Details
- Parcel number: 21
- Zoning: PAD
Construction
Type & style
- Home type: SingleFamily
- Architectural style: A-Frame,Victorian
- Property subtype: Single Family Residence
Materials
- Frame, Stucco
- Roof: Concrete
Condition
- Year built: 2018
Utilities & green energy
- Electric: 220 Volts
- Sewer: City Sewer
- Utilities for property: Individual Meter, Natural Gas Available, Phone Available, Underground Utilities
Community & HOA
Community
- Security: Security System, Smoke Detector(s)
- Subdivision: Prescott Lakes
HOA
- Has HOA: Yes
- HOA fee: $183 quarterly
- HOA phone: 928-776-4479
- Second HOA fee: $148 monthly
- Second HOA name: Prescott Lakes
- Second HOA phone: 928-776-4479
Location
- Region: Prescott
Financial & listing details
- Price per square foot: $271/sqft
- Tax assessed value: $642,275
- Annual tax amount: $2,350
- Date on market: 7/10/2026
- Cumulative days on market: 61 days
- Exclusions: No
- Road surface type: Paved
Estimated market value
$779,200
$740,000 - $818,000
$3,670/mo
Price history
| Date | Event | Price |
|---|---|---|
| 7/10/2026 | Listed for sale | $799,000+1.8%$271/sqft |
Source:  PAAR as distributed by MLS GRID #1083568 Report a problem PAAR as distributed by MLS GRID #1083568 Report a problem | ||
| 7/19/2022 | Sold | $784,900$267/sqft |
Source: PAAR as distributed by MLS GRID #1048476 Report a problem | ||
| 6/30/2022 | Pending sale | $784,900$267/sqft |
Source: PAAR as distributed by MLS GRID #1048476 Report a problem | ||
| 6/8/2022 | Listed for sale | $784,900+51.2%$267/sqft |
Source: PAAR as distributed by MLS GRID #1048476 Report a problem | ||
| 8/31/2019 | Listing removed | $518,956+5.1%$176/sqft |
Source: Dorn Homes Report a problem | ||
| 7/8/2019 | Sold | $493,956-4.8%$168/sqft |
Source: PAAR as distributed by MLS GRID #1008819 Report a problem | ||
| 9/3/2018 | Price change | $518,956+0.5%$176/sqft |
Source: Dorn Homes Report a problem | ||
| 8/20/2018 | Price change | $516,456+0.4%$175/sqft |
Source: Dorn Homes Report a problem | ||
| 5/2/2018 | Price change | $514,456+0.1%$175/sqft |
Source: Dorn Homes Report a problem | ||
| 4/16/2018 | Price change | $514,196+2.2%$175/sqft |
Source: Dorn Homes Report a problem | ||
| 3/19/2018 | Price change | $503,196+0.9%$171/sqft |
Source: Dorn Homes Report a problem | ||
| 1/11/2018 | Price change | $498,586+2%$169/sqft |
Source: IMC SALES & MARKETING LLC #1008819 Report a problem | ||
| 1/8/2018 | Listed for sale | $488,746$166/sqft |
Source: IMC SALES & MARKETING LLC #1008819 Report a problem | ||
Public tax history
| Year | Property taxes | Tax assessment |
|---|---|---|
| 2026 | $2,350 +3.1% | $50,031 +5% |
| 2025 | $2,279 +2.2% | $47,649 +5% |
| 2024 | $2,231 +1.4% | $45,380 -43.7% |
| 2023 | $2,200 -6.8% | $80,537 +3.5% |
| 2022 | $2,361 -0.4% | $77,832 +2.9% |
| 2021 | $2,371 +976% | $75,653 +813.6% |
| 2020 | $220 +3.6% | $8,281 |
| 2019 | $213 | -- |
| 2018 | -- | -- |
| 2017 | -- | -- |
| 2016 | -- | -- |
| 2015 | -- | -- |
Find assessor info on the county website
Monthly payment
Est. payment
Payment breakdown
Explore the cost of this home by adjusting the details. Changes won't be saved.Climate risks
Neighborhood: 86301

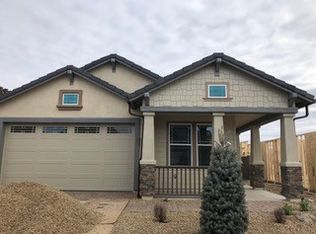
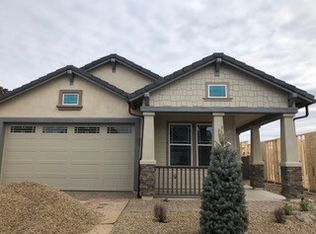
Similar homes
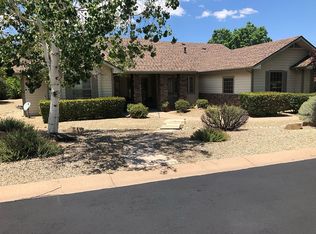
- $850,0003 bd3 ba2.4k sqft1592 Gettysvue Way, Prescott, AZ 86301For Sale By Owner
- $829,0004 bd3 ba2.8k sqft1244 Pebble Spgs, Prescott, AZ 86301For Sale
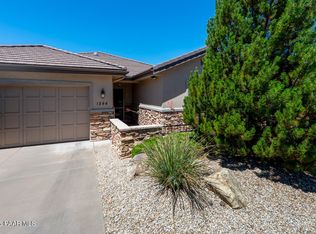
 MLS ID #1083061, Gary L Walter, RE/MAX Excalibur. PAAR as distributed by MLS GRID
 - $689,9904 bd3 ba2.4k sqft2212 E Calgary Drive, Prescott, AZ 86301For Sale
 MLS ID #7013904, John James Murphy, RealtyONEGroup Mountain Desert. ARMLS
 - $689,9904 bd3 ba2.4k sqft2212 Calgary Dr, Prescott, AZ 86301For Sale
 MLS ID #1080981, John Murphy, Realty ONE Group Mountain Desert. PAAR as distributed by MLS GRID
 - $785,0003 bd2 ba2.2k sqft825 Mines Pass, Prescott, AZ 86301For SaleMLS ID #1084679, Georga Michelle Spalding, White Peak Real Estate LLC. PAAR as distributed by MLS GRID
- $799,0003 bd3 ba3.7k sqft2240 Mission Way, Prescott, AZ 86301For SaleMLS ID #1082097, Linda K Hippe, Coldwell Banker Northland. PAAR as distributed by MLS GRID
- $874,0004 bd3 ba3.3k sqft2973 Noble Star Dr, Prescott, AZ 86301For SaleMLS ID #1081182, Adam Andrews, West USA Realty of Prescott. PAAR as distributed by MLS GRID
- $695,0002 bd2 ba1.6k sqft1472 Varsity Dr, Prescott, AZ 86301For SaleMLS ID #1083514, Sam M Shapiro, Realty ONE Group Mountain Desert. PAAR as distributed by MLS GRID
- $850,0003 bd3 ba2.3k sqft1125 Sunrise Blvd, Prescott, AZ 86301For SaleMLS ID #1080840, Geoffrey Hyland, eXp Realty. PAAR as distributed by MLS GRID
- $850,0003 bd3 ba2.6k sqft5297 Vista Overlook Trl, Prescott, AZ 86301For SaleMLS ID #1083380, Leslie A Hedge, Iannelli and Associates. PAAR as distributed by MLS GRID
- $865,0003 bd3 ba2.3k sqft5156 Porter Creek Dr, Prescott, AZ 86301For SaleMLS ID #1083357, Geoffrey Hyland, eXp Realty. PAAR as distributed by MLS GRID
- $899,0003 bd3 ba2.7k sqft1141 Sunrise Blvd, Prescott, AZ 86301For SaleMLS ID #1079540, Deanna Poppenberger, Realty ONE Group Mountain Desert. PAAR as distributed by MLS GRID
- $669,9003 bd2 ba2.1k sqft2547 Golden Bear Dr, Prescott, AZ 86301For SaleMLS ID #1083267, Joe William Karcie, RE/MAX Mountain Properties. PAAR as distributed by MLS GRID
