Come see this beautiful single level 2 bedroom + Den, 2 bath home with unmatched views of Watson Lake, The Dells and the San Francisco Peaks. This gated section of Prescott Lakes offers privacy and security. This home features 9ft ceilings, upgraded appliance package, crown molding, hard surface floors throughout and a custom master closet organizer. The open floor plan and high ceilings give unobstructed views to the North. The 2 car garage has an epoxied floor and a 220v outlet. Backyard is tastefully landscaped and fully fenced. There is an unfinished crawl space which could easily be converted to livable space or a workshop. This home has been very well maintained and wont disappoint. Furniture may be available outside of escrow.
For sale
$695,000
1472 Varsity Dr, Prescott, AZ 86301
2beds
1,684sqft
:
Get pre-qualified$4,414/mo
Single Family Residence
Built in 2019
5,227 Square Feet Lot
$674,600 Zestimate®
$413/sqft
$226/mo HOA
What's special
Single levelOpen floor planHigh ceilingsCrown moldingCustom master closet organizerUpgraded appliance packageHard surface floors throughout
- 25 days |
- 285 |
- 15 |
Zillow last checked:
Listing updated:
Listed by:
Sam M Shapiro 928-830-7638,
Realty ONE Group Mountain Desert
Source: PAAR as distributed by MLS GRID,MLS#: 1083514
Facts & features
Interior
Bedrooms & bathrooms
- Bedrooms: 2
- Bathrooms: 2
- Full bathrooms: 2
Heating
- Forced - Gas, Forced Air
Cooling
- Ceiling Fan(s), Central Air
Appliances
- Included: Convection Oven, Cooktop, Dishwasher, Disposal, Double Oven, Dryer, Gas Range, Refrigerator, Washer
- Laundry: Wash/Dry Connection
Features
- Ceiling Fan(s), Wired for Data, Soaking Tub, Granite Counters, Kit/Din Combo, Live on One Level, Master Downstairs, Other, High Ceilings, See Remarks, Walk-In Closet(s)
- Flooring: Tile, Vinyl
- Windows: Solar Screens, Double Pane Windows, Interior Shutter, Screens, Vinyl Windows
- Basement: Crawl Space,Exterior Entry,Unfinished
- Has fireplace: Yes
- Fireplace features: Gas
Interior area
- Total structure area: 1,684
- Total interior livable area: 1,684 sqft
Video & virtual tour
Property
Parking
- Total spaces: 2
- Parking features: Paver Block, Garage Door Opener
- Attached garage spaces: 2
Features
- Patio & porch: Covered
- Exterior features: Landscaping-Front, Landscaping-Rear, Level Entry, Native Species, Other, See Remarks, Sprinkler/Drip, Storm Gutters
- Fencing: Back Yard
- Has view: Yes
- View description: Boulders, City, Creek/Stream, Lake, Mingus Mountain, Mountain(s), Other, River, See Remarks, SF Peaks
- Has water view: Yes
- Water view: Creek/Stream,Lake,River
Lot
- Size: 5,227 Square Feet
- Topography: Other - See Remarks,Views
Details
- Parcel number: 32
- Zoning: BG PAD
Construction
Type & style
- Home type: SingleFamily
- Architectural style: Contemporary
- Property subtype: Single Family Residence
Materials
- Frame
- Roof: Tile
Condition
- Year built: 2019
Utilities & green energy
- Electric: 220 Volts
- Sewer: City Sewer
- Water: Public
- Utilities for property: Cable Available, Electricity Available, Natural Gas Available, Phone Available, Underground Utilities
Community & HOA
Community
- Security: Smoke Detector(s)
- Subdivision: Falcon Point At Prescott Lakes
HOA
- Has HOA: Yes
- HOA fee: $183 quarterly
- HOA phone: 928-776-4479
- Second HOA fee: $165 monthly
- Second HOA name: PL Athletic Club
- Second HOA phone: 928-443-3524
Location
- Region: Prescott
Financial & listing details
- Price per square foot: $413/sqft
- Tax assessed value: $464,817
- Annual tax amount: $1,679
- Date on market: 7/8/2026
- Electric utility on property: Yes
- Road surface type: Asphalt
Estimated market value
$674,600
$641,000 - $708,000
$2,548/mo
Price history
| Date | Event | Price |
|---|---|---|
| 7/9/2026 | Listed for sale | $695,000+7.3%$413/sqft |
Source:  PAAR as distributed by MLS GRID #1083514 Report a problem PAAR as distributed by MLS GRID #1083514 Report a problem | ||
| 6/2/2023 | Sold | $647,500-2.6%$385/sqft |
Source: PAAR as distributed by MLS GRID #1053701 Report a problem | ||
| 3/23/2023 | Pending sale | $664,900$395/sqft |
Source: PAAR as distributed by MLS GRID #1053701 Report a problem | ||
| 2/14/2023 | Price change | $664,900-2.2%$395/sqft |
Source: PAAR as distributed by MLS GRID #1053701 Report a problem | ||
| 1/30/2023 | Listed for sale | $679,900+32.9%$404/sqft |
Source: PAAR as distributed by MLS GRID #1053701 Report a problem | ||
| 2/28/2020 | Sold | $511,399$304/sqft |
Source: Public Record Report a problem | ||
Public tax history
| Year | Property taxes | Tax assessment |
|---|---|---|
| 2025 | $1,628 +2.2% | $34,041 +5% |
| 2024 | $1,594 +1.4% | $32,420 -45.3% |
| 2023 | $1,572 -6.8% | $59,265 +5.7% |
| 2022 | $1,687 | $56,052 +3.2% |
| 2021 | -- | $54,330 +607.8% |
| 2020 | $220 | $7,676 |
| 2019 | -- | -- |
| 2018 | -- | -- |
| 2017 | -- | -- |
| 2016 | -- | -- |
| 2015 | -- | -- |
Find assessor info on the county website
Monthly payment
Est. payment
Payment breakdown
Explore the cost of this home by adjusting the details. Changes won't be saved.Climate risks
Neighborhood: 86301
Nearby schools
GreatSchools rating
- 8/10Taylor Hicks SchoolGrades: K-5Distance: 2.5 mi
- 8/10Prescott High SchoolGrades: 8-12Distance: 3 mi
- 4/10Prescott Mile High Middle SchoolGrades: 6-8Distance: 3.9 mi
- $620,0003 bd2 ba1.7k sqft1474 Varsity Dr, Prescott, AZ 86301Sold

- $597,500-- bd-- ba1.9k sqft1470 Varsity Dr, Prescott, AZ 86301Off Market
- $707,0004 bd3 ba2.7k sqft1476 Varsity Dr, Prescott, AZ 86301Sold
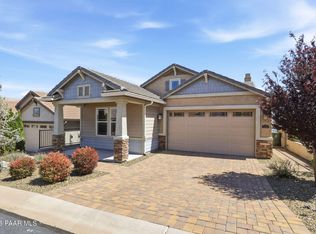
- $770,0004 bd3 ba2.7k sqft1468 Varsity Dr, Prescott, AZ 86301Sold

- $559,3002 bd2 ba1.9k sqft1499 Varsity Dr, Prescott, AZ 86301Off Market
- $684,9005 bd3 ba3k sqft1478 Varsity Dr, Prescott, AZ 86301For Sale
- $540,0003 bd2 ba1.7k sqft1471 Varsity Dr, Prescott, AZ 86301Off Market
- $669,200-- bd-- ba2.4k sqft1473 Varsity Dr, Prescott, AZ 86301Off Market
A local agent can set up tours, give advice and negotiate with sellers.
Similar homes
- $625,0004 bd3 ba2.4k sqft1515 Varsity Dr, Prescott, AZ 86301For Sale

 MLS ID #1081303, Lauren Ristow PLLC, Realty ONE Group Mountain Desert. PAAR as distributed by MLS GRID
 - $735,0003 bd2 ba1.9k sqft850 CAMERON Pass, Prescott, AZ 86301For Sale
 MLS ID #7038771, Tracie Himes, Keller Williams Arizona Realty. ARMLS
 - $629,9003 bd2 ba1.8k sqft1227 Sarafina Dr, Prescott, AZ 86301For Sale
 MLS ID #1082263, Tim Eastman, Realty ONE Group Mountain Desert. PAAR as distributed by MLS GRID
 - $549,0002 bd2 ba1.9k sqft1436 Kwana Ct, Prescott, AZ 86301For Sale
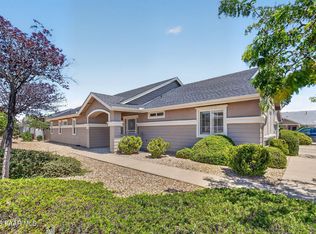 MLS ID #1083067, Andrew Myrick, Berkshire Hathaway HomeService AZ Properties. PAAR as distributed by MLS GRID
 - $659,0003 bd2 ba1.8k sqft5699 Lemonmint Ln, Prescott, AZ 86305For SaleMLS ID #1083841, Brian W Monksfield, Flex Realty. PAAR as distributed by MLS GRID
- $699,0004 bd3 ba2.2k sqft607 Mockingbird Ct, Prescott, AZ 86301For SaleMLS ID #1081247, Lillian Rivera, Keller Williams Arizona Realty. PAAR as distributed by MLS GRID
- $749,9002 bd2 ba2.2k sqft5391 Crescent Edge Dr, Prescott, AZ 86301For SaleMLS ID #1081825, Matthew Hinshaw, Realty ONE Group Mountain Desert. PAAR as distributed by MLS GRID
- $769,9003 bd3 ba2.2k sqft5209 MEANDERING Trail, Prescott, AZ 86301For SaleMLS ID #7057777, Hamza Alqaesie, eXp Realty. ARMLS
- $875,0003 bd3 ba2.3k sqft5156 Porter Creek Dr, Prescott, AZ 86301For SaleMLS ID #1083357, Geoffrey Hyland, eXp Realty. PAAR as distributed by MLS GRID
- $650,0003 bd2 ba1.8k sqft1225 Branding Iron Pass, Prescott, AZ 86305For SaleMLS ID #1083845, Jake L Wright, RE/MAX Fine Properties. PAAR as distributed by MLS GRID
- $645,0002 bd2 ba1.7k sqft5226 Meandering Trl, Prescott, AZ 86301For SaleMLS ID #1080500, Steven Button, Realty ONE Group Mountain Desert. PAAR as distributed by MLS GRID
- $555,0003 bd2 ba1.6k sqft1242 Crown Ridge Dr, Prescott, AZ 86301For SaleMLS ID #1078571, Randy Schafer, Better Homes And Gardens Real Estate Bloomtree Realty. PAAR as distributed by MLS GRID
- $725,0003 bd3 ba2.3k sqft7028 Sienna Pl, Prescott, AZ 86305For SaleMLS ID #1081185, Georgia Myers, Russ Lyon Sotheby's International Realty. PAAR as distributed by MLS GRID
- $839,0003 bd4 ba2k sqft3656 Lynx Meadow Dr, Prescott, AZ 86303For SaleMLS ID #1083364, Jill A Anderson, Russ Lyon Sotheby's International Realty. PAAR as distributed by MLS GRID
- $689,9003 bd3 ba2.3k sqft7015 STERLING Lane, Prescott, AZ 86305For SaleMLS ID #7054843, Brad Bergamini, Keller Williams Arizona Realty. ARMLS
- $515,0003 bd2 ba1.6k sqft5009 ALAMITOS Court, Prescott, AZ 86301For SaleMLS ID #7017053, Timothy Hassler, RealtyONEGroup Mountain Desert. ARMLS
- $849,9003 bd2 ba1.9k sqft237 Point Of Vw, Prescott, AZ 86303For SaleMLS ID #1080749, Tina Rodriguez, HomeSmart. PAAR as distributed by MLS GRID
- $610,0004 bd3 ba1.8k sqft5794 E KILLEN Loop, Prescott Valley, AZ 86314For SaleMLS ID #7057319, Sheila Edner, W and Partners, LLC. ARMLS
- $749,9004 bd3 ba2.3k sqft1048 N Hobble Strap St, Prescott Valley, AZ 86314For SaleMLS ID #1083633, Amy Kay Davis, Realty ONE Group Mountain Desert. PAAR as distributed by MLS GRID
- $539,0003 bd2 ba1.7k sqft4843 E Diamond Dr, Prescott, AZ 86301New ConstructionMLS ID #1083178, Thomas A Mastromatto, Mountain Lake Realty. PAAR as distributed by MLS GRID
