Perched above Watson Lake with sweeping views of the Granite Dells, Willow Lake, and surrounding mountains, this spacious home offers an incredible blend of scenery, functionality, and flexible living space. The pavered entry welcomes you into an open-concept main level featuring extensive tile flooring, a gas fireplace with stacked stone surround, and oversized windows designed to capture the stunning lake and hillside views.The kitchen is equipped with granite countertops, stainless steel appliances, abundant cabinetry, and a floating island, all opening seamlessly to the main living and dining areas. Just off the kitchen is a French-door office with a closet, offering the flexibility to serve as an additional bedroom if desired.The primary suite enjoys beautiful lake and Granite Dells views along with a spacious ensuite bath featuring dual vanities, a soaking tub, walk-in shower, and generous closet space. The upper level also has a full bathroom and bedroom perfect for guests.Downstairs, you'll find an enormous secondary living area with laminate vinyl flooring, built-in bookcases, two additional bedrooms, a full bathroom, and an impressive amount of storage space. The lower level also offers direct backyard access, making it ideal for guests, multigenerational living, hobbies, or entertaining.Step outside to multiple outdoor living spaces including an elevated deck with panoramic views, a paver patio, additional sitting area, and a private hot tub that conveys with the property. Low-maintenance landscaping complements the natural beauty surrounding the home. Additional features include a water softener and leased solar system for improved energy efficiency.
For sale
Price cut: $15K (7/12)
$684,900
1478 Varsity Dr, Prescott, AZ 86301
5beds
3,049sqft
:
Get pre-qualifiedN/A
Single Family Residence
Built in 2017
9,583 Square Feet Lot
$671,500 Zestimate®
$225/sqft
$226/mo HOA
What's special
Low-maintenance landscapingAbundant cabinetryGranite countertopsOpen-concept main levelPavered entryExtensive tile flooringStainless steel appliances
- 82 days |
- 977 |
- 65 |
Zillow last checked:
Listing updated:
Listed by:
Geoffrey Hyland 928-445-2100,
eXp Realty,
Joseph Thornhill 928-420-8288,
eXp Realty
Source: PAAR as distributed by MLS GRID,MLS#: 1081838
Facts & features
Interior
Bedrooms & bathrooms
- Bedrooms: 5
- Bathrooms: 3
- Full bathrooms: 3
Heating
- Forced Air, Natural Gas, Zoned
Cooling
- Ceiling Fan(s), Central Air, Zoned
Appliances
- Included: Cooktop, Dishwasher, Disposal, Dryer, Gas Range, Microwave, Oven, Range, Refrigerator, Washer, Water Softener Owned, Rev Osmosis System, Water Purifier
- Laundry: Wash/Dry Connection
Features
- Ceiling Fan(s), Wired for Data, Eat-in Kitchen, Granite Counters, Kitchen Island, Liv/Din Combo, Master Downstairs, Walk-In Closet(s)
- Flooring: Carpet, Tile, Vinyl
- Windows: Solar Screens, Aluminum Frames, Double Pane Windows, Blinds, Screens
- Basement: Walk-Out Access,Finished,Plumbed,Sump Pump
- Has fireplace: Yes
- Fireplace features: Gas
Interior area
- Total structure area: 3,049
- Total interior livable area: 3,049 sqft
Property
Parking
- Total spaces: 2
- Parking features: Paver Block, Garage Door Opener
- Attached garage spaces: 2
Features
- Levels: Multi/Split
- Patio & porch: Covered, Patio
- Exterior features: Landscaping-Front, Landscaping-Rear, Level Entry, Storm Gutters
- Has spa: Yes
- Spa features: Outdoor Spa/Hot Tub, Indoor Spa/Hot Tub
- Fencing: Back Yard
- Has view: Yes
- View description: Boulders, Glassford Hill, Granite Mountain, Lake, SF Peaks
- Has water view: Yes
- Water view: Lake
Lot
- Size: 9,583 Square Feet
- Topography: Hillside,Other - See Remarks,Other Trees,Sloped - Gentle,Views
Details
- Parcel number: 10504321
- Zoning: BG (PAD)
Construction
Type & style
- Home type: SingleFamily
- Architectural style: Contemporary
- Property subtype: Single Family Residence
Materials
- Frame
- Roof: Concrete
Condition
- Year built: 2017
Utilities & green energy
- Electric: 220 Volts
- Sewer: City Sewer
- Water: Public
- Utilities for property: Cable Available, Electricity Available, Individual Meter
Green energy
- Green verification: ENERGY STAR Certified Homes
- Energy efficient items: Construction, Insulation, Roof
- Water conservation: Efficient Hot Water Distribution
Community & HOA
Community
- Security: Smoke Detector(s)
- Subdivision: Falcon Point At Prescott Lakes
HOA
- Has HOA: Yes
- HOA fee: $61 monthly
- HOA phone: 928-776-4479
- Second HOA fee: $165 monthly
- Second HOA name: The Club at Prescott
- Second HOA phone: 928-443-3500
Location
- Region: Prescott
Financial & listing details
- Price per square foot: $225/sqft
- Tax assessed value: $635,681
- Annual tax amount: $2,379
- Date on market: 5/8/2026
- Cumulative days on market: 258 days
- Electric utility on property: Yes
- Road surface type: Paved
Estimated market value
$671,500
$638,000 - $705,000
$3,690/mo
Price history
| Date | Event | Price |
|---|---|---|
| 7/12/2026 | Price change | $684,900-2.1%$225/sqft |
Source: eXp Realty #1081838 Report a problem | ||
| 5/8/2026 | Listed for sale | $699,900-4.1%$230/sqft |
Source:  PAAR as distributed by MLS GRID #1081838 Report a problem PAAR as distributed by MLS GRID #1081838 Report a problem | ||
| 4/23/2026 | Listing removed | $729,900$239/sqft |
Source: PAAR as distributed by MLS GRID #1077193 Report a problem | ||
| 3/31/2026 | Price change | $729,900-2%$239/sqft |
Source: PAAR as distributed by MLS GRID #1077193 Report a problem | ||
| 2/21/2026 | Price change | $745,000-2%$244/sqft |
Source: PAAR as distributed by MLS GRID #1077193 Report a problem | ||
| 2/15/2026 | Price change | $760,000-0.7%$249/sqft |
Source: PAAR as distributed by MLS GRID #1077193 Report a problem | ||
| 1/27/2026 | Listed for sale | $765,000$251/sqft |
Source: PAAR as distributed by MLS GRID #1077193 Report a problem | ||
| 1/16/2026 | Pending sale | $765,000$251/sqft |
Source: PAAR as distributed by MLS GRID #1077193 Report a problem | ||
| 11/28/2025 | Price change | $765,000-1.8%$251/sqft |
Source: PAAR as distributed by MLS GRID #1077193 Report a problem | ||
| 10/16/2025 | Listed for sale | $779,000+330.6%$255/sqft |
Source: PAAR as distributed by MLS GRID #1077193 Report a problem | ||
| 11/28/2018 | Sold | $180,906$59/sqft |
Source: Public Record Report a problem | ||
Public tax history
| Year | Property taxes | Tax assessment |
|---|---|---|
| 2025 | $2,307 +2.2% | $48,230 +5% |
| 2024 | $2,258 +1.4% | $45,933 -44.1% |
| 2023 | $2,227 -6.8% | $82,157 +4% |
| 2022 | $2,390 -0.4% | $79,027 +3.1% |
| 2021 | $2,400 +989.2% | $76,656 +931.6% |
| 2020 | $220 +3.6% | $7,431 |
| 2019 | $213 | -- |
| 2018 | -- | -- |
| 2017 | -- | -- |
| 2016 | -- | -- |
| 2015 | -- | -- |
Find assessor info on the county website
Monthly payment
Est. payment
Payment breakdown
Explore the cost of this home by adjusting the details. Changes won't be saved.Climate risks
Neighborhood: 86301
Nearby schools
GreatSchools rating
- 8/10Taylor Hicks SchoolGrades: K-5Distance: 2.5 mi
- 8/10Prescott High SchoolGrades: 8-12Distance: 3 mi
- 4/10Prescott Mile High Middle SchoolGrades: 6-8Distance: 3.9 mi
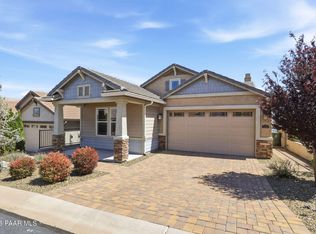
- $707,0004 bd3 ba2.7k sqft1476 Varsity Dr, Prescott, AZ 86301Sold
- $653,200-- bd-- ba1.9k sqft1480 Varsity Dr, Prescott, AZ 86301Off Market
- $620,0003 bd2 ba1.7k sqft1474 Varsity Dr, Prescott, AZ 86301Sold

- $588,4002 bd2 ba1.9k sqft1499 Varsity Dr, Prescott, AZ 86301Off Market
- $744,500-- bd-- ba2.8k sqft1482 Varsity Dr, Prescott, AZ 86301Off Market
- $695,0002 bd2 ba1.6k sqft1472 Varsity Dr, Prescott, AZ 86301For Sale
- $710,800-- bd-- ba2.7k sqft1484 Varsity Dr, Prescott, AZ 86301Off Market
- $604,800-- bd-- ba1.9k sqft1475 Varsity Dr, Prescott, AZ 86301Off Market
A local agent can set up tours, give advice and negotiate with sellers.
Similar homes
- $699,9904 bd3 ba2.4k sqft2212 Calgary Dr, Prescott, AZ 86301For Sale

 MLS ID #1080981, John Murphy, Realty ONE Group Mountain Desert. PAAR as distributed by MLS GRID
 - $699,9904 bd3 ba2.4k sqft2212 E Calgary Drive, Prescott, AZ 86301For Sale
 MLS ID #7013904, John James Murphy, RealtyONEGroup Mountain Desert. ARMLS
 - $799,0004 bd3 ba2.9k sqft1496 Varsity Dr, Prescott, AZ 86301For Sale
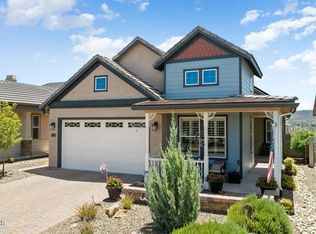 MLS ID #1083568, Debbi Avila, Realty ONE Group Mountain Desert. PAAR as distributed by MLS GRID
 - $699,9003 bd2 ba2.1k sqft2547 Golden Bear Dr, Prescott, AZ 86301For Sale
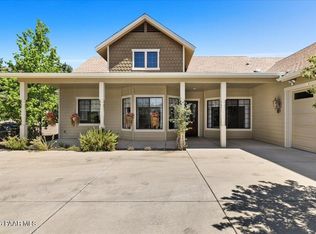 MLS ID #1083267, Joe William Karcie, RE/MAX Mountain Properties. PAAR as distributed by MLS GRID
 - $850,0003 bd3 ba2.4k sqft1592 Gettysvue Way, Prescott, AZ 86301For Sale By Owner
- $649,9003 bd2 ba1.9k sqft3144 TRAIL Walk, Prescott, AZ 86301For SaleMLS ID #7001802, Di Ann Norkus, Realty Executives Arizona Territory. ARMLS
- $700,0003 bd2 ba2k sqft1001 STUDEBAKER Way, Prescott, AZ 86301For SaleMLS ID #7049480, Paul E Schneider, Realty One Group Mountain Desert. ARMLS
- $548,0003 bd2 ba1.5k sqft1632 Bonavista Pl, Prescott, AZ 86301For SaleMLS ID #1083765, Audra Farnsworth, National Realty of Arizona. PAAR as distributed by MLS GRID
- $579,0003 bd3 ba2.4k sqft359 Dreamweaver Dr, Prescott, AZ 86301For SaleMLS ID #1083580, Joy Doherty, Realty Executives Arizona Territory. PAAR as distributed by MLS GRID
- $815,0003 bd2 ba2.2k sqft1086 Sunrise Blvd, Prescott, AZ 86301For SaleMLS ID #1083191, Travis Fitch, FSR Realty. PAAR as distributed by MLS GRID
- $699,0003 bd2 ba1.9k sqft705 PARSLEY Place, Prescott, AZ 86305For SaleMLS ID #7043015, Ronald Debenedetta, Realty Executives Arizona Territory. ARMLS
- $549,9003 bd3 ba1.8k sqft1815 Northside Dr, Prescott, AZ 86301For SaleMLS ID #1083862, Audra Farnsworth, National Realty of Arizona. PAAR as distributed by MLS GRID
- $745,0004 bd3 ba2.2k sqft733 Pinon Oak Dr, Prescott, AZ 86305For SaleMLS ID #1081065, Jinger Cutting, Superlative Realty. PAAR as distributed by MLS GRID
- $850,0003 bd3 ba2.3k sqft1125 Sunrise Blvd, Prescott, AZ 86301For SaleMLS ID #1080840, Geoffrey Hyland, eXp Realty. PAAR as distributed by MLS GRID
- $724,9003 bd3 ba2.8k sqft271 Newport Dr, Prescott, AZ 86303For SaleMLS ID #1082497, Geoffrey Hyland, eXp Realty. PAAR as distributed by MLS GRID
- $830,0002 bd3 ba1.9k sqft1711 TRINITY ROSE Drive, Prescott, AZ 86301For SaleMLS ID #7007070, Wendy Birtcher, Better Homes and Gardens Real Estate BloomTree Realty. ARMLS
- $524,9003 bd3 ba2k sqft1841 N Jade Cir, Prescott, AZ 86301New ConstructionMLS ID #1083796, Brian Purcell, Realty ONE Group Mountain Desert. PAAR as distributed by MLS GRID
- $875,0003 bd3 ba2.6k sqft5297 Vista Overlook Trl, Prescott, AZ 86301For SaleMLS ID #1083380, Leslie A Hedge, Iannelli and Associates. PAAR as distributed by MLS GRID
- $1,024,2553 bd3 ba2.6k sqft5212 Iron Stone Way, Prescott, AZ 86301For SaleMLS ID #1081619, Debra Roach-Lee, My Home Group Real Estate. PAAR as distributed by MLS GRID
- $489,9003 bd2 ba1.7k sqft1420 Kwana Ct, Prescott, AZ 86301For SaleMLS ID #1082572, Chris Marciano, Keller Williams Arizona Realty. PAAR as distributed by MLS GRID
