This freshly painted, immaculate home has been so well cared for, with over $100k in upgrades including beamed ceilings, porcelain tile plank floors, motorized blinds throughout, a 4 zone speaker system, as well as a brand new refrigerator and a new electric fireplace in the livingroom with an included TV and soundbar wall mounted above. The open concept living area is bright and spacious with 10 foot beamed ceilings and the home's split floorplan allows for a seperate family room & office area, along with two bedrooms & a full bath all located far from the spacious primary suite. The expansive gourmet kitchen will ignite your inner chef and includes a large island perfect for dining or social gatherings and a generous walk-in pantry. A large office is conveniently located through french doors off the livingroom. The primary bedroom has a large, extended walk in closet, ensuite with walk in shower, and an entrance to the backyard and hot tub. The expansive glass slider in the livingroom opens to an extended covered patio & backyard oasis where you'll find the relaxing hot tub, area for a gas firepit, artificial grass, a drip system on all foliage and the garden's raised beds, 2 peach trees, and a garden shed. Other perks include the extended 3 car garage, electric vehicle 40 amp circuit, exterior & interior security cameras, an energy recovery ventilation system (ERV), and a natural gas tankless hot water heater. The Granite Dells Estates Clubhouse features a pool and spa with expansive views and gas firepit with seating area, a fitness center, pickleball courts and an events center. This impeccable home is move in ready and offers effortless access to Prescott's extensive biking and hiking trail system!
For sale
Price cut: $15K (8/13)
$850,000
5297 Vista Overlook Trl, Prescott, AZ 86301
3beds
2,631sqft
Single Family Residence
Built in 2018
10,018 Square Feet Lot
$840,000 Zestimate®
$323/sqft
$72/mo HOA
What's special
Freshly painted immaculate homeBeamed ceilingsGenerous walk-in pantryExpansive gourmet kitchenMotorized blinds throughoutArtificial grassSpacious primary suite
- 48 days |
- 1,359 |
- 61 |
Zillow last checked:
Listing updated:
Listed by:
Leslie A Hedge 818-585-3811,
Iannelli and Associates
Source: PAAR as distributed by MLS GRID,MLS#: 1083380
Facts & features
Interior
Bedrooms & bathrooms
- Bedrooms: 3
- Bathrooms: 3
- Full bathrooms: 1
- 3/4 bathrooms: 1
- 1/2 bathrooms: 1
Heating
- Forced Air, Natural Gas
Cooling
- Ceiling Fan(s), Central Air
Appliances
- Included: Built-In Electric Oven, Dishwasher, Disposal, Dryer, Gas Cooktop, Microwave, Refrigerator, Washer
- Laundry: Wash/Dry Connection, Sink
Features
- Beamed Ceilings, Ceiling Fan(s), Wired for Data, Eat-in Kitchen, Granite Counters, Kit/Din Combo, Kitchen Island, Live on One Level, Master Downstairs, High Ceilings, Wired for Sound, Walk-In Closet(s)
- Flooring: Carpet, Tile
- Windows: Double Pane Windows, Other, Pleated Shades, Screens, See Remarks, Storm Window(s)
- Basement: Slab
- Has fireplace: No
Interior area
- Total structure area: 2,631
- Total interior livable area: 2,631 sqft
Video & virtual tour
Property
Parking
- Total spaces: 3
- Parking features: Paver Block, Garage Door Opener
- Attached garage spaces: 3
Accessibility
- Accessibility features: Handicap Access - Exterior, Handicap Doorway - Interior
Features
- Patio & porch: Covered
- Exterior features: Landscaping-Front, Landscaping-Rear, Level Entry, Sprinkler/Drip, Storm Gutters
- Has spa: Yes
- Spa features: Outdoor Spa/Hot Tub, Indoor Spa/Hot Tub
- Fencing: Back Yard
- Has view: Yes
- View description: Bradshaw Mountain, Granite Mountain, Mountain(s)
Lot
- Size: 10,018 Square Feet
- Topography: Corner Lot,Level,Other Trees,Views
Details
- Additional structures: Shed(s)
- Parcel number: 107
- Zoning: SF-6, BG
Construction
Type & style
- Home type: SingleFamily
- Architectural style: Contemporary
- Property subtype: Single Family Residence
Materials
- Frame, Stucco
- Roof: Concrete
Condition
- Year built: 2018
Details
- Builder name: Mandalay Homes
Utilities & green energy
- Electric: 220 Volts
- Sewer: City Sewer
- Water: Public
- Utilities for property: Cable Available, Electricity Available, Natural Gas Available, Underground Utilities
Green energy
- Green verification: HERS Index Score
- Energy efficient items: HVAC, Insulation, Windows
- Indoor air quality: Contaminant Control, Moisture Control
Community & HOA
Community
- Security: Prewired, Smoke Detector(s)
- Subdivision: Granite Dells Estates
HOA
- Has HOA: Yes
- HOA fee: $864 annually
- HOA phone: 928-776-4479
Location
- Region: Prescott
Financial & listing details
- Price per square foot: $323/sqft
- Tax assessed value: $682,579
- Annual tax amount: $2,517
- Date on market: 7/2/2026
- Cumulative days on market: 47 days
- Electric utility on property: Yes
- Road surface type: Asphalt
Estimated market value
$840,000
$798,000 - $882,000
$3,676/mo
Price history
| Date | Event | Price |
|---|---|---|
| 8/13/2026 | Price change | $850,000-1.7%$323/sqft |
Source:  PAAR as distributed by MLS GRID #1083380 Report a problem PAAR as distributed by MLS GRID #1083380 Report a problem | ||
| 8/2/2026 | Price change | $865,000-1.1%$329/sqft |
Source: PAAR as distributed by MLS GRID #1083380 Report a problem | ||
| 7/14/2026 | Listed for sale | $875,000$333/sqft |
Source: PAAR as distributed by MLS GRID #1083380 Report a problem | ||
| 7/9/2026 | Contingent | $875,000$333/sqft |
Source: PAAR as distributed by MLS GRID #1083380 Report a problem | ||
| 7/3/2026 | Listed for sale | $875,000-1.1%$333/sqft |
Source: PAAR as distributed by MLS GRID #1083380 Report a problem | ||
| 1/7/2024 | Listing removed | -- |
Source: PAAR as distributed by MLS GRID #1060196 Report a problem | ||
| 10/30/2023 | Listed for sale | $885,000+68.7%$336/sqft |
Source: PAAR as distributed by MLS GRID #1060196 Report a problem | ||
| 7/11/2018 | Sold | $524,514+549.6%$199/sqft |
Source: Public Record Report a problem | ||
| 10/18/2017 | Sold | $80,750-66.7%$31/sqft |
Source: Public Record Report a problem | ||
| 5/30/2017 | Sold | $242,250$92/sqft |
Source: Public Record Report a problem | ||
Public tax history
| Year | Property taxes | Tax assessment |
|---|---|---|
| 2025 | $2,441 +2.2% | $51,038 +5% |
| 2024 | $2,389 +1.4% | $48,607 -41% |
| 2023 | $2,356 -6.8% | $82,403 +3.6% |
| 2022 | $2,529 -0.4% | $79,508 +3.5% |
| 2021 | $2,540 +0.7% | $76,845 +3% |
| 2020 | $2,522 | $74,622 |
| 2019 | -- | -- |
| 2018 | -- | -- |
| 2017 | -- | -- |
| 2016 | -- | -- |
Find assessor info on the county website
Monthly payment
Est. payment
Payment breakdown
Explore the cost of this home by adjusting the details. Changes won't be saved.Climate risks
Neighborhood: 86301
Nearby schools
GreatSchools rating
- 8/10Taylor Hicks SchoolGrades: K-5Distance: 5.6 mi
- 8/10Prescott High SchoolGrades: 8-12Distance: 6.2 mi
- 6/10Granite Mountain Middle SchoolGrades: K-8Distance: 6.3 mi
- $771,100-- bd-- ba2.2k sqft5289 Vista Overlook Trl, Prescott, AZ 86301Off Market
- $763,1003 bd2 ba2.2k sqft5298 Scenic Crest Way, Prescott, AZ 86301Off Market
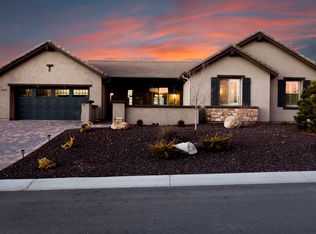
- $747,5003 bd2 ba2.2k sqft5298 Scenic Crest Way LOT 113, Prescott, AZ 86301Off Market
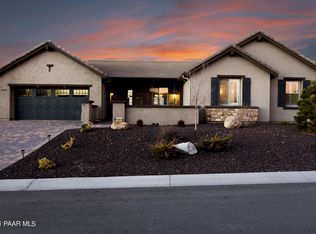
- $785,600-- bd-- ba2.1k sqft5277 Vista Overlook Trl, Prescott, AZ 86301Off Market

- $624,800-- bd-- ba1.9k sqft5307 Vista Overlook Trl, Prescott, AZ 86301Off Market
- $732,4003 bd3 ba2.4k sqft5315 Vista Overlook Trl, Prescott, AZ 86301Off Market
- $913,800-- bd-- ba2.5k sqft5292 Scenic Crest Way, Prescott, AZ 86301Off Market
- $755,500-- bd-- ba2.2k sqft5265 Vista Overlook Trl, Prescott, AZ 86301Off Market
A local agent can set up tours, give advice and negotiate with sellers.
Similar homes
- $949,0003 bd3 ba2.6k sqft5228 SCENIC CREST Way, Prescott, AZ 86301For Sale
 MLS ID #7057101, Leonor Sebastia, Realty Executives Arizona Territory. ARMLS
 - $875,0003 bd3 ba2.3k sqft5156 Porter Creek Dr, Prescott, AZ 86301For Sale

 MLS ID #1083357, Geoffrey Hyland, eXp Realty. PAAR as distributed by MLS GRID
 - $865,0003 bd3 ba2.2k sqft5247 Porter Creek Dr, Prescott, AZ 86301For Sale
 MLS ID #1080915, The Right Move Real Estate Group, eXp Realty. PAAR as distributed by MLS GRID
 - $769,9003 bd3 ba2.2k sqft5209 MEANDERING Trail, Prescott, AZ 86301For Sale
 MLS ID #7057777, Hamza Alqaesie, eXp Realty. ARMLS
 - $899,0003 bd3 ba2.7k sqft1141 Sunrise Blvd, Prescott, AZ 86301For SaleMLS ID #1079540, Deanna Poppenberger, Realty ONE Group Mountain Desert. PAAR as distributed by MLS GRID
- $899,0003 bd2 ba2.4k sqft2855 W Willow Oak Rd, Prescott, AZ 86305For SaleMLS ID #1084439, Bree Fitzgerald PLLC, Better Homes And Gardens Real Estate Bloomtree Realty. PAAR as distributed by MLS GRID
- $799,0004 bd3 ba2.9k sqft1496 Varsity Dr, Prescott, AZ 86301For SaleMLS ID #1083568, Debbi Avila, Realty ONE Group Mountain Desert. PAAR as distributed by MLS GRID
- $829,0004 bd4 ba3.7k sqft705 Sunrise Blvd, Prescott, AZ 86301For SaleMLS ID #1081291, Deanna Poppenberger, Realty ONE Group Mountain Desert. PAAR as distributed by MLS GRID
- $1,210,0003 bd4 ba2.8k sqft3771 Blazing Ore Trl, Prescott, AZ 86301For SaleMLS ID #1084246, James Brister, Realty Executives Arizona Territory. PAAR as distributed by MLS GRID
- $850,0003 bd3 ba2.4k sqft1118 N Stack Rock Rd, Prescott Valley, AZ 86314For SaleMLS ID #1084382, Alexander Halenka, Realty ONE Group Mountain Desert. PAAR as distributed by MLS GRID
- $839,0003 bd4 ba2k sqft3656 Lynx Meadow Dr, Prescott, AZ 86303For SaleMLS ID #1083364, Jill A Anderson, Russ Lyon Sotheby's International Realty. PAAR as distributed by MLS GRID
- $825,0002 bd3 ba1.9k sqft1711 TRINITY ROSE Drive, Prescott, AZ 86301For SaleMLS ID #7007070, Wendy Birtcher, Better Homes and Gardens Real Estate BloomTree Realty. ARMLS
- $795,0005 bd3 ba3.5k sqft4677 Sharp Shooter Way, Prescott, AZ 86301For SaleMLS ID #1080154, Deanna Poppenberger, Realty ONE Group Mountain Desert. PAAR as distributed by MLS GRID
- $889,0003 bd3 ba2.3k sqft7092 Sienna Place, Prescott, AZ 86305For SaleMLS ID #7046453, Daniel J Cardot, HomeSmart. ARMLS
- $730,0003 bd2 ba1.9k sqft850 CAMERON Pass, Prescott, AZ 86301For SaleMLS ID #7038771, Tracie Himes, Keller Williams Arizona Realty. ARMLS
- $1,099,0003 bd4 ba2.9k sqft3240 Jagged Spire Ct, Prescott, AZ 86301For SaleMLS ID #1079239, Kari Cook, Realty ONE Group Mountain Desert. PAAR as distributed by MLS GRID
- $845,0004 bd4 ba2.9k sqft8675 N Buffalo Hill Ct, Prescott Valley, AZ 86315For SaleMLS ID #1083389, James Edmund Kleczewski, Realty ONE Group Mountain Desert. PAAR as distributed by MLS GRID
- $825,0003 bd3 ba2.4k sqft7046 Wallflower Way, Prescott, AZ 86305For SaleMLS ID #1082411, The Right Move Real Estate Group, eXp Realty. PAAR as distributed by MLS GRID
- $825,0003 bd3 ba2.1k sqft8970 N Crimson Canyon Rd, Prescott Valley, AZ 86315For SaleMLS ID #1082272, Dena Plane, Better Homes And Gardens Real Estate Bloomtree Realty. PAAR as distributed by MLS GRID
- $799,0003 bd3 ba2.2k sqft3675 Lynx Meadow Dr, Prescott, AZ 86303For SaleMLS ID #1079604, Tricia L Michelson, Desert Reflections Realty. PAAR as distributed by MLS GRID
