Welcome to this beautifully designed, energy-efficient Mandalay home where comfort, style, and sustainability come together effortlessly. Featuring two spacious bedrooms, a versatile den, OWNED SOLAR SYSTEM, and two bathrooms, this thoughtfully crafted split floor plan offers both privacy and functionality for everyday living. Step inside to an expansive open-concept great room highlighted by soaring raised ceilings, striking wood beams, and an abundance of natural light that creates a warm and inviting atmosphere. Impressive 12-foot sliding glass doors blur the line between indoor and outdoor living, opening to an extended covered patio--perfect for entertaining guests, enjoying morning coffee, or relaxing under Arizona's beautiful evening skies. The gourmet kitchen is sure to impress with double ovens, sleek Quartz countertops, abundant cabinetry, and a large walk-in pantry designed to meet every storage need. Whether preparing a casual meal or hosting a gathering, this space is both elegant and practical. The luxurious owner's suite serves as a peaceful retreat, complete with a cozy sitting area ideal for reading, unwinding, or simply enjoying a quiet moment at the end of the day. Thoughtful design, quality finishes, and energy-efficient features make this exceptional home the perfect blend of modern convenience and timeless comfort.
For sale
Price cut: $24.9K (8/10)
$725,000
5391 Crescent Edge Dr, Prescott, AZ 86301
3beds
2,268sqft
Single Family Residence
Built in 2019
7,840 Square Feet Lot
$715,800 Zestimate®
$320/sqft
$72/mo HOA
What's special
Extended covered patioTwo bathroomsOwned solar systemDouble ovensAbundance of natural lightLarge walk-in pantryAbundant cabinetry
- 123 days
- 449
- 15
Zillow last checked:
Listing updated:
Listed by:
Matthew Hinshaw 928-710-3255,
Realty ONE Group Mountain Desert,
James Rusch-Michener 928-308-4700,
Realty One Group Mountain Desert
Source: PAAR as distributed by MLS GRID,MLS#: 1081825
Facts & features
Interior
Bedrooms & bathrooms
- Bedrooms: 3
- Bathrooms: 2
- Full bathrooms: 2
Heating
- Electric, Forced Air, Heat Pump, Hot Water, Solar
Cooling
- Central Air, Heat Pump
Appliances
- Included: Built-In Electric Oven, Convection Oven, Cooktop, Dishwasher, Disposal, Double Oven, Dryer, Electric Range, Microwave, Refrigerator, Washer, Water Purifier
- Laundry: Wash/Dry Connection, Sink
Features
- Beamed Ceilings, CFL Lights, Solid Surface Counters, Wired for Data, Eat-in Kitchen, Soaking Tub, Kit/Din Combo, Kitchen Island, Liv/Din Combo, Live on One Level, Master Downstairs, High Ceilings, See Remarks, Wired for Sound, Walk-In Closet(s)
- Flooring: Tile
- Windows: Solar Screens, Double Pane Windows, Drapes, Pleated Shades, Screens
- Basement: Slab
- Has fireplace: No
Interior area
- Total structure area: 2,268
- Total interior livable area: 2,268 sqft
Property
Parking
- Total spaces: 3
- Parking features: Paver Block, Garage Door Opener
- Attached garage spaces: 3
Features
- Patio & porch: Covered
- Exterior features: Landscaping-Front, Landscaping-Rear, Level Entry, Storm Gutters, Xeriscaping
- Fencing: Back Yard
- Has view: Yes
- View description: Boulders, City, Glassford Hill, Granite Mountain, Mingus Mountain, Mountain(s)
Lot
- Size: 7,840 Square Feet
- Topography: Cul-De-Sac,Level,Views
Details
- Parcel number: 46
- Zoning: BG
Construction
Type & style
- Home type: SingleFamily
- Architectural style: Ranch
- Property subtype: Single Family Residence
Materials
- Frame, Stucco
- Roof: Concrete
Condition
- Year built: 2019
Details
- Builder name: Mandalay Homes
Utilities & green energy
- Electric: 220 Volts
- Sewer: City Sewer
- Water: Public
- Utilities for property: Cable Available, Electricity Available, Natural Gas Available, Phone Available
Green energy
- Green verification: ENERGY STAR Certified Homes
- Energy efficient items: Appliances, Construction, Insulation, Lighting, Thermostat, Water Heater, Windows
Community & HOA
Community
- Security: Prewired, Smoke Detector(s)
- Subdivision: Granite Dells Estates
HOA
- Has HOA: Yes
- HOA fee: $864 annually
- HOA phone: 928-776-4479
Location
- Region: Prescott
Financial & listing details
- Price per square foot: $320/sqft
- Tax assessed value: $510,524
- Annual tax amount: $1,960
- Date on market: 5/8/2026
- Cumulative days on market: 64 days
- Exclusions: No
- Electric utility on property: Yes
- Road surface type: Paved
Estimated market value
$715,800
$680,000 - $752,000
$3,023/mo
Price history
| Date | Event | Price |
|---|---|---|
| 8/10/2026 | Price change | $725,000-3.3%$320/sqft |
Source:  PAAR as distributed by MLS GRID #1081825 Report a problem PAAR as distributed by MLS GRID #1081825 Report a problem | ||
| 7/9/2026 | Listed for sale | $749,900$331/sqft |
Source: PAAR as distributed by MLS GRID #1081825 Report a problem | ||
| 6/17/2026 | Pending sale | $749,900$331/sqft |
Source: PAAR as distributed by MLS GRID #1081825 Report a problem | ||
| 5/11/2026 | Contingent | $749,900$331/sqft |
Source: PAAR as distributed by MLS GRID #1081825 Report a problem | ||
| 5/8/2026 | Listed for sale | $749,900+7.3%$331/sqft |
Source: PAAR as distributed by MLS GRID #1081825 Report a problem | ||
| 5/20/2025 | Listing removed | $699,000$308/sqft |
Source: PAAR as distributed by MLS GRID #1068566 Report a problem | ||
| 3/28/2025 | Price change | $699,000-2.8%$308/sqft |
Source: PAAR as distributed by MLS GRID #1068566 Report a problem | ||
| 3/21/2025 | Price change | $719,000-2.4%$317/sqft |
Source: PAAR as distributed by MLS GRID #1068566 Report a problem | ||
| 11/1/2024 | Listed for sale | $737,000+23.9%$325/sqft |
Source: PAAR as distributed by MLS GRID #1068566 Report a problem | ||
| 10/30/2020 | Sold | $595,000$262/sqft |
Source: PAAR as distributed by MLS GRID #1029291 Report a problem | ||
Public tax history
| Year | Property taxes | Tax assessment |
|---|---|---|
| 2026 | $1,960 +3.1% | $33,996 +5% |
| 2025 | $1,900 +2.1% | $32,377 +5% |
| 2024 | $1,861 +2% | $30,836 -53.3% |
| 2023 | $1,824 -4.1% | $66,066 +17.6% |
| 2022 | $1,902 -0.2% | $56,161 +11.8% |
| 2021 | $1,905 +13261% | $50,231 +19521.5% |
| 2020 | $14 | $256 |
Find assessor info on the county website
Monthly payment
Est. payment
Payment breakdown
Explore the cost of this home by adjusting the details. Changes won't be saved.Climate risks
Neighborhood: 86301

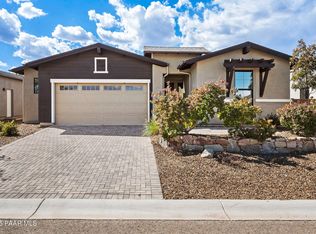
Similar homes
- $769,9003 bd3 ba2.2k sqft5209 MEANDERING Trail, Prescott, AZ 86301For Sale
 MLS ID #7057777, Hamza Alqaesie, eXp Realty. ARMLS
 - $865,0003 bd3 ba2.3k sqft5194 Porter Creek Dr, Prescott, AZ 86301For Sale
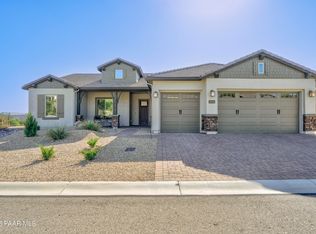
 MLS ID #1084766, Bryan Turner, RE/MAX Mountain Properties. PAAR as distributed by MLS GRID
 - $720,0003 bd2 ba1.9k sqft850 CAMERON Pass, Prescott, AZ 86301For Sale
 MLS ID #7038771, Tracie Himes, Keller Williams Arizona Realty. ARMLS
 - $770,0004 bd3 ba2.3k sqft837 Brookline Dr, Prescott, AZ 86301For Sale
 MLS ID #1084074, Cheryl Fernandez, Realty Executives Arizona Territory. PAAR as distributed by MLS GRID
 - $865,0003 bd3 ba2.3k sqft5156 Porter Creek Dr, Prescott, AZ 86301For SaleMLS ID #1083357, Geoffrey Hyland, eXp Realty. PAAR as distributed by MLS GRID
- $680,0003 bd2 ba1.8k sqft447 W Rosser St, Prescott, AZ 86301For SaleMLS ID #1084261, Royce Stringer, Realty ONE Group Mountain Desert. PAAR as distributed by MLS GRID
- $695,0002 bd2 ba1.6k sqft1472 Varsity Dr, Prescott, AZ 86301For SaleMLS ID #1083514, Sam M Shapiro, Realty ONE Group Mountain Desert. PAAR as distributed by MLS GRID
- $699,9992 bd2 ba2k sqft5717 E Tyler Rd, Prescott Valley, AZ 86314For SaleMLS ID #1084592, Sandra Allen, Berkshire Hathaway HomeService AZ Properties. PAAR as distributed by MLS GRID
- $639,0003 bd2 ba1.8k sqft5699 Lemonmint Ln, Prescott, AZ 86305For SaleMLS ID #1083841, Brian W Monksfield, Flex Realty. PAAR as distributed by MLS GRID
- $899,0003 bd3 ba2.7k sqft1141 Sunrise Blvd, Prescott, AZ 86301For SaleMLS ID #1079540, Deanna Poppenberger, Realty ONE Group Mountain Desert. PAAR as distributed by MLS GRID
- $624,9994 bd2 ba2.3k sqft6864 Golden Tree Dr, Prescott, AZ 86305For SaleMLS ID #1084223, Tara J Fish, Keller Williams Arizona Realty. PAAR as distributed by MLS GRID
- $799,0003 bd4 ba2k sqft3656 Lynx Meadow Dr, Prescott, AZ 86303For SaleMLS ID #1083364, Jill A Anderson, Russ Lyon Sotheby's International Realty. PAAR as distributed by MLS GRID
- $599,0004 bd3 ba2.4k sqft1515 Varsity Dr, Prescott, AZ 86301For SaleMLS ID #1081303, Lauren Ristow PLLC, Realty ONE Group Mountain Desert. PAAR as distributed by MLS GRID
- $874,0004 bd3 ba3.3k sqft2973 Noble Star Dr, Prescott, AZ 86301For SaleMLS ID #1081182, Adam Andrews, West USA Realty of Prescott. PAAR as distributed by MLS GRID
- $699,9993 bd3 ba2.3k sqft7915 E Harmony Way, Prescott Valley, AZ 86315For SaleMLS ID #1081892, Heidi Fisher, PLLC, Iannelli and Associates. PAAR as distributed by MLS GRID
- $599,9904 bd2 ba2.1k sqft6870 Claret Dr, Prescott, AZ 86305For SaleMLS ID #1081828, Mindy J Hubbs, Call Realty, Inc. - 02. PAAR as distributed by MLS GRID
- $650,0003 bd2 ba1.8k sqft1225 Branding Iron Pass, Prescott, AZ 86305For SaleMLS ID #1083845, Jake L Wright, RE/MAX Fine Properties. PAAR as distributed by MLS GRID
