One of the best values in Deep Well Ranch! This beautifully maintained home offers more than the typical 3-bedroom floor plan with a dedicated custom office plus a large flex room that can function as a 4th bedroom, gym, media room, playroom, or second office.Inside, you'll find an open-concept great room with a stone fireplace, spacious kitchen with oversized island, and two pantry and storage areas. The custom Classy Closets office features four built-in workstations, hardwired Cat 5 connections, and upgraded Wi-Fi, perfect for today's work-from-home lifestyle.Outside, the backyard is already done for you with real grass, raised garden beds, six fruit trees, mature landscaping, and a 2024 Bullfrog spa. Add in a whole-house fan, foam-insulated exterior walls, epoxy garage floors, and a cul-de-sac location, and this home delivers an impressive combination of space, flexibility, upgrades, and value. Why settle for less when this home gives you so much more?
For sale
Price cut: $30K (9/23)
$595,000
6864 Golden Tree Dr, Prescott, AZ 86305
4beds
2,328sqft
Single Family Residence
Built in 2021
6,969 Square Feet Lot
$587,300 Zestimate®
$256/sqft
$27/mo HOA
What's special
Stone fireplaceEpoxy garage floorsRaised garden bedsWhole-house fanSix fruit treesDedicated custom officeCul-de-sac location
- 52 days
- 484
- 35
Zillow last checked:
Listing updated:
Listed by:
Tara J Fish 480-606-8104,
Keller Williams Arizona Realty
Source: PAAR as distributed by MLS GRID,MLS#: 1084223
Facts & features
Interior
Bedrooms & bathrooms
- Bedrooms: 4
- Bathrooms: 2
- Full bathrooms: 2
Heating
- Forced - Gas
Cooling
- Ceiling Fan(s), Whole House Fan, Central Air
Appliances
- Included: Dishwasher, Washer, Microwave, Refrigerator, Range, Oven, Electric Range, Dryer, Disposal
- Laundry: Wash/Dry Connection
Features
- Ceiling Fan(s), Wired for Data, Walk-In Closet(s), High Ceilings, Master Downstairs, Live on One Level, Kitchen Island, Kit/Din Combo, Granite Counters, Soaking Tub, Eat-in Kitchen
- Flooring: Carpet, Tile
- Windows: Solar Screens, Double Pane Windows, Screens, Blinds
- Basement: Slab
- Has fireplace: Yes
- Fireplace features: Gas
Interior area
- Total structure area: 2,328
- Total interior livable area: 2,328 sqft
Property
Parking
- Total spaces: 2
- Parking features: Garage Door Opener, Driveway Concrete
- Attached garage spaces: 2
- Has uncovered spaces: Yes
Features
- Patio & porch: Covered
- Exterior features: Sprinkler/Drip, Level Entry, Landscaping-Rear, Landscaping-Front
- Has spa: Yes
- Spa features: Outdoor Spa/Hot Tub, Indoor Spa/Hot Tub
- Fencing: Back Yard
- Has view: Yes
- View description: Mountain(s)
Lot
- Size: 6,969 Square Feet
- Topography: Cul-De-Sac,Views,Level
Details
- Parcel number: 86
- Zoning: RES
Construction
Type & style
- Home type: SingleFamily
- Architectural style: Ranch
- Property subtype: Single Family Residence
Materials
- Frame, Stucco
- Roof: Composition
Condition
- Year built: 2021
Details
- Builder name: Dorn Homes
Utilities & green energy
- Sewer: City Sewer
- Water: Public
- Utilities for property: Electricity Available, Natural Gas Available
Community & HOA
Community
- Security: Smoke Detector(s)
- Subdivision: Deep Well Ranch
HOA
- Has HOA: Yes
- HOA fee: $81 quarterly
- HOA phone: 928-293-7009
Location
- Region: Prescott
Financial & listing details
- Price per square foot: $256/sqft
- Annual tax amount: $1,945
- Date on market: 8/7/2026
- Cumulative days on market: 52 days
- Exclusions: No
- Electric utility on property: Yes
- Road surface type: Paved
Estimated market value
$587,300
$558,000 - $617,000
$2,810/mo
Price history
| Date | Event | Price |
|---|---|---|
| 9/23/2026 | Price change | $595,000-4.8%$256/sqft |
Source:  PAAR as distributed by MLS GRID #1084223 Report a problem PAAR as distributed by MLS GRID #1084223 Report a problem | ||
| 8/26/2026 | Price change | $624,999-3.8%$268/sqft |
Source: PAAR as distributed by MLS GRID #1084223 Report a problem | ||
| 8/7/2026 | Listed for sale | $649,999$279/sqft |
Source: PAAR as distributed by MLS GRID #1084223 Report a problem | ||
Public tax history
Tax history is unavailable.
Monthly payment
Est. payment
Payment breakdown
Explore the cost of this home by adjusting the details. Changes won't be saved.Climate risks
Neighborhood: 86305
Similar homes
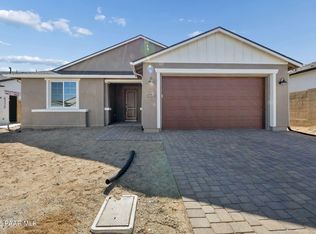
- $599,9904 bd2 ba2.1k sqft6870 Claret Dr, Prescott, AZ 86305For Sale
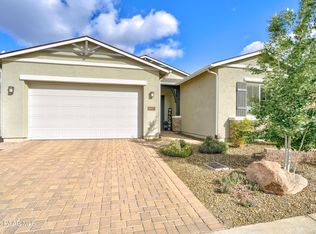
 MLS ID #1081828, Mindy J Hubbs, Call Realty, Inc. - 02. PAAR as distributed by MLS GRID
 - $489,0004 bd3 ba1.7k sqft6282 Harvest Moon Ave, Prescott, AZ 86305For Sale
 MLS ID #1084291, Rebecca Muniz, eXp Realty. PAAR as distributed by MLS GRID
 - $499,9004 bd2 ba1.7k sqft1356 Towhee Trl, Prescott, AZ 86305For Sale
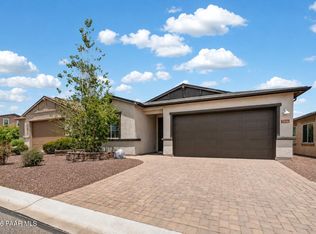 MLS ID #1081879, Simon N Fort, Berkshire Hathaway HomeService AZ Properties. PAAR as distributed by MLS GRID
 - $798,5003 bd3 ba2.3k sqft6885 Claret Dr, Prescott, AZ 86305For Sale
 MLS ID #1085039, Peter J Fife, Coldwell Banker Northland. PAAR as distributed by MLS GRID
 - $639,9003 bd3 ba2.1k sqft7016 Sterling Ln, Prescott, AZ 86305For SaleMLS ID #1082517, Terri M Monksfield, Flex Realty. PAAR as distributed by MLS GRID
- $674,9003 bd2 ba1.8k sqft5697 N Honeysuckle Rd, Prescott, AZ 86305For SaleMLS ID #1082265, Stephanie Dickinson, Better Homes and Gardens Real Estate Bloomtree Realty. PAAR as distributed by MLS GRID
- $650,0003 bd2 ba1.8k sqft1225 Branding Iron Pass, Prescott, AZ 86305For SaleMLS ID #1083845, Jake L Wright, RE/MAX Fine Properties. PAAR as distributed by MLS GRID
- $469,9902 bd2 ba1.5k sqft6220 Harvest Moon Ave, Prescott, AZ 86305For SaleMLS ID #1081773, Mindy J Hubbs, Call Realty, Inc. - 02. PAAR as distributed by MLS GRID
- $599,0004 bd3 ba2.4k sqft1515 Varsity Dr, Prescott, AZ 86301For SaleMLS ID #1081303, Lauren Ristow PLLC, Realty ONE Group Mountain Desert. PAAR as distributed by MLS GRID
- $454,1653 bd3 ba1.5k sqft1239 Ranger Trl, Prescott, AZ 86305New ConstructionPAAR as distributed by MLS GRID
- $589,0002 bd2 ba1.4k sqft3980 Crown Rock Trl, Prescott, AZ 86301For SaleMLS ID #1084919, Mary L Meade-Olberding, Better Homes and Gardens Real Estate Bloomtree Realty. PAAR as distributed by MLS GRID
- $649,9003 bd2 ba1.7k sqft1 Broadmoor, Prescott, AZ 86305For SaleMLS ID #1085025, Geoffrey Hyland, eXp Realty. PAAR as distributed by MLS GRID
- $605,0004 bd3 ba2.1k sqft8636 N Wandering Creek Rd, Prescott Valley, AZ 86315For SaleMLS ID #1083330, Tara J Fish, Keller Williams Arizona Realty. PAAR as distributed by MLS GRID
- $665,0003 bd2 ba1.9k sqft1013 Craftsman Dr, Prescott, AZ 86301For SaleMLS ID #1084687, DJ Sheridan, Realty Executives Arizona Territory. PAAR as distributed by MLS GRID
- $670,0003 bd2 ba1.8k sqft447 W Rosser St, Prescott, AZ 86301For SaleMLS ID #1084261, Royce Stringer, Realty ONE Group Mountain Desert. PAAR as distributed by MLS GRID
- $579,0003 bd2 ba1.9k sqft7857 E Big Star Trl, Prescott Valley, AZ 86314For SaleMLS ID #1084003, John Lancaster Chase, HomeSmart Fine Homes and Land. PAAR as distributed by MLS GRID
- $799,0004 bd3 ba2.2k sqft14225 N Adobe Trl, Prescott, AZ 86305For SaleMLS ID #1084824, Andrew Myrick, Berkshire Hathaway HomeService AZ Properties. PAAR as distributed by MLS GRID
- $649,9004 bd3 ba2.5k sqft8248 N Sunset Rdg, Prescott Valley, AZ 86315For SaleMLS ID #1084210, Peter J Fife, Coldwell Banker Northland. PAAR as distributed by MLS GRID
