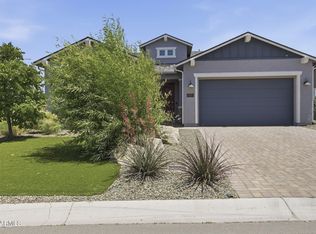
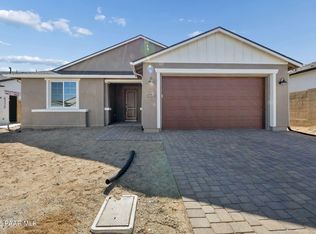
Move In Costs: $40 application fee per applicant ( 18 years old) $100 one time admin fee $192.50 non-refundable carpet cleaning fee $3,900 refundable security deposit $2,600 first months rent $6832.50 total Resident will also need to setup and pay the required renter's insurance, gas, electric, water, sewer & trash. Potential additional monthly cost: Pet Rent $50 for 1st pet, $25 for second if applicable. If resident chooses they will also pay; cable, phone, internet, streaming, etc. Note: All of above pricing is used as a guide and may change if there is more than one applicant, move in dates vary if the resident moves in mid month this may result in other costs such as prorated rent, etc. Enter the front door of this modern farmhouse home that stood as the model home in the Westwood community of Deep Well Ranch. Upgrades galore in this 3 bedroom, 2 bathroom home. The entryway has custom tilework. The front bedroom is on the left with full guest bathroom. The second guest bedroom has custom shiplap on the walls, custom lighting and double doors. Continue into the large open living, dining, and kitchen. The wood look tile flooring and custom lighting has a modern farmhouse feel. Gas fireplace with large screen tv above and a built in coffee bar with more custom lighting and an under counter beverage cooler. A full wall of windows and a sliding door gives light to the space. Large Dining area, and a kitchen with stainless steel appliances, a custom backsplash, walk in pantry, island wrapped with shiplap, with pendant lighting above. Of the short hallway from the living room is the expansive primary suite with access to the backyard, shiplap on one wall, and attached bathroom. The bathroom has a long vanity with single sink, a large walk in shower, a walk in closet, and a water closet. Inside laundry room has washer/dryer hookups, cabinets and countertops for folding, and open shelving. The front and backyards are fully landscaped with boulders and mature trees. The backyard has artificial grass and a custom sculpture. Three car tandem garage has heating and cooling with a separate HVAC system. Click the link below to take a 3D Virtual Tour. Note: Please do not apply through Zillow. We do not accept their application. HOA: Westwood Community at Deep Well Ranch Heating: (Gas) Central Forced Air. Cooling: Central AC and ceiling fans. Appliances include: refrigerator, gas range/oven, dishwasher, built in microwave, disposal. There are washer and dryer hookups available, machines are not included (4 prong electric or gas is available for the dryer). Utilities Resident pays for: Electric - APS. Gas - Unisource. Water, Sewer & Trash - City of Prescott Terms: Non-smoking or vaping premises, smokers or vapers need not apply. Pet Policy: Dogs OK, Cats Ok, Max 2. No puppies (under 1), no kittens (under 1), no banned dog breeds or dogs with a bite history. If applicable/allowed there is Pet rent of $50/month for the first pet and $25/month for each additional pet. College students are welcome. Renters insurance is required. Year lease MOVE IN COST AND PROCESS Step 1. Start Your Due Diligence Review all of the terms (price, pets, etc.). Check out the photos. Watch the virtual tour. Review the availability date, make sure it works for your timeframe. If the property says it is available now, you must move in within 10 days. If the property has an availability date listed, your move in date will be the date that is listed. Investigate the Home Owners Association (if applicable). Make sure their rules work for you. Review the lease on the website under the Residents tab. Feel free to drive by the property. Please do not trespass and disturb the occupants. Step 2. Apply $40 application fee (per person 18 and over). All persons intending to live in the home 18 and over must fill out their own application and pay the application fee. At this time, it is refundable. A completed application means all parties have their application and supporting documentation in and complete in order to move to the next step. Step 3. Schedule a Showing Call the office and speak with Jessica to schedule a showing. An agent will meet you at the property at the scheduled time. Showings might be a group showing or an individual showing. Showings are 10 minutes long. Please do not be late, we schedule back-to-back showings and will not be able to wait for you to arrive if you are late. We do recommend viewing the property but this is not required. NOTE: If a showing is scheduled and you do not show up, your application fees will no longer be refundable. Step 4. Be In First Position We process completed applications first come, first served. A completed application means all parties have their application and supporting documentation in and complete. Step 5. Vet Application Be approved or denied. At this point the application is no longer refundable. Step 6. If approved - Pay the Hold Deposit bring this to the office within 24 hours from the time you are notified your application is approved. 1. Signed Hold Deposit Agreement signed by all parties. 2. Hold Deposit, which is equivalent to 1.5 times one month's rent (must be paid as certified funds: either a cashier's check or money order). This is nonrefundable. If you cancel you lose it. When you sign your lease, it transfers and becomes your refundable security deposit. Step 7. Sign Lease - Must be signed within 3 days of paying your Hold Deposit Due 72 hours before your move in: $100 administrative fee. $192.50 carpet cleaning fee. Rent and/or prorated rent. Pet rent and/or prorated pet rent (if applicable). Utility fees and or prorated utility fees (if applicable). Payment must be certified funds - cashier's check or money order. All account numbers for utilities. Proof of Renters Insurance with a minimum of $300,000 in liability for each Leaseholder. Please be prepared to take financial responsibility immediately. The market is crazy and we will not hold properties for longer than 10 days if vacant. Information is deemed to be reliable, but is not guaranteed. Information is subject to change at any time. When applicable photos and video may be from prior to current occupancy and may vary from current condition.
This property is off market, which means it's not currently listed for sale or rent on Zillow. This may be different from what's available on other websites or public sources.