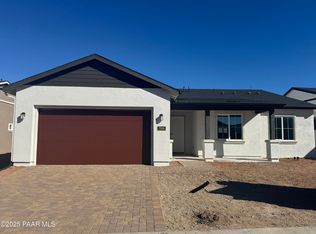
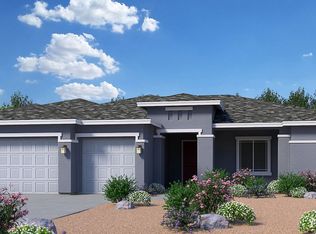
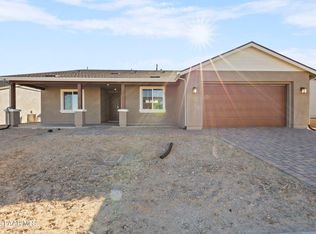
HUGE PRICE REDUCTION!! MOVE-IN READY!! Beautifully appointed Monarch floorplan in Westwood. Whole-house LVP, Gourmet Kitchen, Stone Fireplace, Vaulted Ceilings situated on corner lot in a cul-de-sac. HUGE Laundry Room with uppers/lowers and sink. Upgraded Lighting Package, Matching Stone throughout- this one has it all!Only 3 left in close-out community!
Sold for $680,000
Zillow last checked:
Listing updated:
Bought with:
NON MEMBER
NON-MEMBER
Source: PAAR as distributed by MLS GRID,MLS#: 1077394
Price history
| Date | Event | Price |
|---|---|---|
| 8/6/2026 | Listing removed | $680,000$290/sqft |
Source:  ARMLS #7054843 Report a problem ARMLS #7054843 Report a problem | ||
| 8/3/2026 | Price change | $680,000-1.4%$290/sqft |
Source:  PAAR as distributed by MLS GRID #1083678 Report a problem PAAR as distributed by MLS GRID #1083678 Report a problem | ||
| 7/24/2026 | Price change | $689,900-1.3%$294/sqft |
Source: ARMLS #7054843 Report a problem | ||
| 7/16/2026 | Listed for sale | $699,000+2.8%$298/sqft |
Source: PAAR as distributed by MLS GRID #1083678 Report a problem | ||
| 12/23/2025 | Sold | $680,000-1.4%$290/sqft |
Source: PAAR as distributed by MLS GRID #1077394 Report a problem | ||
| 12/16/2025 | Pending sale | $689,990$294/sqft |
Source: PAAR as distributed by MLS GRID #1077394 Report a problem | ||
| 11/17/2025 | Price change | $689,990-12.7%$294/sqft |
Source: PAAR as distributed by MLS GRID #1077394 Report a problem | ||
| 10/26/2025 | Price change | $789,990+59.3%$337/sqft |
Source: PAAR as distributed by MLS GRID #1077394 Report a problem | ||
| 8/3/2025 | Price change | $495,900-17.3%$211/sqft |
Source:  Davidson Homes, Inc. Report a problem Davidson Homes, Inc. Report a problem | ||
| 7/3/2025 | Price change | $599,990-0.8%$256/sqft |
Source: Davidson Homes, Inc. Report a problem | ||
| 7/2/2025 | Price change | $604,990-0.8%$258/sqft |
Source: Davidson Homes, Inc. Report a problem | ||
| 6/29/2025 | Price change | $609,990-1.1%$260/sqft |
Source: Davidson Homes, Inc. Report a problem | ||
| 5/9/2025 | Listed for sale | $616,990$263/sqft |
Source: Davidson Homes, Inc. Report a problem | ||

Get a cash offer in 3 minutes
Find out how much your home could sell for in as little as 3 minutes with a no-obligation cash offer.
Estimated market value
$677,600
