Skip main navigation
Pending
  • Price cut: $5K (6/12)
    $584,990

    7019 Sterling Ln, Prescott, AZ 86305

    2beds
    2,148sqft
    : 
    Loading
    Get pre-qualified
    Single Family Residence
    Built in 2025
    9,583 Square Feet Lot
    $-- Zestimate®
    $272/sqft
    $27/mo HOA

    What's special

    Cozy fireplaceOpen-concept floor planBeautifully designed single-level homePrivate primary suiteVersatile denVaulted ceilings
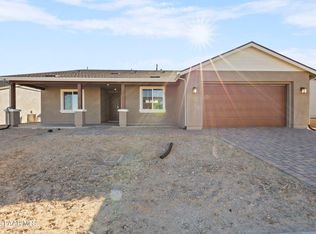
    Beautifully designed single-level home in the highly sought-after Deep Well Ranch community in Prescott! This spacious 2,148 sq. ft. residence offers 2 bedrooms, 2.5 bathrooms, a versatile den, and a 2-car garage--perfectly combining comfort, functionality, and modern style.The open-concept floor plan features a bright and inviting great room with vaulted ceilings and a cozy fireplace, creating the perfect space for relaxing or entertaining. The kitchen is designed for both everyday living and hosting, highlighted by ample workspace and a large walk-in pantry for exceptional storage and organization.The thoughtfully designed layout includes a private primary suite and a secondary bedroom with its own full en-suite bath--ideal for guests or multi-generational living. The den, complete with double doors, offers flexibility for a home office, media room, or hobby space.Located in the desirable Deep Well Ranch neighborhood, this home offers easy access to shopping, dining, outdoor recreation, and historic downtown Prescott. A wonderful opportunity to enjoy comfortable living in one of Prescott's most popular communities!
    315 days
    |
    84
    |
    1
    |

    Zillow last checked:

    Listing updated:

    Listed by:

    Tina L Nassios 714-315-3884,

    DH AZ Realty, LLC

    Source: PAAR as distributed by MLS GRID,MLS#: 1076240MLS Logo

      Facts & features

      Interior

      Bedrooms & bathrooms
      • Bedrooms: 2
      • Bathrooms: 3
      • Full bathrooms: 2
      • 1/2 bathrooms: 1
      Heating
      • Heat Pump, Natural Gas
      Cooling
      • Heat Pump
      Appliances
      • Included: Dishwasher, Disposal, ENERGY STAR Qualified Appliances, Gas Range, Microwave, Oven
      Features
      • Formal Dining, Kitchen Island, Master Downstairs, Quartz Countertops, High Ceilings
      • Flooring: Carpet, Laminate
      • Windows: No Coverings
      • Basement: Slab
      • Has fireplace: Yes
      • Fireplace features: Gas
      Interior area
      • Total structure area: 2,148
      • Total interior livable area: 2,148 sqft

      Property

      Parking
      • Total spaces: 2
      • Parking features: Paver Block, Garage Door Opener
      • Attached garage spaces: 2
      Features
      • Patio & porch: Covered
      • Fencing: Perimeter
      Lot
      • Size: 9,583 Square Feet
      • Topography: Cul-De-Sac
      Details
      • Parcel number: 190
      • Zoning: SPC

      Construction

      Type & style
      • Home type: SingleFamily
      • Architectural style: Ranch
      • Property subtype: Single Family Residence
      Materials
      • Frame, Stucco
      • Roof: Composition
      Condition
      • New Construction
      • New construction: Yes
      • Year built: 2025
      Details
      • Builder name: Davidson Homes

      Utilities & green energy

      • Electric: 220 Volts
      • Sewer: City Sewer
      • Water: Public
      • Utilities for property: Cable Available, Electricity Available, Natural Gas Available, Phone Available
      Green energy
      • Green verification: ENERGY STAR Certified Homes, LEED For Homes
      • Energy efficient items: Construction, HVAC, Insulation, Roof, Thermostat, Water Heater
      • Water conservation: Efficient Hot Water Distribution, Water-Smart Landscaping

      Community & HOA

      Community
      • Security: Smoke Detector(s)
      • Subdivision: Deep Well Ranch
      HOA
      • Has HOA: Yes
      • HOA fee: $81 quarterly
      • HOA phone: 928-985-7341
      Location
      • Region: Prescott

      Financial & listing details

      • Price per square foot: $272/sqft
      • Annual tax amount: $422
      • Date on market: 9/7/2025
      • Cumulative days on market: 313 days
      • Electric utility on property: Yes
      • Road surface type: Paved

        Estimated market value

        Not available

        Estimated sales range

        Not available

        Not available

        Price history

        DateEventPrice
        6/27/2026Pending sale$584,990$272/sqft
        Source: PAAR as distributed by MLS GRID #1076240 Report a problem
        6/12/2026Price change$584,990-0.8%$272/sqft
        Source: PAAR as distributed by MLS GRID #1076240 Report a problem
        6/12/2026Price change$589,990-0.8%$275/sqft
        Source: Davidson Homes, Inc. Report a problem
        6/6/2026Price change$594,990-0.8%$277/sqft
        Source: PAAR as distributed by MLS GRID #1076240 Report a problem
        5/2/2026Price change$599,990-4%$279/sqft
        Source: PAAR as distributed by MLS GRID #1076240 Report a problem
        4/4/2026Price change$624,990-0.8%$291/sqft
        Source: PAAR as distributed by MLS GRID #1076240 Report a problem
        3/27/2026Price change$629,990-0.8%$293/sqft
        Source: PAAR as distributed by MLS GRID #1076240 Report a problem
        3/6/2026Price change$634,990-0.8%$296/sqft
        Source: PAAR as distributed by MLS GRID #1076240 Report a problem
        2/4/2026Price change$639,990-1.5%$298/sqft
        Source: PAAR as distributed by MLS GRID #1076240 Report a problem
        10/11/2025Price change$649,990-3%$303/sqft
        Source: PAAR as distributed by MLS GRID #1076240 Report a problem
        9/7/2025Price change$669,990+0.6%$312/sqft
        Source: PAAR as distributed by MLS GRID #1076240 Report a problem
        8/3/2025Price change$665,990+4.1%$310/sqft
        Source: Davidson Homes, Inc. Report a problem
        7/6/2025Price change$639,990-0.8%$298/sqft
        Source: Davidson Homes, Inc. Report a problem
        7/2/2025Price change$644,990-0.8%$300/sqft
        Source: Davidson Homes, Inc. Report a problem
        6/29/2025Price change$649,990-3.6%$303/sqft
        Source: Davidson Homes, Inc. Report a problem
        5/9/2025Listed for sale$673,999$314/sqft
        Source: Davidson Homes, Inc. Report a problem

        Public tax history

        Tax history is unavailable.

        Monthly payment

        Est. payment

        Payment breakdown

        Explore the cost of this home by adjusting the details. Changes won't be saved.
        All calculations are estimates and provided by Zillow, Inc. for informational purposes only. Actual amounts may vary.
        HOA fees may include property taxes on listings classified as Co-Ops. Contact the listing agent and/or owner for fee details.
        Mortgage interest rates are dependent on a number of factors, including credit score, down payment, and repayment length. Interest rate data provided by Zillow Group Marketplace, Inc. as of 1/1/1970 from various mortgage lenders with which we have lead or other similar arrangements; the Estimated Payment is an average of those rates.
        See how much you could borrow to make a competitive offer.

        Climate risks

        Neighborhood: 86305

        Getting around

        1 / 100
        Car-Dependent
        23 / 100
        Somewhat Bikeable

        Nearby schools

        GreatSchools rating

        A local agent can set up tours, give advice and negotiate with sellers.

        A local lender can help you make sure your offer is ready when you are.

        Browse local experts

        Similar homes