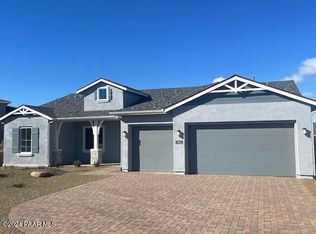
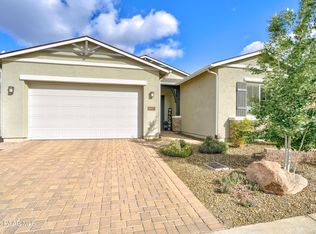
What an amazing opportunity to own this lightly lived-in home in Prescott's highly sought-after Deep Well Ranch community! Situated on a 1/4 acre in a quiet cul-de-sac, this popular Keystone plan offers an exceptional blend of modern contemporary style, thoughtful design, and breathtaking views of Granite Mountain. Featuring 2 spacious bedrooms-both with an ensuite bathroom plus a dedicated office/den, this home showcases vaulted ceilings, a cozy gas fireplace and an open, airy layout filled with natural light and a very large 3 car garage!Designer finishes shine throughout, including granite countertops in the kitchen and bathrooms, crisp white cabinetry, luxury vinyl flooring in the main living areas, and plush carpet in the bedrooms and den. The beautifully appointed kitchen also features LED strip lighting under the cabinets, creating a warm and elegant ambiance. Relax by the gas fireplace with tile surround, adding both style and comfort to the living space. The fenced backyard offers plenty of room to allow your pets to roam! Additional upgrades include a 5-stage reverse osmosis system and pre-plumbing for a soft water loop. Enjoy the peaceful cul-de-sac location along with all the amenities and charm of Deep Well Ranch--conveniently located near shopping, dining, and everything Prescott has to offer. This is Arizona living at its finest!
For sale
Price cut: $10K (7/30)
$639,900
7016 Sterling Ln, Prescott, AZ 86305
3beds
2,156sqft
Single Family Residence
Built in 2024
9,147 Square Feet Lot
$636,500 Zestimate®
$297/sqft
$27/mo HOA
What's special
Cozy gas fireplaceCrisp white cabinetryPeaceful cul-de-sac locationBeautifully appointed kitchenVaulted ceilings
- 99 days
- 420
- 13
Zillow last checked:
Listing updated:
Listed by:
Terri M Monksfield 928-420-2961,
Flex Realty
Source: PAAR as distributed by MLS GRID,MLS#: 1082517
Facts & features
Interior
Bedrooms & bathrooms
- Bedrooms: 3
- Bathrooms: 3
- Full bathrooms: 2
- 1/2 bathrooms: 1
Heating
- Forced - Gas, Natural Gas
Cooling
- Central Air
Appliances
- Included: Dishwasher, Disposal, ENERGY STAR Qualified Appliances, Gas Range, Microwave, Oven, Range, Rev Osmosis System
- Laundry: Wash/Dry Connection
Features
- Solid Surface Counters, Granite Counters, Kitchen Island, Live on One Level, High Ceilings, Walk-In Closet(s), Low Flow Plumbing Fixtures
- Flooring: Carpet, Vinyl
- Windows: Double Pane Windows, Screens, Vinyl Windows
- Basement: Slab
- Has fireplace: Yes
- Fireplace features: Gas
Interior area
- Total structure area: 2,156
- Total interior livable area: 2,156 sqft
Video & virtual tour
Property
Parking
- Total spaces: 3
- Parking features: Paver Block, Garage Door Opener
- Attached garage spaces: 3
Features
- Patio & porch: Covered
- Exterior features: Landscaping-Front, Landscaping-Rear
- Fencing: Back Yard,Privacy
Lot
- Size: 9,147 Square Feet
- Topography: Cul-De-Sac,Level
Details
- Parcel number: 183
- Zoning: BR
Construction
Type & style
- Home type: SingleFamily
- Architectural style: Ranch
- Property subtype: Single Family Residence
Materials
- Energy Star (Yr Blt), Frame, Stucco
- Roof: Composition
Condition
- Year built: 2024
Utilities & green energy
- Electric: 220 Volts
- Sewer: City Sewer
- Water: Public
- Utilities for property: Cable Available, Electricity Available, Natural Gas Available, Phone Available, Underground Utilities
Green energy
- Green verification: ENERGY STAR Certified Homes, HERS Index Score, Indoor airPLUS
Community & HOA
Community
- Security: Smoke Detector(s)
- Subdivision: Deep Well Ranch
HOA
- Has HOA: Yes
- HOA fee: $81 quarterly
- HOA phone: 928-776-4479
Location
- Region: Prescott
Financial & listing details
- Price per square foot: $297/sqft
- Date on market: 6/2/2026
- Cumulative days on market: 99 days
- Electric utility on property: Yes
- Road surface type: Paved
Estimated market value
$636,500
$605,000 - $668,000
$2,948/mo
Price history
| Date | Event | Price |
|---|---|---|
| 7/30/2026 | Price change | $639,900-1.5%$297/sqft |
Source:  PAAR as distributed by MLS GRID #1082517 Report a problem PAAR as distributed by MLS GRID #1082517 Report a problem | ||
| 7/16/2026 | Price change | $649,900-0.6%$301/sqft |
Source: PAAR as distributed by MLS GRID #1082517 Report a problem | ||
| 6/30/2026 | Price change | $654,000-0.8%$303/sqft |
Source: PAAR as distributed by MLS GRID #1082517 Report a problem | ||
| 6/2/2026 | Listed for sale | $659,000+10%$306/sqft |
Source: PAAR as distributed by MLS GRID #1082517 Report a problem | ||
| 12/31/2024 | Sold | $599,000$278/sqft |
Source: PAAR as distributed by MLS GRID #1068736 Report a problem | ||
| 12/20/2024 | Pending sale | $599,000$278/sqft |
Source: PAAR as distributed by MLS GRID #1068736 Report a problem | ||
| 12/4/2024 | Price change | $599,000-4%$278/sqft |
Source: PAAR as distributed by MLS GRID #1068736 Report a problem | ||
| 11/13/2024 | Price change | $624,000-6%$289/sqft |
Source:  Evermore Homes Report a problem Evermore Homes Report a problem | ||
| 10/19/2024 | Listed for sale | $664,000$308/sqft |
Source: Evermore Homes Report a problem | ||
Public tax history
Tax history is unavailable.
Monthly payment
Est. payment
Payment breakdown
Explore the cost of this home by adjusting the details. Changes won't be saved.Climate risks
Neighborhood: 86305

Similar homes
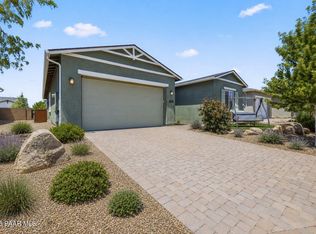
- $624,9994 bd2 ba2.3k sqft6864 Golden Tree Dr, Prescott, AZ 86305For Sale
 MLS ID #1084223, Tara J Fish, Keller Williams Arizona Realty. PAAR as distributed by MLS GRID
 - $599,9904 bd2 ba2.1k sqft6870 Claret Dr, Prescott, AZ 86305For Sale
 MLS ID #1081828, Mindy J Hubbs, Call Realty, Inc. - 02. PAAR as distributed by MLS GRID
 - $639,0003 bd2 ba1.8k sqft5699 Lemonmint Ln, Prescott, AZ 86305For Sale
 MLS ID #1083841, Brian W Monksfield, Flex Realty. PAAR as distributed by MLS GRID
 - $650,0003 bd2 ba1.8k sqft1225 Branding Iron Pass, Prescott, AZ 86305For Sale
 MLS ID #1083845, Jake L Wright, RE/MAX Fine Properties. PAAR as distributed by MLS GRID
 - $495,0004 bd3 ba1.7k sqft6282 Harvest Moon Ave, Prescott, AZ 86305For SaleMLS ID #1084291, Rebecca Muniz, eXp Realty. PAAR as distributed by MLS GRID
- $825,0003 bd3 ba2.4k sqft7046 Wallflower Way, Prescott, AZ 86305For SaleMLS ID #1082411, The Right Move Real Estate Group, eXp Realty. PAAR as distributed by MLS GRID
- $499,9004 bd2 ba1.7k sqft1356 Towhee Trl, Prescott, AZ 86305For SaleMLS ID #1081879, Simon N Fort, Berkshire Hathaway HomeService AZ Properties. PAAR as distributed by MLS GRID
- $469,9902 bd2 ba1.5k sqft6220 Harvest Moon Ave, Prescott, AZ 86305For SaleMLS ID #1081773, Mindy J Hubbs, Call Realty, Inc. - 02. PAAR as distributed by MLS GRID
- $680,0003 bd2 ba1.8k sqft447 W Rosser St, Prescott, AZ 86301For SaleMLS ID #1084261, Royce Stringer, Realty ONE Group Mountain Desert. PAAR as distributed by MLS GRID
- $725,0003 bd2 ba2.2k sqft5391 Crescent Edge Dr, Prescott, AZ 86301For SaleMLS ID #1081825, Matthew Hinshaw, Realty ONE Group Mountain Desert. PAAR as distributed by MLS GRID
- $599,0004 bd3 ba2.4k sqft1515 Varsity Dr, Prescott, AZ 86301For SaleMLS ID #1081303, Lauren Ristow PLLC, Realty ONE Group Mountain Desert. PAAR as distributed by MLS GRID
- $815,9903 bd3 ba2.5k sqft5639 Sierra Point Ct, Prescott, AZ 86305New ConstructionPAAR as distributed by MLS GRID
- $770,0004 bd3 ba2.3k sqft837 Brookline Dr, Prescott, AZ 86301For SaleMLS ID #1084074, Cheryl Fernandez, Realty Executives Arizona Territory. PAAR as distributed by MLS GRID
- $865,0003 bd3 ba2.3k sqft5194 Porter Creek Dr, Prescott, AZ 86301For SaleMLS ID #1084766, Bryan Turner, RE/MAX Mountain Properties. PAAR as distributed by MLS GRID
- $614,9993 bd3 ba2.1k sqft8636 N Wandering Creek Rd, Prescott Valley, AZ 86315For SaleMLS ID #1083330, Tara J Fish, Keller Williams Arizona Realty. PAAR as distributed by MLS GRID
- $674,9004 bd3 ba2.5k sqft8248 N Sunset Rdg, Prescott Valley, AZ 86315For SaleMLS ID #1084210, Peter J Fife, Coldwell Banker Northland. PAAR as distributed by MLS GRID
