Come for the Granite Mountain views. Stay for the way this home lives. Set on an elevated homesite in The Summit at Prescott Lakes, this beautifully finished custom home pairs sweeping mountain scenery with thoughtful design, extensive smart-home technology and inviting indoor-outdoor living. Picture windows frame the views from the great room, while the kitchen features an oversized granite island, custom cabinetry and stainless appliances. Outside, enjoy an extended paver patio, pergola, fire pit, artificial turf and lush landscaping. A spacious 2.5-car garage adds room for storage and toys. Enjoy Prescott's four-season lifestyle plus Prescott Lakes pools, fitness, tennis and pickleball; golf membership available separately.
For sale
Price cut: $20K (9/28)
$765,000
825 MINES Pass, Prescott, AZ 86301
3beds
2,198sqft
Single Family Residence
Built in 2019
10,727 Square Feet Lot
$-- Zestimate®
$348/sqft
$33/mo HOA
What's special
Extended paver patioLush landscapingOversized granite islandArtificial turfSweeping mountain sceneryExtensive smart-home technologyElevated homesite
- 54 days
- 770
- 37
Zillow last checked:
Listing updated:
Listed by:
Michelle Spalding 602-740-3869,
White Peak Real Estate LLC,
Chris Spalding 602-312-7237,
White Peak Real Estate LLC
Source: ARMLS,MLS#: 7078594
Facts & features
Interior
Bedrooms & bathrooms
- Bedrooms: 3
- Bathrooms: 2
- Full bathrooms: 2
Primary bedroom
- Level: First
- Area: 258.75
- Dimensions: 17.25 x 15.00
Bedroom 2
- Level: First
- Area: 158.75
- Dimensions: 12.97 x 12.24
Bedroom 3
- Level: First
- Area: 223.65
- Dimensions: 15.75 x 14.20
Dining room
- Level: First
- Area: 186.73
- Dimensions: 13.75 x 13.58
Garage
- Description: 700 Sq Ft
- Level: First
Living room
- Level: First
- Area: 459.91
- Dimensions: 22.25 x 20.67
Heating
- Natural Gas, Ceiling
Cooling
- Central Air, Ceiling Fan(s), Programmable Thmstat
Appliances
- Included: Dryer, Washer, Reverse Osmosis, Refrigerator, Built-in Microwave, Dishwasher, Disposal, Gas Range, Water Purifier
- Laundry: Inside, Other, See Remarks
Features
- Pantry, High Speed Internet, Smart Home, Granite Counters, Double Vanity, Eat-in Kitchen, Breakfast Bar, 9+ Flat Ceilings, No Interior Steps, Full Bth Master Bdrm
- Flooring: Vinyl
- Windows: Screens, Double Pane Windows, Vinyl Frame
- Has basement: No
- Number of fireplaces: 2
- Fireplace features: Fire Pit, Exterior Fireplace, Family Room
Interior area
- Total structure area: 2,198
- Total interior livable area: 2,198 sqft
Property
Parking
- Total spaces: 2.5
- Parking features: Attached, Garage Door Opener, Extended Length Garage, Direct Access, Storage
- Attached garage spaces: 2.5
Features
- Stories: 1
- Patio & porch: Covered, Patio
- Has spa: Yes
- Spa features: Heated
- Fencing: Perimeter,Block
- Has view: Yes
- View description: Mountain(s)
Lot
- Size: 10,727 Square Feet
- Features: North/South Exposure, Hillside Lot, Sprinklers In Rear, Sprinklers In Front, Gravel/Stone Front, Gravel/Stone Back, Synthetic Grass Back
Details
- Additional structures: Gazebo
- Parcel number: 10630179
Construction
Type & style
- Home type: SingleFamily
- Architectural style: Contemporary,Ranch
- Property subtype: Single Family Residence
Materials
- Stone, Stucco, Wood Siding, Wood Frame
- Roof: Composition
Condition
- Year built: 2019
Details
- Builder name: Summit
- Warranty included: Yes
Utilities & green energy
- Sewer: Public Sewer
- Utilities for property: Phone Available, Natural Gas Connected, Natural Gas Available
Community & HOA
Community
- Features: Pool, Golf, Pickleball, Community Spa, Community Spa Htd, Tennis Court(s), Biking/Walking Path, Fitness Center
- Subdivision: SUMMIT 3
HOA
- Has HOA: Yes
- Services included: Maintenance Grounds
- HOA fee: $100 quarterly
- HOA name: Prescott Lakes
- HOA phone: 928-778-2293
Location
- Region: Prescott
Financial & listing details
- Price per square foot: $348/sqft
- Tax assessed value: $687,728
- Annual tax amount: $2,007
- Date on market: 8/24/2026
- Cumulative days on market: 37 days
- Listing terms: VA Loan,Cash,Conventional,FHA
- Ownership: Fee Simple
Estimated market value
Not available
Estimated sales range
Not available
Not available
Price history
| Date | Event | Price |
|---|---|---|
| 9/28/2026 | Price change | $765,000-2.5%$348/sqft |
Source:  PAAR as distributed by MLS GRID #1084679 Report a problem PAAR as distributed by MLS GRID #1084679 Report a problem | ||
| 8/26/2026 | Listed for sale | $785,000+52.4%$357/sqft |
Source: PAAR as distributed by MLS GRID #1084679 Report a problem | ||
| 7/22/2020 | Sold | $515,000-0.8%$234/sqft |
Source: PAAR as distributed by MLS GRID #1026555 Report a problem | ||
| 7/6/2020 | Pending sale | $519,000$236/sqft |
Source: Call Realty, Inc. - 02 #1026555 Report a problem | ||
| 7/2/2020 | Listed for sale | $519,000$236/sqft |
Source: Call Realty, Inc. - 02 #1026555 Report a problem | ||
| 6/5/2020 | Pending sale | $519,000$236/sqft |
Source: Call Realty, Inc. - 02 #1026555 Report a problem | ||
| 5/14/2020 | Price change | $519,000-3.5%$236/sqft |
Source: Call Realty, Inc. - 02 #1026555 Report a problem | ||
| 4/2/2020 | Price change | $538,000-0.2%$245/sqft |
Source: Call Realty, Inc. - 02 #1026555 Report a problem | ||
| 3/12/2020 | Price change | $539,000-1.8%$245/sqft |
Source: Call Realty, Inc. - 02 #1026555 Report a problem | ||
| 12/27/2019 | Listed for sale | $549,000+1147.7%$250/sqft |
Source: Call Realty, Inc. - 02 #1026555 Report a problem | ||
| 12/6/2018 | Sold | $44,000+10%$20/sqft |
Source: Public Record Report a problem | ||
| 2/16/2018 | Sold | $40,000-35.5%$18/sqft |
Source: Public Record Report a problem | ||
| 10/14/2017 | Price change | $62,000-7.5%$28/sqft |
Source: REALTY EXECUTIVES NORTHERN ARIZONA #1003943 Report a problem | ||
| 8/22/2017 | Price change | $67,000-3.6%$30/sqft |
Source: REALTY EXECUTIVES NORTHERN ARIZONA #1003943 Report a problem | ||
| 6/25/2017 | Price change | $69,500+3%$32/sqft |
Source: REALTY EXECUTIVES NORTHERN ARIZONA #1003943 Report a problem | ||
| 6/2/2017 | Listed for sale | $67,500+18.4%$31/sqft |
Source: REALTY EXECUTIVES NORTHERN ARIZONA #1003943 Report a problem | ||
| 12/13/2016 | Sold | $57,000-16.8%$26/sqft |
Source: PAAR as distributed by MLS GRID #998338 Report a problem | ||
| 11/4/2016 | Pending sale | $68,500$31/sqft |
Source: REALTY EXECUTIVES NORTHERN ARIZONA #998338 Report a problem | ||
| 9/19/2016 | Listed for sale | $68,500$31/sqft |
Source: REALTY EXECUTIVES NORTHERN ARIZONA #998338 Report a problem | ||
| 9/16/2016 | Pending sale | $68,500$31/sqft |
Source: REALTY EXECUTIVES NORTHERN ARIZONA #998338 Report a problem | ||
| 9/14/2016 | Listed for sale | $68,500-19.4%$31/sqft |
Source: REALTY EXECUTIVES NORTHERN ARIZONA #998338 Report a problem | ||
| 1/7/2005 | Sold | $85,000$39/sqft |
Source: Public Record Report a problem | ||
Public tax history
| Year | Property taxes | Tax assessment |
|---|---|---|
| 2026 | $2,007 +3.1% | $42,723 +5% |
| 2025 | $1,946 +2.2% | $40,688 +5% |
| 2024 | $1,905 +1.4% | $38,751 -55.6% |
| 2023 | $1,878 -6.8% | $87,185 +33.3% |
| 2022 | $2,016 | $65,427 +0.7% |
| 2021 | -- | $64,940 +753% |
| 2020 | $306 +3.7% | $7,613 |
| 2019 | $295 | -- |
| 2018 | -- | -- |
| 2017 | -- | -- |
| 2016 | -- | -- |
| 2015 | -- | -- |
| 2014 | -- | -- |
| 2013 | -- | -- |
| 2012 | -- | -- |
| 2011 | $784 | $9,408 |
| 2010 | -- | -- |
| 2009 | $562 +18.1% | -- |
| 2008 | $476 | -- |
| 2007 | -- | -- |
Find assessor info on the county website
Monthly payment
Est. payment
Payment breakdown
Explore the cost of this home by adjusting the details. Changes won't be saved.Climate risks
Neighborhood: 86301
Nearby schools
Schools provided by the listing agent
- Elementary: Abia Judd Elementary School
- Middle: Prescott Mile High Middle School
- High: Prescott High School
- District: Prescott Unified District
Source: ARMLS. This data may not be complete. We recommend contacting the local school district to confirm school assignments for this home.

Similar homes
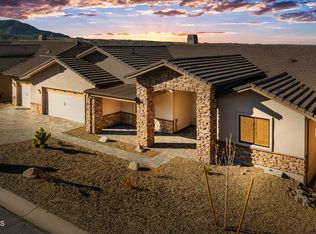
- $640,0003 bd3 ba1.9k sqft1751 ASCOTT Street, Prescott, AZ 86301For Sale
 MLS ID #7093442, Sharen Instine, RealtyONEGroup Mountain Desert. ARMLS
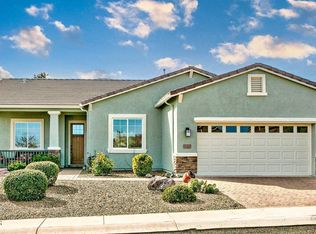
 - $785,0003 bd3 ba1.9k sqft2124 Golf Links Dr, Prescott, AZ 86301For Sale
 MLS ID #1085499, Justin Fusco, Realty One Group Mountain Desert. PAAR as distributed by MLS GRID
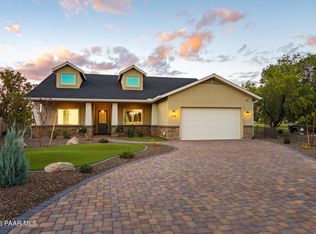
 - $850,0003 bd3 ba2.3k sqft1125 Sunrise Blvd, Prescott, AZ 86301For Sale
 MLS ID #1085751, Deanna Poppenberger, Realty ONE Group Mountain Desert. PAAR as distributed by MLS GRID
 - $665,0003 bd2 ba1.9k sqft1013 Craftsman Dr, Prescott, AZ 86301For Sale
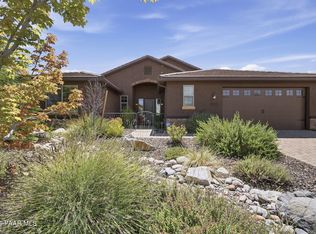 MLS ID #1084687, DJ Sheridan, Realty Executives Arizona Territory. PAAR as distributed by MLS GRID
 - $799,0004 bd3 ba2.9k sqft1496 Varsity Dr, Prescott, AZ 86301For SaleMLS ID #1083568, Debbi Avila, Realty ONE Group Mountain Desert. PAAR as distributed by MLS GRID
- $865,0003 bd3 ba2.3k sqft5194 Porter Creek Dr, Prescott, AZ 86301For SaleMLS ID #1084766, Bryan Turner, RE/MAX Mountain Properties. PAAR as distributed by MLS GRID
- $849,9003 bd3 ba2.3k sqft5156 Porter Creek Dr, Prescott, AZ 86301For SaleMLS ID #1083357, Geoffrey Hyland, eXp Realty. PAAR as distributed by MLS GRID
- $788,5003 bd3 ba2.3k sqft6885 Claret Dr, Prescott, AZ 86305For SaleMLS ID #1085039, Peter J Fife, Coldwell Banker Northland. PAAR as distributed by MLS GRID
- $840,0003 bd3 ba2.6k sqft5297 Vista Overlook Trl, Prescott, AZ 86301For SaleMLS ID #1083380, Leslie A Hedge, Iannelli and Associates. PAAR as distributed by MLS GRID
- $650,0004 bd3 ba2.3k sqft4659 Sharp Shooter Way, Prescott, AZ 86301For SaleMLS ID #1084164, Odessa Marie Keilman, eXp Realty. PAAR as distributed by MLS GRID
- $695,0002 bd2 ba1.6k sqft1472 Varsity Dr, Prescott, AZ 86301For SaleMLS ID #1083514, Sam M Shapiro, Realty ONE Group Mountain Desert. PAAR as distributed by MLS GRID
- $468,0003 bd2 ba1.5k sqft3191 Montana Dr, Prescott, AZ 86301For SaleMLS ID #1085306, Laura Morgan PLLC, West USA Realty of Prescott. PAAR as distributed by MLS GRID
- $769,0003 bd4 ba2k sqft3656 Lynx Meadow Dr, Prescott, AZ 86303For SaleMLS ID #1083364, Jill A Anderson, Russ Lyon Sotheby's International Realty. PAAR as distributed by MLS GRID
- $839,9003 bd2 ba1.9k sqft237 Point Of Vw, Prescott, AZ 86303For SaleMLS ID #1080749, Tina Rodriguez, HomeSmart. PAAR as distributed by MLS GRID
- $820,0004 bd2 ba2.3k sqft548 Quail Hollow Dr, Prescott, AZ 86303For SaleMLS ID #1081538, Jessica Black, Iannelli and Associates. PAAR as distributed by MLS GRID
- $799,9993 bd3 ba2.1k sqft2230 Skyline Dr, Prescott, AZ 86303For SaleMLS ID #1078660, Julia Barry, Realty ONE Group Mountain Desert. PAAR as distributed by MLS GRID
- $489,0003 bd2 ba1.4k sqft1499 Magnolia Ln, Prescott, AZ 86301For SaleMLS ID #1082194, Allison Grace Acklin, eXp Realty. PAAR as distributed by MLS GRID
