**BUILDER TO CREDIT $10K TOWARDS BUYERS' RATE BUY DOWN, PLUS WILLING TO PAY ALL CLOSING COSTS. WILLING TO OFFER OWNER CARRY!!**Stunning New Construction, FULLY LANDSCAPED with Panoramic Views!Welcome to this beautifully crafted new construction home located in the Cliff Rose community. This exceptional residence offers 4 spacious bedrooms and 3 bathrooms, thoughtfully designed for modern living with upgraded fixtures throughout the home.The open-concept layout showcases a chef's kitchen with premium finishes, flowing effortlessly into the main living area anchored by a striking fireplace--perfect for both everyday comfort and entertaining. Take in panoramic views from the expansive two-story upper and lower decks, ideal for seamless indoor-outdoor living.This home also features two distinct living rooms, providing flexibility for relaxation, media, or guest space, along with abundant storage throughout. A 2.5-car garage with a flat entry driveway adds everyday convenience, while PROFESSIONAL LANDSCAPING HAS BEEN COMPLETED providing the final polished touch to this impressive property.A rare opportunity to own a new construction home combining luxury, functionality, and breathtaking views in one of the area's most desirable communities. Schedule your showing today! MORE PHOTOS TO COME.
New construction
Price cut: $50K (7/31)
$1,099,000
1941 Ventnor Cir, Prescott, AZ 86301
4beds
2,997sqft
:
Get pre-qualified$6,275/mo
Single Family Residence
Built in 2026
0.31 Acres Lot
$1,091,500 Zestimate®
$367/sqft
$10/mo HOA
What's special
Open-concept layoutFully landscapedPanoramic viewsAbundant storage throughout
- 200 days |
- 568 |
- 22 |
Zillow last checked:
Listing updated:
Listed by:
Samantha Hart 928-713-0922,
Realty Executives Arizona Territory
Source: PAAR as distributed by MLS GRID,MLS#: 1078766
Facts & features
Interior
Bedrooms & bathrooms
- Bedrooms: 4
- Bathrooms: 3
- Full bathrooms: 1
- 3/4 bathrooms: 2
Heating
- Electric, Forced Air, Hot Water, Mini-Split Unit(s), Natural Gas
Cooling
- Ceiling Fan(s), Central Air
Appliances
- Included: Dishwasher, Disposal, Gas Cooktop, Gas Range, Microwave, Range, Refrigerator, Rev Osmosis System
- Laundry: Wash/Dry Connection
Features
- Bar, Ceiling Fan(s), Eat-in Kitchen, Formal Dining, Kit/Din Combo, Kitchen Island, Master Downstairs, Quartz Countertops, High Ceilings, Walk-In Closet(s)
- Flooring: Carpet, Other, Tile, Vinyl
- Windows: Double Pane Windows, Screens, Storm Window(s)
- Basement: Walk-Out Access,Slab,Stem Wall
- Has fireplace: Yes
- Fireplace features: Gas
Interior area
- Total structure area: 2,997
- Total interior livable area: 2,997 sqft
Video & virtual tour
Property
Parking
- Total spaces: 2.5
- Parking features: Garage Door Opener, Driveway Concrete
- Attached garage spaces: 2.5
- Has uncovered spaces: Yes
Features
- Levels: Multi/Split
- Patio & porch: Covered
- Exterior features: Landscaping-Front, Level Entry, Native Species, Other, Storm Gutters
- Has view: Yes
- View description: City, Mountain(s), Panoramic, Thumb Butte
Lot
- Size: 0.31 Acres
- Topography: Hillside,Hilltop,Level,Other Trees,Views
Details
- Parcel number: 319
- Zoning: SF-9
Construction
Type & style
- Home type: SingleFamily
- Architectural style: Ranch
- Property subtype: Single Family Residence
Materials
- Block, Stone, Stucco
- Roof: Composition
Condition
- New Construction
- New construction: Yes
- Year built: 2026
Utilities & green energy
- Sewer: City Sewer
- Water: Public
- Utilities for property: Electricity Available
Community & HOA
Community
- Security: Smoke Detector(s)
- Subdivision: Cliff Rose
HOA
- Has HOA: Yes
- HOA fee: $120 annually
- HOA phone: 928-776-4479
Location
- Region: Prescott
Financial & listing details
- Price per square foot: $367/sqft
- Tax assessed value: $53,661
- Annual tax amount: $457
- Date on market: 1/14/2026
- Cumulative days on market: 201 days
- Exclusions: No
- Electric utility on property: Yes
- Road surface type: Asphalt, Paved
Estimated market value
$1,091,500
$1.04M - $1.15M
$3,323/mo
Price history
| Date | Event | Price |
|---|---|---|
| 7/31/2026 | Price change | $1,099,000-4.4%$367/sqft |
Source:  PAAR as distributed by MLS GRID #1078766 Report a problem PAAR as distributed by MLS GRID #1078766 Report a problem | ||
| 6/15/2026 | Price change | $1,149,000-4.2%$383/sqft |
Source: PAAR as distributed by MLS GRID #1078766 Report a problem | ||
| 3/30/2026 | Price change | $1,199,000-4.1%$400/sqft |
Source: PAAR as distributed by MLS GRID #1078766 Report a problem | ||
| 1/14/2026 | Listed for sale | $1,249,900+1986.6%$417/sqft |
Source: PAAR as distributed by MLS GRID #1078766 Report a problem | ||
| 9/2/2013 | Listing removed | $59,900$20/sqft |
Source: RED ARROW REAL ESTATE #953351 Report a problem | ||
| 11/20/2012 | Listed for sale | $59,900$20/sqft |
Source: Red Arrow Real Estate #953351 Report a problem | ||
Public tax history
| Year | Property taxes | Tax assessment |
|---|---|---|
| 2025 | $443 +2.1% | $7,543 +5% |
| 2024 | $434 +2% | $7,183 +0.7% |
| 2023 | $425 -4.1% | $7,130 -9% |
| 2022 | $443 -0.2% | $7,833 +17.1% |
| 2021 | $444 +1.3% | $6,687 -0.8% |
| 2020 | $438 +3.7% | $6,743 |
| 2019 | $423 | -- |
| 2018 | -- | -- |
| 2017 | -- | -- |
| 2016 | -- | -- |
| 2015 | -- | -- |
| 2014 | -- | -- |
| 2013 | -- | -- |
| 2012 | -- | -- |
| 2011 | $991 | $9,104 |
| 2010 | -- | -- |
| 2009 | $734 -0.6% | -- |
| 2008 | $738 | -- |
| 2007 | -- | -- |
| 2006 | -- | -- |
| 2005 | -- | -- |
| 2004 | -- | -- |
| 2003 | -- | -- |
| 2001 | -- | -- |
Find assessor info on the county website
Monthly payment
Est. payment
Payment breakdown
Explore the cost of this home by adjusting the details. Changes won't be saved.Climate risks
Neighborhood: 86301
Nearby schools
GreatSchools rating
- 8/10Taylor Hicks SchoolGrades: K-5Distance: 1.8 mi
- 8/10Prescott High SchoolGrades: 8-12Distance: 2.3 mi
- 4/10Prescott Mile High Middle SchoolGrades: 6-8Distance: 3.3 mi
- $684,900-- bd-- ba2.4k sqft1943 Ventnor Cir, Prescott, AZ 86301Off Market
- $59,9980.26 Acres1939 Ventnor Cir, Prescott, AZ 86301Off Market

- $569,2003 bd2 ba1.8k sqft1944 Ventnor Cir, Prescott, AZ 86301Off Market

- $454,2002 bd2 ba1.4k sqft1917 Atlantic Ave, Prescott, AZ 86301Off Market

- $72,5000.25 Acres1945 Ventnor Cir, Prescott, AZ 86301Sold
- $435,0003 bd2 ba1.4k sqft1923 Atlantic Ave, Prescott, AZ 86301Sold
- $483,900-- bd-- ba1.7k sqft1929 Atlantic Ave, Prescott, AZ 86301Off Market
- $501,4003 bd2 ba1.7k sqft1911 Atlantic Ave, Prescott, AZ 86301Off Market
A local agent can set up tours, give advice and negotiate with sellers.
Similar homes
- $1,100,0004 bd3 ba3.2k sqft1428 Commonwealth St, Prescott, AZ 86301For Sale
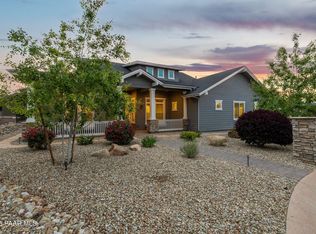
 MLS ID #1081861, Tara J Fish, Keller Williams Arizona Realty. PAAR as distributed by MLS GRID
 - $1,098,2803 bd3 ba2.5k sqft5641 Meridian Ct, Prescott, AZ 86305New Construction
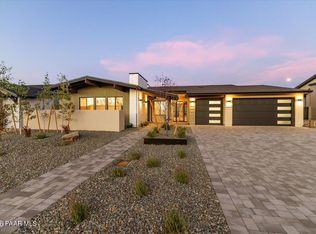 MLS ID #1083369, Geoffrey Hyland, eXp Realty. PAAR as distributed by MLS GRID
 - $1,099,0003 bd4 ba2.9k sqft3240 Jagged Spire Ct, Prescott, AZ 86301For Sale
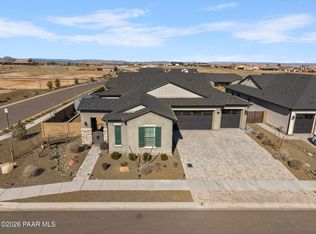 MLS ID #1079239, Kari Cook, Realty ONE Group Mountain Desert. PAAR as distributed by MLS GRID
 - $984,0003 bd3 ba2.6k sqft5228 SCENIC CREST Way, Prescott, AZ 86301For Sale
 MLS ID #7057101, Leonor Sebastia, Realty Executives Arizona Territory. ARMLS
 - $1,079,9954 bd5 ba3.4k sqft3228 Jagged Spire Ct, Prescott, AZ 86301New ConstructionPAAR as distributed by MLS GRID
- from $1,049,9003 bd4 ba2.6k sqftPlan 2672 Plan, Granite Dells Estates, Prescott, AZ 86301New ConstructionCapstone Homes - AZ
- $1,574,9004 bd4 ba3.1k sqft506 Bridgeway Cir, Prescott, AZ 86301New ConstructionMLS ID #1083884, Geoffrey Hyland, eXp Realty. PAAR as distributed by MLS GRID
- $899,0003 bd3 ba2.7k sqft1141 Sunrise Blvd, Prescott, AZ 86301For SaleMLS ID #1079540, Deanna Poppenberger, Realty ONE Group Mountain Desert. PAAR as distributed by MLS GRID
- $1,200,0004 bd3 ba2.2k sqft1155 S TWILIGHT Lane, Prescott, AZ 86303For SaleMLS ID #7000103, Allison N Scheffel, HomeSmart. ARMLS
- $1,224,9873 bd3 ba2.7k sqft5633 Meridian Ct, Prescott, AZ 86305New ConstructionMLS ID #1083371, Geoffrey Hyland, eXp Realty. PAAR as distributed by MLS GRID
- $1,399,5003 bd3 ba2.5k sqft1147 S LAKEVIEW Drive, Prescott, AZ 86301For SaleMLS ID #7009114, Len McGee, Coldwell Banker Northland. ARMLS
- $850,0003 bd3 ba2.3k sqft1125 Sunrise Blvd, Prescott, AZ 86301For SaleMLS ID #1080840, Geoffrey Hyland, eXp Realty. PAAR as distributed by MLS GRID
- $930,0003 bd3 ba2.2k sqft2945 Noble Star Dr, Prescott, AZ 86301New ConstructionMLS ID #1081605, Geoffrey Hyland, eXp Realty. PAAR as distributed by MLS GRID
- $865,0003 bd3 ba2.6k sqft5297 Vista Overlook Trl, Prescott, AZ 86301For SaleMLS ID #1083380, Leslie A Hedge, Iannelli and Associates. PAAR as distributed by MLS GRID
- $1,429,0003 bd3 ba2.5k sqft1179 Irwin Way, Prescott, AZ 86301For SaleMLS ID #1081819, Jennifer Fanchin, Realty ONE Group Mountain Desert. PAAR as distributed by MLS GRID
- $899,0006 bd4 ba4.1k sqft4955 Bear Way, Prescott, AZ 86301For SaleMLS ID #1079914, Sheila A Edner, W and Partners. PAAR as distributed by MLS GRID
- $1,425,0004 bd4 ba3.3k sqft3250 Bar Circle Rd #A, Prescott, AZ 86301New ConstructionMLS ID #1082528, Allison Grace Acklin, eXp Realty. PAAR as distributed by MLS GRID
- $899,9954 bd4 ba2.7k sqft5235 Iron Vine Trl, Prescott, AZ 86301New ConstructionPAAR as distributed by MLS GRID
- from $831,9903 bd4 ba3.1k sqftCharm Plan, Summit at The Dells, Prescott, AZ 86301New ConstructionWoodside Homes
- $949,9954 bd4 ba2.8k sqft5223 Iron Vine Trl, Prescott, AZ 86301New ConstructionPAAR as distributed by MLS GRID
