Enjoy spending time outdoors? Go check out a home with a West facing backyard and then come see this gem! Extended back patio w/bbq, firepit, tv, raised garden beds, landscape lighting, useful all-day w/exceptional lot orientation (sun angle). 4 br, 4.5 ba, +den, +flex space. RH and Arhaus fixtures. Iron double front door w/screens. En suite in every BR. Oversized pantry. Morning kitchen. GE Cafe appliances, with 6 burner range top. Double ovens. 3 beverage fridges. Laundry off master bath, soaking tub, and super shower with two zero threshold entrances, + Italian imported wall tile. Stunning brick work. Springwell water softener. Tankless hot water w/ recirculating. Whole house water filter. Ubiquiti camera security. HOA pool, fitness center, and clubhouse. RH/other furniture included.
For sale
Price cut: $50K (8/9)
$1,299,000
3259 Jagged Spire Ct, Prescott, AZ 86301
4beds
3,598sqft
Single Family Residence
Built in 2025
10,454 Square Feet Lot
$-- Zestimate®
$361/sqft
$72/mo HOA
What's special
Raised garden bedsMorning kitchenLandscape lightingDouble ovensWest facing backyardOversized pantryStunning brick work
- 54 days
- 339
- 16
Zillow last checked:
Listing updated:
Listed by:
Jared Andrew English 888-881-4118,
Congress Realty, Inc.
Source: PAAR as distributed by MLS GRID,MLS#: 1083584
Facts & features
Interior
Bedrooms & bathrooms
- Bedrooms: 4
- Bathrooms: 5
- Full bathrooms: 4
- 1/2 bathrooms: 1
Heating
- Forced - Gas
Cooling
- Central Air
Appliances
- Included: Built-In Electric Oven, Dryer, Gas Cooktop, Microwave, Refrigerator, Washer, Water Softener Owned, Rev Osmosis System
- Laundry: Wash/Dry Connection
Features
- Formal Dining, Live on One Level, Master Downstairs, Quartz Countertops, Wet Bar
- Flooring: Carpet, Vinyl
- Windows: Other, See Remarks
- Basement: Slab
- Has fireplace: Yes
- Fireplace features: Insert
Interior area
- Total structure area: 3,598
- Total interior livable area: 3,598 sqft
Property
Parking
- Total spaces: 3
- Parking features: Paver Block, Garage Door Opener
- Attached garage spaces: 3
Features
- Patio & porch: Covered
- Exterior features: Landscaping-Front, Landscaping-Rear, Built-in Barbecue, Storm Gutters
- Fencing: Perimeter
Lot
- Size: 10,454 Square Feet
- Topography: Level
Details
- Parcel number: 202
- Zoning: RE-2 Acre
Construction
Type & style
- Home type: SingleFamily
- Property subtype: Single Family Residence
Materials
- Stucco
- Roof: Other
Condition
- Year built: 2025
Details
- Builder name: Woodside
Utilities & green energy
- Sewer: City Sewer
- Water: Public
- Utilities for property: Cable Available, Electricity Available, Natural Gas Available
Community & HOA
Community
- Security: Smoke Detector(s)
- Subdivision: Granite Dells Estates
HOA
- Has HOA: Yes
- HOA fee: $864 annually
- HOA phone: 928-776-4479
Location
- Region: Prescott
Financial & listing details
- Price per square foot: $361/sqft
- Annual tax amount: $442
- Date on market: 7/10/2026
- Cumulative days on market: 55 days
- Exclusions: No
- Electric utility on property: Yes
- Road surface type: Asphalt
Estimated market value
Not available
Estimated sales range
Not available
Not available
Price history
| Date | Event | Price |
|---|---|---|
| 8/9/2026 | Price change | $1,299,000-3.7%$361/sqft |
Source:  PAAR as distributed by MLS GRID #1083584 Report a problem PAAR as distributed by MLS GRID #1083584 Report a problem | ||
| 7/10/2026 | Listed for sale | $1,349,000+34.9%$375/sqft |
Source: PAAR as distributed by MLS GRID #1083584 Report a problem | ||
| 12/17/2025 | Sold | $1,000,000-14.5%$278/sqft |
Source: PAAR as distributed by MLS GRID #1072954 Report a problem | ||
| 11/22/2025 | Pending sale | $1,169,890$325/sqft |
Source: PAAR as distributed by MLS GRID #1072954 Report a problem | ||
| 11/7/2025 | Price change | $1,169,890-1.7%$325/sqft |
Source:  Woodside Homes Report a problem Woodside Homes Report a problem | ||
| 11/5/2025 | Price change | $1,189,890+0%$331/sqft |
Source: Woodside Homes Report a problem | ||
| 10/9/2025 | Price change | $1,189,8800%$331/sqft |
Source: Woodside Homes Report a problem | ||
| 10/4/2025 | Price change | $1,189,890+8.2%$331/sqft |
Source: Woodside Homes Report a problem | ||
| 9/26/2025 | Price change | $1,099,890-8.3%$306/sqft |
Source: PAAR as distributed by MLS GRID #1072954 Report a problem | ||
| 9/26/2025 | Price change | $1,199,890-2.4%$333/sqft |
Source: Woodside Homes Report a problem | ||
| 8/8/2025 | Price change | $1,229,890-0.8%$342/sqft |
Source: PAAR as distributed by MLS GRID #1072954 Report a problem | ||
| 7/29/2025 | Price change | $1,239,8900%$345/sqft |
Source: Woodside Homes Report a problem | ||
| 6/28/2025 | Price change | $1,239,980-1.9%$345/sqft |
Source: PAAR as distributed by MLS GRID #1072954 Report a problem | ||
| 6/8/2025 | Price change | $1,263,970-0.1%$351/sqft |
Source: Woodside Homes Report a problem | ||
| 5/3/2025 | Listed for sale | $1,264,660$351/sqft |
Source: PAAR as distributed by MLS GRID #1072954 Report a problem | ||
Public tax history
Tax history is unavailable.
Monthly payment
Est. payment
Payment breakdown
Explore the cost of this home by adjusting the details. Changes won't be saved.Climate risks
Neighborhood: 86301


Similar homes
- $1,425,0004 bd4 ba2.6k sqft3760 Blazing Ore Trl, Prescott, AZ 86301For Sale

 MLS ID #1083102, Leslie Jacobs, Iannelli and Associates Real Estate. PAAR as distributed by MLS GRID
 - $1,074,9993 bd4 ba3.2k sqft3285 Jagged Spire Ct, Prescott, AZ 86301For Sale
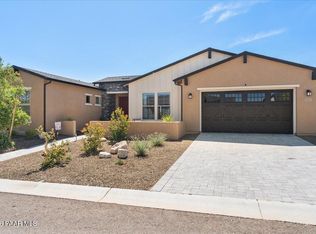 MLS ID #1084707, Gabriela C Watts, West USA Realty of Prescott. PAAR as distributed by MLS GRID
 - $1,224,9893 bd4 ba2.8k sqft5243 High Cliff Way, Prescott, AZ 86301New Construction
 MLS ID #1084369, Geoffrey Hyland, eXp Realty. PAAR as distributed by MLS GRID
 - $1,046,0003 bd3 ba2.4k sqft5219 Dells Point Rd, Prescott, AZ 86301New Construction
 MLS ID #1084786, Dena Plane, Better Homes And Gardens Real Estate Bloomtree Realty. PAAR as distributed by MLS GRID
 - $1,034,9953 bd4 ba3.2k sqft3270 Jagged Spire Ct, Prescott, AZ 86301For SaleMLS ID #1082613, Geoffrey Hyland, eXp Realty. PAAR as distributed by MLS GRID
- $1,049,9954 bd5 ba3.4k sqft3228 Jagged Spire Ct, Prescott, AZ 86301New ConstructionPAAR as distributed by MLS GRID
- $1,099,0003 bd4 ba2.9k sqft3240 Jagged Spire Ct, Prescott, AZ 86301For SaleMLS ID #1079239, Kari Cook, Realty ONE Group Mountain Desert. PAAR as distributed by MLS GRID
- $1,399,0004 bd4 ba3.3k sqft3250 Bar Circle Rd #A, Prescott, AZ 86301New ConstructionMLS ID #1082528, Allison Grace Acklin, eXp Realty. PAAR as distributed by MLS GRID
- $899,9954 bd4 ba2.7k sqft5235 Iron Vine Trl, Prescott, AZ 86301New ConstructionMLS ID #1081469, Paul J Bargnesi, Richmond American Homes Of Arizona, INC.. PAAR as distributed by MLS GRID
- $1,574,9004 bd4 ba3.1k sqft506 Bridgeway Cir, Prescott, AZ 86301New ConstructionMLS ID #1083884, Geoffrey Hyland, eXp Realty. PAAR as distributed by MLS GRID
- $850,0003 bd3 ba2.6k sqft5297 Vista Overlook Trl, Prescott, AZ 86301For SaleMLS ID #1083380, Leslie A Hedge, Iannelli and Associates. PAAR as distributed by MLS GRID
- $1,299,0005 bd4 ba3.1k sqft6919 E Camden Ln, Prescott Valley, AZ 86315For SaleMLS ID #1083467, Geoffrey Hyland, eXp Realty. PAAR as distributed by MLS GRID
- $1,359,0003 bd4 ba2.7k sqft5111 E Lear St, Prescott Valley, AZ 86314For SaleMLS ID #1082271, Dena Plane, Better Homes And Gardens Real Estate Bloomtree Realty. PAAR as distributed by MLS GRID
