Nestled in the prestigious Granite Dells Estates, this exceptional Prescott residence is where refined design meets resort-style living -- and the moment you arrive, you'll understand why. A pavered driveway with dramatic evening lighting leads to a striking stucco and brick exterior framed by manicured desert landscaping and warm stone accents. A private open-air courtyard at the front entry creates an intimate outdoor retreat before you even step inside, while the split garage design offers added flexibility for storage, hobbies, or specialty use.Step through the front door into a light-filled interior where 10-foot ceilings, hardwood flooring, and an open layout set the tone for sophisticated everyday living. The great room anchors the home with a custom stacked stone fireplace and integrated linear insert that commands attention, flanked by two 10-foot multi-slide glass doors that flood the space with natural light and connect seamlessly to the outdoor living areas beyond.The kitchen is a true showpiece -- an oversized granite island with bar seating, a full stainless Chef Collection appliance package including a wall oven, abundant dark cabinetry, and white subway tile backsplash combine for a clean, modern aesthetic that flows effortlessly into the dining and living areas. An adjacent Morning room/prep kitchen adds exceptional functionality with additional cabinetry, a dedicated sink, and a generous walk-in pantry. The dining area captures expansive backyard views through oversized windows, blurring the line between indoor and outdoor entertaining.The primary suite is a serene private escape with oversized windows overlooking the backyard greenery. The spa-inspired ensuite features dual vanities with granite counters, refined tile flooring, a private water closet, and a dramatic frameless glass shower as the room's focal point. A large walk-in closet with a connecting door directly into the laundry room adds a thoughtful, practical touch. Both secondary bedrooms offer ensuite bathrooms and walk-in closets, providing guests or family members excellent privacy and comfort.Beyond the main living areas, a dedicated family room provides flexible secondary living space, and a private office or den is ideal for working from home or a quiet personal retreat. The oversized laundry room impresses with extensive cabinetry, granite countertops, and a pre-plumbed for a future sink. Additional upgrades include a powder room base cabinet, pre-plumbed soft water loop at the garage, upgraded 51/2-inch baseboards, and an 8-foot sideyard gate.The backyard is nothing short of spectacular. An extended covered patio with recessed lighting and string lights creates an outdoor living room that transitions naturally into an open paver entertaining area complete with a fire pit, artificial turf, and thoughtfully designed low-maintenance landscaping. Whether you're hosting under a Prescott sunset or enjoying a quiet evening by the fire with mountain views as your backdrop, this outdoor space delivers the resort experience at home. Community amenities including a pool, spa, clubhouse, and beautifully maintained common areas complete the lifestyle this exceptional property offers.
For sale
$1,059,995
3270 Jagged Spire Ct, Prescott, AZ 86301
3beds
3,242sqft
:
Get pre-qualified$6,392/mo
Single Family Residence
Built in 2023
10,454 Square Feet Lot
$1,030,400 Zestimate®
$327/sqft
$72/mo HOA
What's special
Custom stacked stone fireplaceOpen layoutManicured desert landscapingWarm stone accentsArtificial turfGenerous walk-in pantryWhite subway tile backsplash
- 59 days |
- 356 |
- 22 |
Zillow last checked:
Listing updated:
Listed by:
Geoffrey Hyland 928-445-2100,
eXp Realty
Source: PAAR as distributed by MLS GRID,MLS#: 1082613
Facts & features
Interior
Bedrooms & bathrooms
- Bedrooms: 3
- Bathrooms: 4
- Full bathrooms: 1
- 3/4 bathrooms: 2
- 1/2 bathrooms: 1
Heating
- Forced - Gas, Heat Pump
Cooling
- Central Air
Appliances
- Included: Cooktop, Dishwasher, Disposal, Dryer, ENERGY STAR Qualified Appliances, Gas Cooktop, Microwave, Other, Oven, Refrigerator, See Remarks, Washer
- Laundry: Wash/Dry Connection, Sink
Features
- Ceiling Fan(s), Wired for Data, Eat-in Kitchen, Granite Counters, Kit/Din Combo, Kitchen Island, Live on One Level, Master Downstairs, High Ceilings, Walk-In Closet(s)
- Flooring: Tile, Wood
- Windows: Double Pane Windows, No Coverings
- Basement: Slab
- Has fireplace: Yes
- Fireplace features: Insert
Interior area
- Total structure area: 3,242
- Total interior livable area: 3,242 sqft
Video & virtual tour
Property
Parking
- Total spaces: 3
- Parking features: Paver Block, Garage Door Opener
- Attached garage spaces: 3
Features
- Patio & porch: Covered, Patio
- Exterior features: Landscaping-Front, Landscaping-Rear, Level Entry, Other, See Remarks, Storm Gutters
- Fencing: Back Yard
- Has view: Yes
- View description: Granite Mountain, Mingus Mountain, Mountain(s), Panoramic
Lot
- Size: 10,454 Square Feet
- Topography: Cul-De-Sac
Details
- Parcel number: 10369484
- Zoning: SF-9
- Other equipment: Air Purifier
Construction
Type & style
- Home type: SingleFamily
- Architectural style: Contemporary,Ranch
- Property subtype: Single Family Residence
Materials
- Energy Star (Yr Blt), Frame, LEED Certified(Type), Stone
- Roof: Composition
Condition
- Year built: 2023
Utilities & green energy
- Sewer: City Sewer
- Water: Public
- Utilities for property: Electricity Available, Natural Gas Available, Underground Utilities
Green energy
- Green verification: ENERGY STAR Certified Homes, HERS Index Score, Indoor airPLUS, LEED For Homes, WaterSense
- Indoor air quality: Moisture Control
- Water conservation: Low-Flow Fixtures, Water-Smart Landscaping
Community & HOA
Community
- Security: Smoke Detector(s)
- Subdivision: Granite Dells Estates
HOA
- Has HOA: Yes
- HOA fee: $72 monthly
- HOA phone: 928-776-4479
Location
- Region: Prescott
Financial & listing details
- Price per square foot: $327/sqft
- Tax assessed value: $904,747
- Annual tax amount: $2,654
- Date on market: 6/5/2026
- Cumulative days on market: 58 days
- Electric utility on property: Yes
- Road surface type: Asphalt, Paved
Estimated market value
$1,030,400
$979,000 - $1.08M
$5,020/mo
Price history
| Date | Event | Price |
|---|---|---|
| 6/5/2026 | Listed for sale | $1,059,995+5.1%$327/sqft |
Source:  PAAR as distributed by MLS GRID #1082613 Report a problem PAAR as distributed by MLS GRID #1082613 Report a problem | ||
| 8/18/2023 | Sold | $1,008,850-6.3%$311/sqft |
Source: Public Record Report a problem | ||
| 6/3/2023 | Listed for sale | $1,076,652$332/sqft |
Source:  Woodside Homes Report a problem Woodside Homes Report a problem | ||
| 5/26/2023 | Listing removed | -- |
Source: Woodside Homes Report a problem | ||
| 5/24/2023 | Price change | $1,076,652-1.4%$332/sqft |
Source: Woodside Homes Report a problem | ||
| 5/12/2023 | Price change | $1,091,652+0.1%$337/sqft |
Source: Woodside Homes Report a problem | ||
| 4/14/2023 | Price change | $1,090,232+0.1%$336/sqft |
Source: Woodside Homes Report a problem | ||
| 2/16/2023 | Price change | $1,089,232+0%$336/sqft |
Source: Woodside Homes Report a problem | ||
| 2/8/2023 | Listed for sale | $1,089,137$336/sqft |
Source: Woodside Homes Report a problem | ||
Public tax history
| Year | Property taxes | Tax assessment |
|---|---|---|
| 2025 | $2,571 +595.4% | $53,749 +5% |
| 2024 | $370 +835.4% | $51,190 +448.8% |
| 2023 | $40 | $9,328 +974.7% |
| 2022 | -- | $868 |
Find assessor info on the county website
Monthly payment
Est. payment
Payment breakdown
Explore the cost of this home by adjusting the details. Changes won't be saved.Climate risks
Neighborhood: 86301
Nearby schools
GreatSchools rating
- 8/10Taylor Hicks SchoolGrades: K-5Distance: 5.6 mi
- 8/10Prescott High SchoolGrades: 8-12Distance: 6.2 mi
- 6/10Granite Mountain Middle SchoolGrades: K-8Distance: 6.5 mi
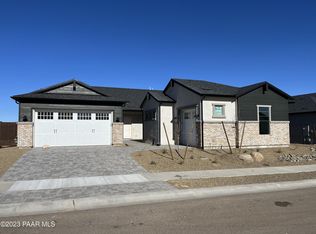
- $1,008,8503 bd4 ba3.1k sqft3270 Jagged Spire Ct, Prescott, AZ 86304Sold
- $952,3003 bd4 ba3.3k sqft3264 Jagged Spire Ct, Prescott, AZ 86301Off Market
- $1,091,5004 bd5 ba3.6k sqft3276 Jagged Spire Ct, Prescott, AZ 86301Off Market
- $1,100,0003 bd4 ba3k sqft3288 Jagged Spire Ct, Prescott, AZ 86301Sold

- $915,0003 bd4 ba2.9k sqft3258 Jagged Spire Ct, Prescott, AZ 86301Sold
- $1,061,1003 bd4 ba3.2k sqft3282 Jagged Spire Ct, Prescott, AZ 86301Off Market
- $1,009,0003 bd4 ba3.2k sqft3271 Jagged Spire Ct, Prescott, AZ 86301Sold
- $1,008,2640.26 Acres3265 Jagged Spire Ct, Prescott, AZ 86301Sold
A local agent can set up tours, give advice and negotiate with sellers.
Similar homes
- $924,9003 bd3 ba2.4k sqft5229 Sweeping Granite Way, Prescott, AZ 86301For Sale
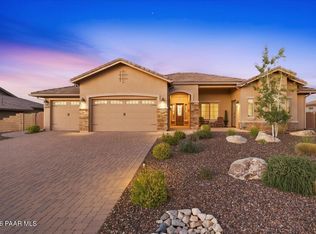
 MLS ID #1084016, Geoffrey Hyland, eXp Realty. PAAR as distributed by MLS GRID
 - $1,024,2553 bd3 ba2.6k sqft5212 Iron Stone Way, Prescott, AZ 86301For Sale
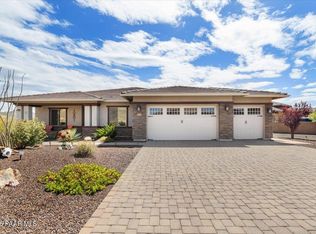 MLS ID #1081619, Debra Roach-Lee, My Home Group Real Estate. PAAR as distributed by MLS GRID
 - $1,038,0003 bd3 ba3k sqft4740 SHARP SHOOTER Way, Prescott, AZ 86301For Sale
 MLS ID #7046117, Courtney Schaefer-Gorder, Keller Williams Realty Phoenix. ARMLS
 - $1,075,0003 bd3 ba2.2k sqft1924 Perfect Pl, Prescott, AZ 86305For Sale
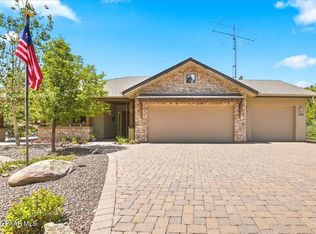 MLS ID #1083974, Angela Bergemann, Panoramic Realty. PAAR as distributed by MLS GRID
 - $1,100,0004 bd3 ba3.2k sqft1428 Commonwealth St, Prescott, AZ 86301For SaleMLS ID #1081861, Tara J Fish, Keller Williams Arizona Realty. PAAR as distributed by MLS GRID
- $739,9003 bd2 ba2.4k sqft4623 Prairie Trl, Prescott, AZ 86301For SaleMLS ID #1083666, Dena Plane, Better Homes And Gardens Real Estate Bloomtree Realty. PAAR as distributed by MLS GRID
- $1,450,0004 bd4 ba2.6k sqft3760 Blazing Ore Trl, Prescott, AZ 86301For SaleMLS ID #1083102, Leslie Jacobs, Iannelli and Associates Real Estate. PAAR as distributed by MLS GRID
- $849,9003 bd2 ba2.2k sqft4024 THUNDERING HERD --, Prescott, AZ 86301For SaleMLS ID #7059538, Shelley Baker, Realty Executives Arizona Territory. ARMLS
- $1,098,2803 bd3 ba2.5k sqft5641 Meridian Ct, Prescott, AZ 86305New ConstructionMLS ID #1083369, Geoffrey Hyland, eXp Realty. PAAR as distributed by MLS GRID
- $850,0003 bd3 ba2.4k sqft1592 Gettysvue Way, Prescott, AZ 86301For Sale By Owner
- $850,0003 bd3 ba2.3k sqft1125 Sunrise Blvd, Prescott, AZ 86301For SaleMLS ID #1080840, Geoffrey Hyland, eXp Realty. PAAR as distributed by MLS GRID
- $1,145,0003 bd2 ba2.7k sqft395 ZACHARY Drive, Prescott, AZ 86301For SaleMLS ID #7045862, Paul E Schneider, Realty One Group Mountain Desert. ARMLS
- $1,224,9873 bd3 ba2.7k sqft5633 Meridian Ct, Prescott, AZ 86305New ConstructionMLS ID #1083371, Geoffrey Hyland, eXp Realty. PAAR as distributed by MLS GRID
- $1,225,0003 bd3 ba2.5k sqft1221 S LAKEVIEW Drive, Prescott, AZ 86301For SaleMLS ID #7013129, Ronald Debenedetta, Realty Executives Arizona Territory. ARMLS
- $1,500,0004 bd4 ba3.8k sqft1495 N Slingshot Cir, Prescott, AZ 86303For SaleMLS ID #1084107, Alysia Carlin, Iannelli and Associates. PAAR as distributed by MLS GRID
- $611,0003 bd2 ba1.8k sqft546 DEER HORN Court, Prescott, AZ 86301For SaleMLS ID #7061486, Jessica Perey, RealtyONEGroup Mountain Desert. ARMLS
- $799,0004 bd3 ba2.9k sqft1496 Varsity Dr, Prescott, AZ 86301For SaleMLS ID #1083568, Debbi Avila, Realty ONE Group Mountain Desert. PAAR as distributed by MLS GRID
- $1,165,0003 bd4 ba3.7k sqft791 N Creekside Dr, Prescott, AZ 86303For SaleMLS ID #1074833, Lynn Ann Kent, Panoramic Realty. PAAR as distributed by MLS GRID
- $988,0003 bd3 ba3.5k sqft468 Glen Echo Cir, Prescott, AZ 86303For SaleMLS ID #1080456, Charles Anderson, Better Homes And Gardens Real Estate Bloomtree Realty. PAAR as distributed by MLS GRID
- $1,574,9004 bd4 ba3.1k sqft506 Bridgeway Cir, Prescott, AZ 86301New ConstructionMLS ID #1083884, Geoffrey Hyland, eXp Realty. PAAR as distributed by MLS GRID
